
Raj Jaggi
VORO LLC
(516) 518-6053
572 Total Sales
9 in Commack
$580K - $1.1M Price Range
Estimated Value: $1,202,600
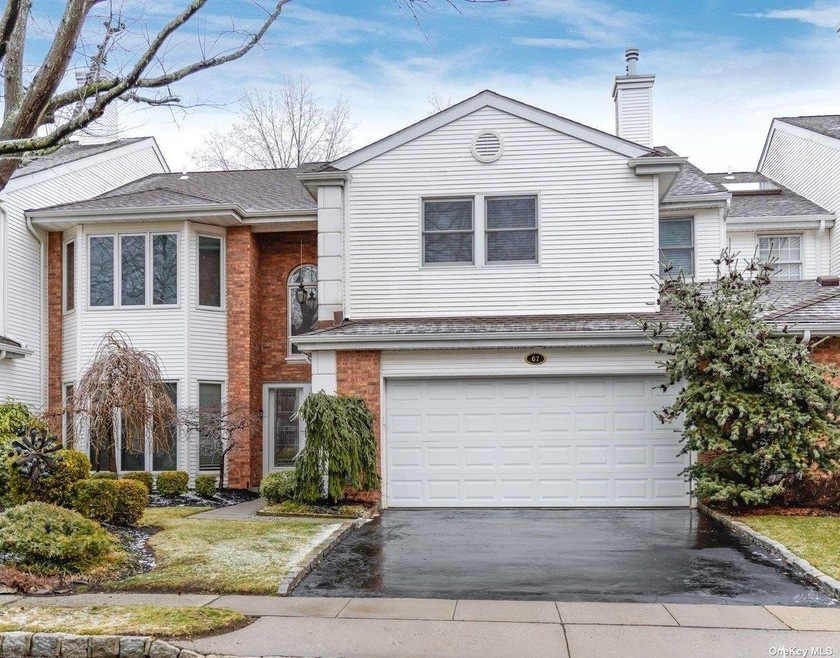
Much sought after Pebble Beach town home located on a "Triple Fairway" view property;, new roof; newer heating and CAC; open layout; grand entry with 20' high ceilings; custom flooring throughout; EIK with breakfast and desk nook; Formal dining room with a fairway view; Spacious Living room with mantled gas FP; Casual Den with wet bar and plenty of seating; updated modern powder room; expanded brick patio with gas BBQ and pet fence enclosure; Sky lit stair case leading to lofted Office/Sitting area with a full bathroom and attached spacious guest bedroom; Additional Bedroom with ensuite bathroom; Large Primary Suite with 2 walk-in closets and Jacuzzi tub. Enjoy country club living at this Hamlet Townhome beauty!
Last Agent to Sell the Property
Douglas Elliman Real Estate License #40AM1175819 Listed on: 03/18/2022
We collect this data history from publicly available records. To have your information removed, we recommend requesting removal directly through your county’s website.
Raj Jaggi
VORO LLC
(516) 518-6053
572 Total Sales
9 in Commack
$580K - $1.1M Price Range
Andréa Sorrentino
Douglas Elliman Real Estate
(516) 518-7141
123 Total Sales
1 in Commack
$690,000 Price
Debbie Kopack
Douglas Elliman Real Estate
(516) 531-9230
58 Total Sales
5 in Commack
$670K - $860K Price Range
Linda Callegari
Signature Premier Properties
(631) 892-2345
54 Total Sales
2 in Commack
$820K - $849K Price Range
Eliot Lonardo
Signature Premier Properties
(631) 212-0673
144 Total Sales
2 in Commack
$790K - $884K Price Range
Stephanie Lupo-Musmacker
Keller Williams Points North
(516) 614-6137
23 Total Sales
1 in Commack
$1,125,000 Price
We collect this data history from publicly available records. To have your information removed, we recommend requesting removal directly through your county’s website.
| Date | Event | Price | List to Sale | Price per Sq Ft |
|---|---|---|---|---|
| 07/18/2022 07/18/22 | Sold | $905,000 | -1.5% | $251 / Sq Ft |
| 04/01/2022 04/01/22 | Pending | -- | -- | -- |
| 03/18/2022 03/18/22 | For Sale | $919,000 | -- | $255 / Sq Ft |
We collect this data history from publicly available records. To have your information removed, we recommend requesting removal directly through your county’s website.
| Year | Tax Paid | Tax Assessment Tax Assessment Total Assessment is a certain percentage of the fair market value that is determined by local assessors to be the total taxable value of land and additions on the property. | Land | Improvement |
|---|---|---|---|---|
| 2025 | $26,934 | $4,250 | $500 | $3,750 |
| 2024 | $26,934 | $5,300 | $500 | $4,800 |
| 2023 | $13,467 | $5,300 | $500 | $4,800 |
| 2022 | $15,825 | $5,300 | $500 | $4,800 |
| 2021 | $15,839 | $5,300 | $500 | $4,800 |
| 2020 | $15,387 | $5,300 | $500 | $4,800 |
| 2019 | $30,774 | $0 | $0 | $0 |
| 2018 | $14,616 | $5,300 | $500 | $4,800 |
| 2017 | $14,995 | $5,400 | $500 | $4,900 |
| 2016 | $14,663 | $5,400 | $500 | $4,900 |
| 2015 | -- | $5,400 | $500 | $4,900 |
| 2014 | -- | $5,400 | $500 | $4,900 |
Seller's Agent in 2022
Karen Amereno
Douglas Elliman Real Estate
(631) 767-4817
60 Total Sales
Seller Co-Listing Agent in 2022
Danielle Morandi
Douglas Elliman Real Estate
(631) 673-3900
57 Total Sales
Buyer's Agent in 2022
Donna Barilla
Signature Premier Properties
(631) 495-6648
92 Total Sales
Source: OneKey® MLS
MLS Number: KEY3384394
APN: 0400-251-02-01-00-050-000
Disclaimer: Certain information contained herein is derived from information provided by parties other than Homes.com. All information provided is deemed reliable, but is not guaranteed to be accurate and should be independently verified.
The data relating to real estate for sale or lease on this web site comes in part from OneKey® MLS. Real estate listings held by brokerage firms other than Ten-X are marked with the OneKey® MLS logo or an abbreviated logo and detailed information about them includes the name of the listing broker.
Based on information submitted to the MLS GRID. All data is obtained from various sources and may not have been verified by broker or MLS GRID. Supplied Open House Information is subject to change without notice. All information should be independently reviewed and verified for accuracy. Properties may or may not be listed by the office/agent presenting the information. Some IDX listings have been excluded from this website. IDX information is provided exclusively for personal, non-commercial use, and may not be used for any purpose other than to identify prospective properties consumers may be interested in purchasing.
Information is deemed reliable but not guaranteed.
Copyright 2026 OneKey® MLS. All rights reserved.
Based on information submitted to the MLS GRID
Listings courtesy of OneKey® MLS as distributed by MLS GRID
Ask me questions while you tour the home.