
Barbara Bodnar
Coldwell Banker Realty
(914) 483-3526
51 Total Sales
1 in Philipstown
$485,500 Price
Estimated Value: $628,959
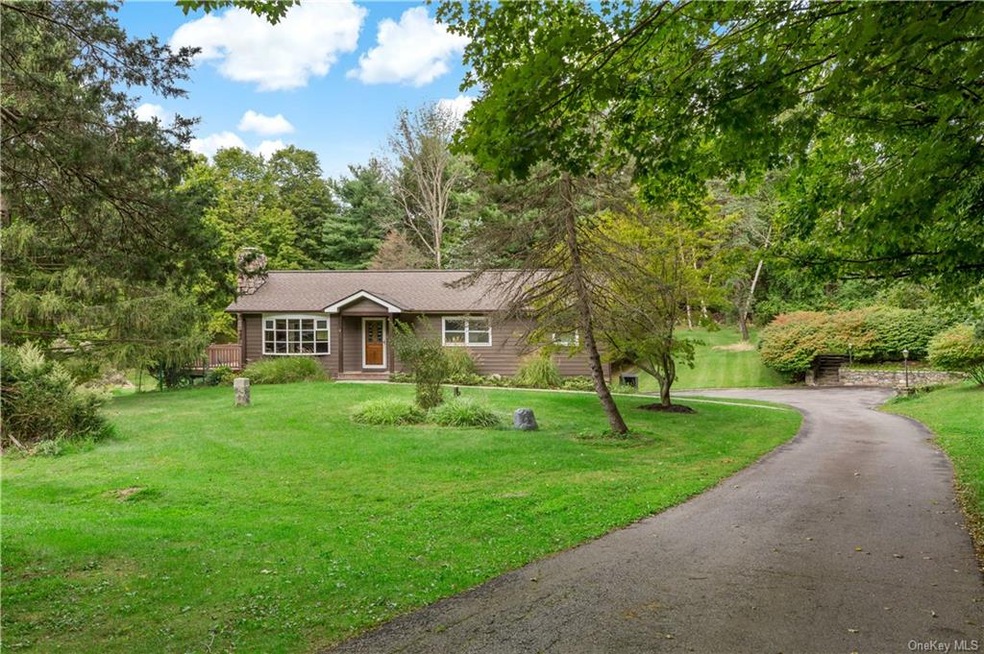
First time on the market. This home has been lovingly maintained. Reclaimed barn wood and beams accent the living room with gas fireplace and the dining room. Hardwood floors throughout the main level. Radiant heat flooring in first floor bathroom. Central air and central vacuum. Updated 200 amp electric and underground utility service. Lower level offers a family room with sliding glass doors out to the back yard, full bath, office, workshop and access to the heated garage. Beautiful stone walls frame the private patio and yard. Newer composite deck is accessed from the dining room providing an extended entertainment area. Don't wait to see this one!
Last Agent to Sell the Property
Houlihan Lawrence Inc. License #30TO0998788 Listed on: 09/18/2020
We collect this data history from publicly available records. To have your information removed, we recommend requesting removal directly through your county’s website.
Barbara Bodnar
Coldwell Banker Realty
(914) 483-3526
51 Total Sales
1 in Philipstown
$485,500 Price
Jennifer Baukol
Coldwell Banker Realty
(914) 506-5356
19 Total Sales
1 in Philipstown
$700,000 Price
Peter Raider
Real Broker NY LLC
(914) 281-2447
73 Total Sales
1 in Philipstown
$530,000 Price
Noreen Parrell
William Raveis Real Estate
(914) 533-1634
30 Total Sales
1 in Philipstown
$494,000 Price
Francesca Mulone
Coldwell Banker Realty
(914) 415-7326
22 Total Sales
3 in Philipstown
$450K - $590K Price Range
Robin Bermudez
Compass Greater NY, LLC
(845) 475-0942
45 Total Sales
2 in Philipstown
$462,000 Price Range
We collect this data history from publicly available records. To have your information removed, we recommend requesting removal directly through your county’s website.
| Date | Buyer | Sale Price | Title Company |
|---|---|---|---|
| $460,000 | First Hudson Title Agcy Llc | ||
| Harris Liam | $460,000 | None Listed On Document | |
| Harris Liam | -- | First Hudson Title Agcy Llc | |
| Harris Liam | -- | None Listed On Document |
We collect this data history from publicly available records. To have your information removed, we recommend requesting removal directly through your county’s website.
| Date | Status | Borrower | Loan Amount |
|---|---|---|---|
| Open | $414,000 | ||
| Closed | Harris Liam | $414,000 |
We collect this data history from publicly available records. To have your information removed, we recommend requesting removal directly through your county’s website.
| Date | Event | Price | List to Sale | Price per Sq Ft |
|---|---|---|---|---|
| 04/19/2021 04/19/21 | Sold | $460,000 | -3.2% | $230 / Sq Ft |
| 02/12/2021 02/12/21 | Pending | -- | -- | -- |
| 12/08/2020 12/08/20 | Price Changed | $475,000 | -4.0% | $238 / Sq Ft |
| 09/18/2020 09/18/20 | For Sale | $495,000 | -- | $248 / Sq Ft |
We collect this data history from publicly available records. To have your information removed, we recommend requesting removal directly through your county’s website.
| Year | Tax Paid | Tax Assessment Tax Assessment Total Assessment is a certain percentage of the fair market value that is determined by local assessors to be the total taxable value of land and additions on the property. | Land | Improvement |
|---|---|---|---|---|
| 2025 | $10,501 | $181,200 | $50,900 | $130,300 |
| 2024 | $15,117 | $181,200 | $50,900 | $130,300 |
| 2023 | $15,117 | $181,200 | $50,900 | $130,300 |
| 2022 | $13,229 | $181,200 | $50,900 | $130,300 |
| 2021 | $11,939 | $181,200 | $50,900 | $130,300 |
| 2020 | $8,928 | $181,200 | $50,900 | $130,300 |
| 2019 | $5,946 | $181,200 | $50,900 | $130,300 |
| 2018 | $8,601 | $181,200 | $50,900 | $130,300 |
| 2017 | $8,457 | $181,200 | $50,900 | $130,300 |
| 2016 | $8,348 | $181,200 | $50,900 | $130,300 |
| 2015 | -- | $181,200 | $50,900 | $130,300 |
| 2014 | -- | $181,200 | $50,900 | $130,300 |
Seller's Agent in 2021
Kathyrine Tomann
Houlihan Lawrence Inc.
(914) 204-0415
47 Total Sales
Buyer's Agent in 2021
Robin Bermudez
Compass Greater NY, LLC
(845) 392-0049
45 Total Sales
Source: OneKey® MLS
MLS Number: KEY6071262
APN: 372689-027-008-0001-011-000-0000
Disclaimer: Certain information contained herein is derived from information provided by parties other than Homes.com. All information provided is deemed reliable, but is not guaranteed to be accurate and should be independently verified.
The data relating to real estate for sale or lease on this web site comes in part from OneKey® MLS. Real estate listings held by brokerage firms other than Ten-X are marked with the OneKey® MLS logo or an abbreviated logo and detailed information about them includes the name of the listing broker.
Based on information submitted to the MLS GRID. All data is obtained from various sources and may not have been verified by broker or MLS GRID. Supplied Open House Information is subject to change without notice. All information should be independently reviewed and verified for accuracy. Properties may or may not be listed by the office/agent presenting the information. Some IDX listings have been excluded from this website. IDX information is provided exclusively for personal, non-commercial use, and may not be used for any purpose other than to identify prospective properties consumers may be interested in purchasing.
Information is deemed reliable but not guaranteed.
Copyright 2026 OneKey® MLS. All rights reserved.
Based on information submitted to the MLS GRID
Listings courtesy of OneKey® MLS as distributed by MLS GRID
Ask me questions while you tour the home.