NOT LISTED FOR SALE

67 Katelyn Ln Midway, GA 31320

4 Beds
2.5 Baths
2,114 Sq Ft
0.29 Acre Lot

Sale Details

Date Sold: March 28, 2025

Last sale price $325,000 $154 Per Sq Ft

7 Days on Market

Highlights

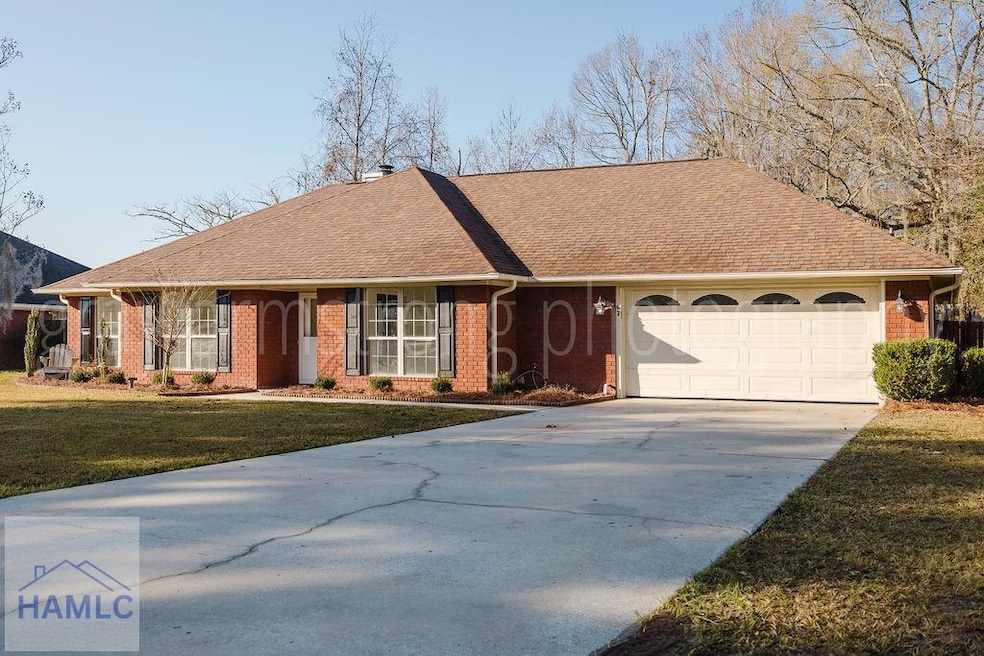
  • Ranch Style House
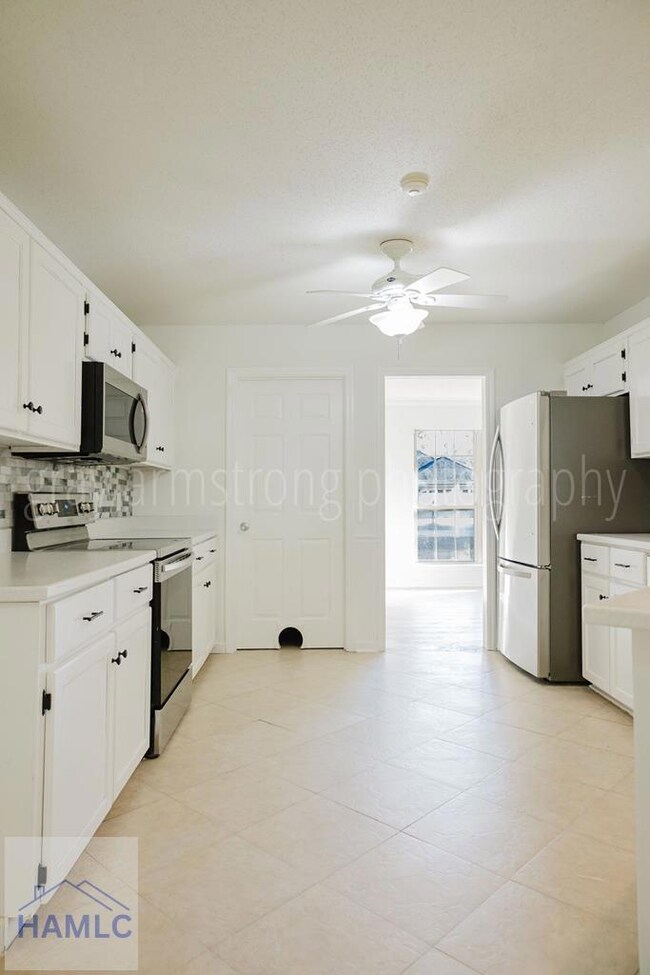
  • Combination Kitchen and Dining Room
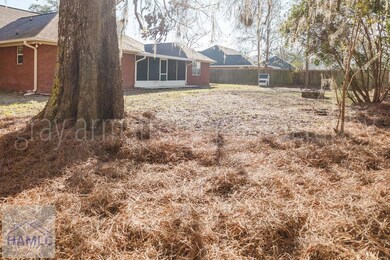
  • Privacy Fence
  • No HOA

About This Home

As of March 2025

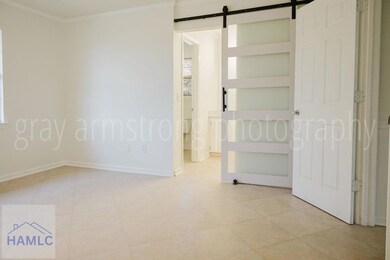
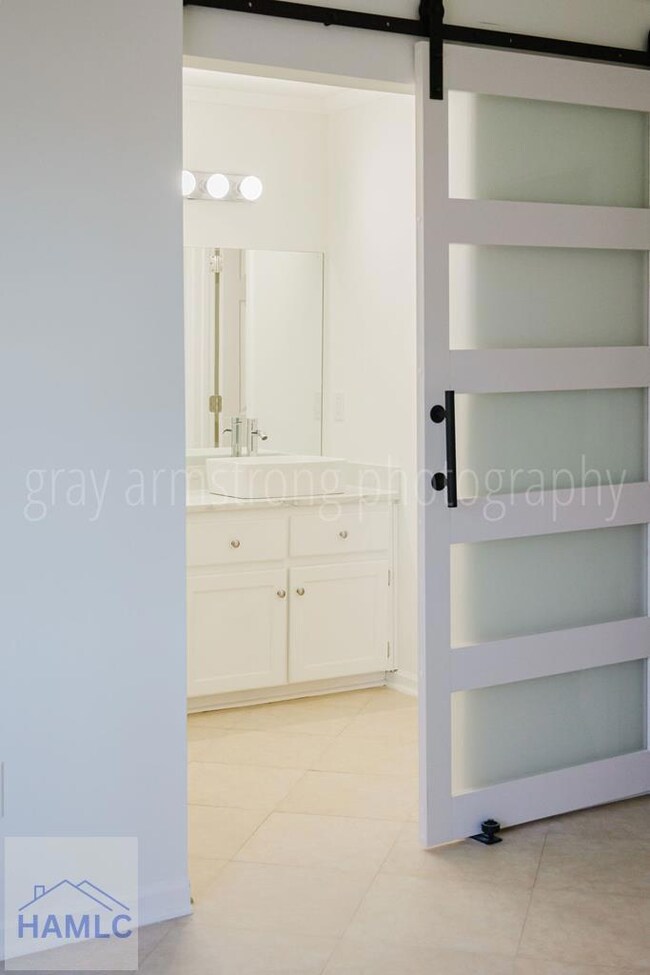
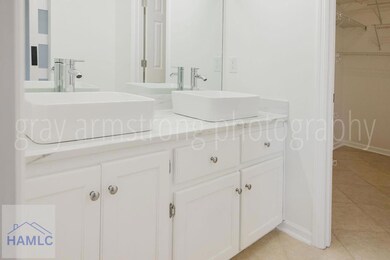
Beautifully Renovated 4-Bedroom Brick Home with Bonus Office Space! Step into this stunning 4-bedroom, 2.5-bath brick home, thoughtfully renovated to blend modern elegance with classic charm. All four spacious bedrooms provide comfort and versatility, including a gorgeous master suite with a stylish barn door, sleek vessel sinks, and private retreat. The inviting living area features a cozy wood-burning fireplace, while the expansive kitchen offers ample counter space, a charming breakfast nook, and a formal dining area??perfect for entertaining. Enjoy the ease of all-tile flooring throughout the home. Need extra space? This home includes a bonus area??perfect for a home office, study, or playroom! Relax year-round on the large screened-in back porch with a ceiling fan, overlooking the backyard. Conveniently located near I-95, providing quick access to shopping, dining, and more! This move-in-ready gem won??t last long??schedule your showing today!

Last Agent to Sell the Property

Michelle Wolfe

People First Real Estate License #402292 Listed on: 02/28/2025

Last Buyer's Agent

Michelle Wolfe

People First Real Estate License #402292 Listed on: 02/28/2025

Home Details

Home Type

  • Single Family

Year Built

  • 2002

Lot Details

  • 12,632 Sq Ft Lot
  • Privacy Fence

Parking

  • 2 Parking Spaces

Home Design

  • Ranch Style House
  • Slab Foundation
  • Shingle Roof
  • Vinyl Siding

Interior Spaces

  • 2,114 Sq Ft Home
  • Sheet Rock Walls or Ceilings
  • Living Room with Fireplace
  • Combination Kitchen and Dining Room

Kitchen

  • Electric Range
  • Microwave
  • Dishwasher

Bedrooms and Bathrooms

  • 4 Bedrooms

Utilities

  • Electric Water Heater

Community Details

  • No Home Owners Association
  • Edgewater Subdivision

Listing and Financial Details

  • Assessor Parcel Number 186A 026

Home Details

Home Type

Single Family

Year Built

2002

Lot Details

0.29 Acres

Listing Details

  • Property Sub Type: Residential
  • Prop. Type: Residential
  • Road Frontage Type: Residential
  • Lot Size Acres: 0.29
  • Road Frontage Type: City Street
  • Subdivision Name: Edgewater
  • Architectural Style: Ranch
  • Carport Y N: No
  • Garage Yn: No
  • Special Features: None
  • Year Built: 2002

Interior Features

  • Appliances: Electric Water Heater, Dishwasher, Electric Range, Microwave, Refrigerator
  • Full Bathrooms: 2
  • Half Bathrooms: 1
  • Total Bedrooms: 4
  • Fireplace Features: Living Room
  • Fireplace: Yes
  • Living Area: 2114
  • Dining Room Features: Dining/Kitchen Combo

Exterior Features

  • Fencing: Privacy
  • Lot Features: Other
  • Construction Type: Vinyl Siding, Walls: Sheetrock
  • Exterior Features: Other
  • Foundation Details: Slab
  • Roof: Shingle

Garage/Parking

  • Attached Garage: No
  • Parking Features: Two Car
  • Total Parking Spaces: 2

Utilities

  • Sewer: Public Sewer
  • Water Source: Public

Condo/Co-op/Association

  • Association: No

Lot Info

  • Land Lease: No
  • Lot Size Sq Ft: 12632.4
  • Parcel #: 186A 026
  • ResoLotSizeUnits: SquareFeet
Create a Home Valuation Report for This Property
The Home Valuation Report is an in-depth analysis detailing your home's value as well as a comparison with similar homes in the area

Property History

We collect this data history from publicly available records. To have your information removed, we recommend requesting removal directly through your county’s website.

Date Event Price List to Sale Price per Sq Ft
03/28/2025 03/28/25 Sold $325,000 -0.2% $154 / Sq Ft
03/07/2025 03/07/25 Pending -- -- --
02/28/2025 02/28/25 For Sale $325,500 -- $154 / Sq Ft
Source: Hinesville Area Board of REALTORS®

Agents Affiliated with this Home

  • Section Image
See All Agents

Map

Source: Hinesville Area Board of REALTORS®

MLS Number: 159527

Your Personal Tour Guide

Ask me questions while you tour the home.