
Sula Pearlman
Coldwell Banker Realty
(914) 559-7463
14 Total Sales
1 in Mid-Country East
$2,500,000 Price


Estimated Value: $2,992,000
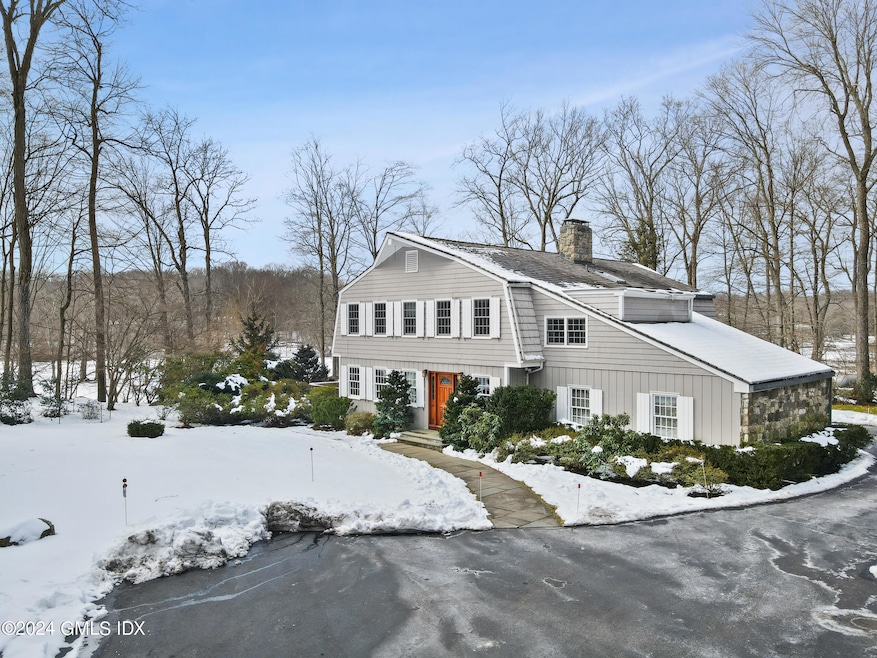
This extraordinary home offers a fusion of privacy and panoramic vistas, adjacent to the 17th fairway of The Burning Tree Country Club in Greenwich. Entering the living room, you'll be captivated by a dramatic double-height ceiling, two-story stone fireplace and windows illuminating the space with natural light and views of the golf course. The library and formal dining room flank the LR, each with glass doors to large decks and grand views. The kitchen flows into the family room, with a fireplace and a breakfast room. Wood floors and exquisite paneling accent the home's sophisticated aesthetic. The primary bedroom suite, facing the course, features a spacious walk-in closet and bath. Three additional beds, two baths, and LL playrm, with a wet bar and doors to outside.
Last Agent to Sell the Property
Compass Connecticut, LLC License #REB.0794960 Listed on: 02/29/2024
Sula Pearlman
Coldwell Banker Realty
(914) 559-7463
14 Total Sales
1 in Mid-Country East
$2,500,000 Price
Suzette Kraus
Compass Connecticut, LLC
(845) 643-2548
98 Total Sales
3 in Mid-Country East
$1.1M - $1.4M Price Range
Megan Sullivan
Douglas Elliman of Connecticut
(475) 268-1267
41 Total Sales
8 in Mid-Country East
$1.5M - $10.5M Price Range
Kevin Stone
Sotheby's International Realty
(914) 745-7902
14 Total Sales
1 in Mid-Country East
$2,345,000 Price
Richard Breglia
Coldwell Banker Realty
(475) 252-9021
82 Total Sales
1 in Mid-Country East
$1,800,000 Price
Allen Vetrosky
Berkshire Hathaway NE Prop.
(475) 258-7572
10 Total Sales
3 in Mid-Country East
$1.3M - $2.6M Price Range
We collect this data history from publicly available records. To have your information removed, we recommend requesting removal directly through your county’s website.
| Date | Event | Price | List to Sale | Price per Sq Ft |
|---|---|---|---|---|
| 06/13/2024 06/13/24 | Sold | $2,325,000 | -6.8% | $493 / Sq Ft |
| 05/13/2024 05/13/24 | Pending | -- | -- | -- |
| 04/11/2024 04/11/24 | Price Changed | $2,495,000 | -4.0% | $529 / Sq Ft |
| 02/29/2024 02/29/24 | For Sale | $2,600,000 | -- | $552 / Sq Ft |
Seller's Agent in 2024
Jack Sarsen
Compass Connecticut, LLC
(203) 253-0476
5 in this area
29 Total Sales
Buyer's Agent in 2024
Leslie McElwreath
Sotheby's International Realty
(917) 539-3654
25 in this area
171 Total Sales
Source: Greenwich Association of REALTORS®
MLS Number: 119908
APN: GREE M:11 B:2569
Disclaimer: Certain information contained herein is derived from information provided by parties other than Homes.com. All information provided is deemed reliable, but is not guaranteed to be accurate and should be independently verified.
Listing data courtesy of Greenwich MLS. IDX information is provided exclusively for consumers’ personal, non-commercial use, that it may not be used for any purpose other than to
identify prospective properties consumers may be interested in purchasing. Data is deemed reliable but is not guaranteed accurate by the MLS.
Ask me questions while you tour the home.