
Seller's Agent in 2025
John Peck
Century 21 Volunteer Realty
(931) 283-1776
152 Total Sales
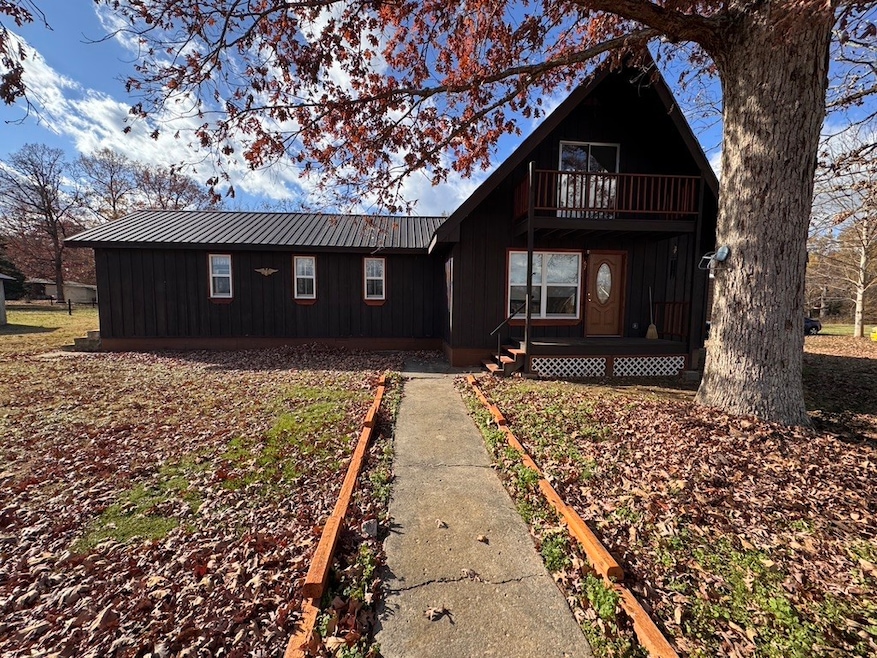
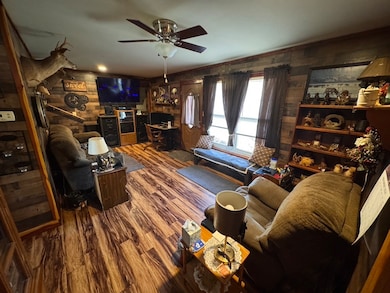
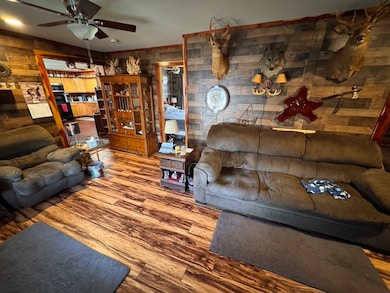
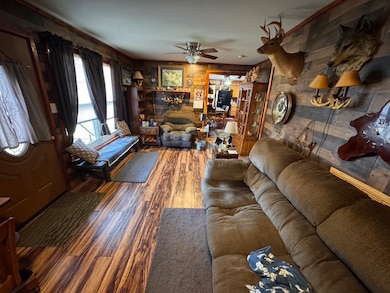
Estimated Value: $207,000 - $237,263
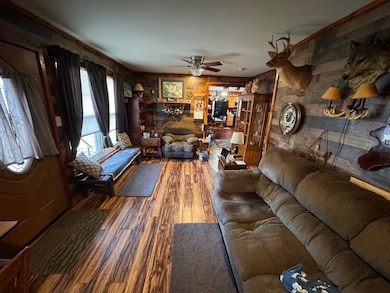
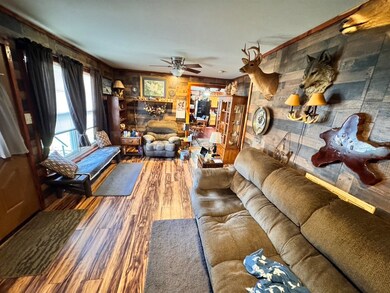
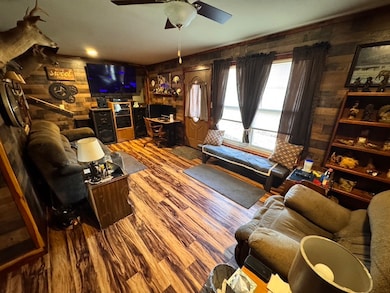
Charming Wood Siding Home with Versatile 36x24 Shop Welcome to this tranquil countryside retreat, offering the perfect blend of comfort and versatility. Nestled in the desirable Huntland School zone, this property features a charming wood-sided home paired with a spacious 36x24 shop, ideal for hobbyists, entrepreneurs, or storage needs. The home boasts a thoughtful layout, with the primary bedroom conveniently located on the main floor and two additional bedrooms upstairs, ensuring privacy and functionality. Whether you're seeking a quiet residence or envisioning a small farm, this property has NO RESTRICTIONS, allowing you the freedom to bring your aspirations to life. Don't miss this opportunity to own a slice of serenity while staying close to top-rated schools and amenities. Detached garage has an 8,000 lb lift. Schedule your visit today!
Last Agent to Sell the Property
Century 21 Volunteer Realty Brokerage Phone: 9316367020 License #346046 Listed on: 04/01/2025
We collect this data history from publicly available records. To have your information removed, we recommend requesting removal directly through your county’s website.
We collect this data history from publicly available records. To have your information removed, we recommend requesting removal directly through your county’s website.
| Date | Buyer | Sale Price | Title Company |
|---|---|---|---|
| $204,658 | None Listed On Document | ||
| -- | Timios Inc | ||
| $38,000 | -- | ||
| $37,800 | -- | ||
| -- | -- |
We collect this data history from publicly available records. To have your information removed, we recommend requesting removal directly through your county’s website.
| Date | Status | Borrower | Loan Amount |
|---|---|---|---|
| Open | $184,192 | ||
| Previous Owner | $68,000 | ||
| Previous Owner | $40,000 |
We collect this data history from publicly available records. To have your information removed, we recommend requesting removal directly through your county’s website.
| Date | Event | Price | List to Sale | Price per Sq Ft |
|---|---|---|---|---|
| 09/02/2025 09/02/25 | Sold | $204,658 | -21.3% | $151 / Sq Ft |
| 04/01/2025 04/01/25 | For Sale | $259,900 | -- | $192 / Sq Ft |
We collect this data history from publicly available records. To have your information removed, we recommend requesting removal directly through your county’s website.
| Year | Tax Paid | Tax Assessment Tax Assessment Total Assessment is a certain percentage of the fair market value that is determined by local assessors to be the total taxable value of land and additions on the property. | Land | Improvement |
|---|---|---|---|---|
| 2025 | -- | $41,875 | $5,750 | $36,125 |
| 2024 | $0 | $54,425 | $5,750 | $48,675 |
| 2023 | $1,575 | $54,425 | $5,750 | $48,675 |
| 2022 | $1,320 | $48,100 | $5,750 | $42,350 |
| 2021 | $837 | $48,100 | $5,750 | $42,350 |
| 2020 | $1,228 | $29,850 | $2,900 | $26,950 |
| 2019 | $1,228 | $29,850 | $2,900 | $26,950 |
| 2018 | $1,167 | $29,850 | $2,900 | $26,950 |
| 2017 | $1,167 | $29,850 | $2,900 | $26,950 |
| 2016 | $1,130 | $28,475 | $2,900 | $25,575 |
| 2015 | $586 | $14,775 | $2,900 | $11,875 |
| 2014 | -- | $14,771 | $0 | $0 |
Seller's Agent in 2025
John Peck
Century 21 Volunteer Realty
(931) 283-1776
152 Total Sales
Seller Co-Listing Agent in 2025
Pam Peck
Century 21 Volunteer Realty
(931) 580-8321
203 Total Sales
A
Buyer's Agent in 2025
Ashley Hill
Southern Middle Realty
(931) 308-4680
10 Total Sales
Source: Realtracs
MLS Number: RTC2812040
APN: 123-046.02
Disclaimer: Certain information contained herein is derived from information provided by parties other than Homes.com. All information provided is deemed reliable, but is not guaranteed to be accurate and should be independently verified.
All data is obtained from various sources and may not have been verified by broker or MLS GRID. Supplied Open House Information is subject to change without notice. All information should be independently reviewed and verified for accuracy. Properties may or may not be listed by the office/agent presenting the information. Some IDX listings have been excluded from this website.
Listings courtesy of Realtracs as distributed by MLS GRID.
Listing Information presented by local MLS brokerage: Ten-X, LLC dba Homes.com, local broker - Arlene Richardson - 888-952-6393 - 17600 Laguna Canyon Rd, Irvine, CA 92618.
Based on information submitted to the MLS GRID
Ask me questions while you tour the home.