
Kathleen Maloney
Coldwell Banker Realty
(475) 253-5561
139 Total Sales
2 in Prospect
$470K - $530K Price Range


Estimated Value: $582,000 - $686,643
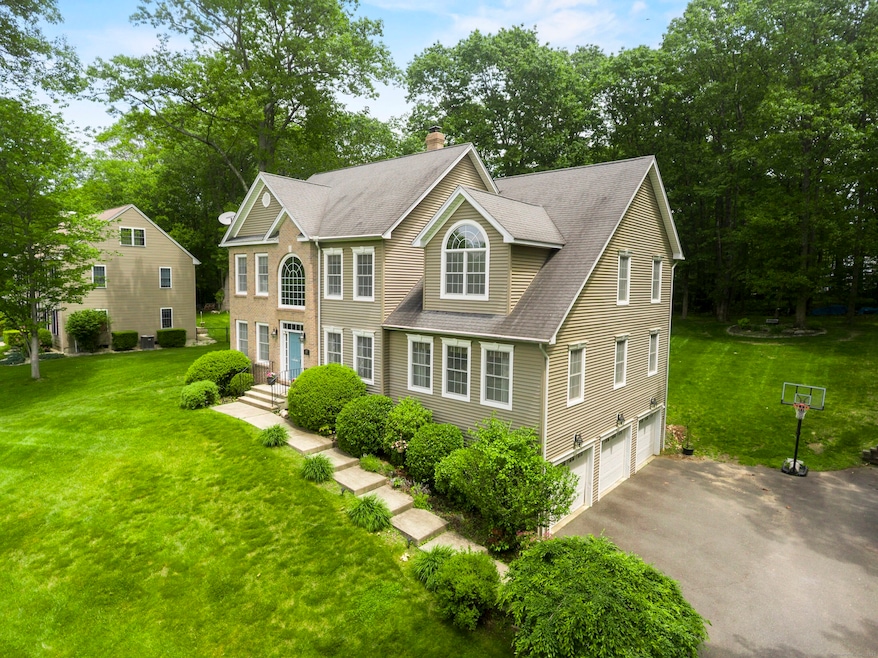
Welcome to one of Prospect's most desirable neighborhoods! This custom-designed Colonial offers over 3,800 sq.ft. of well-maintained living space on a lot with mature plantings. A charming brick-accented entry leads into a two-story foyer with arched and transom windows that fill the space with natural light, complemented by refinished hardwood flooring. The main level features a spacious, flowing layout with a large eat-in kitchen including a center island, pantry, double ovens, stainless steel appliances, and eat-in nook. The kitchen connects to a formal dining room with crown molding, and a front-to-back living room featuring a wood-burning fireplace, coffered ceilings, recessed lighting, and French doors to a private office. A convenient laundry room and updated powder room (2018) complete the first floor. Upstairs offers a full bath w/double sink vanity in the hall & four generously sized bedrooms, including a primary suite with cathedral ceilings, a large walk-in closet, and a luxurious bath with double vanity, stand-up shower, and jetted tub beneath an arched window - relaxing setting w/natural lighting. The finished lower level includes a family room, a half bath, walk-in closet, mechanical room, and access to the 3-car garage. Outside, enjoy a manicured lawn, fire pit area, and wood deck-perfect for relaxing or entertaining.
Last Agent to Sell the Property
JW Realty Group LLC License #REB.0795622 Listed on: 06/11/2025
We collect this data history from publicly available records. To have your information removed, we recommend requesting removal directly through your county’s website.
Kathleen Maloney
Coldwell Banker Realty
(475) 253-5561
139 Total Sales
2 in Prospect
$470K - $530K Price Range
Deborah Loban
William Raveis Real Estate
(475) 271-1120
46 Total Sales
1 in Prospect
$475,000 Price
Janet Cronin-Rumanoff
William Pitt Sotheby's Int'l
(475) 267-0994
39 Total Sales
1 in Prospect
$525,000 Price
Arlinda Gesner
Arlinda Gesner Realty LLC
(860) 845-1409
95 Total Sales
1 in Prospect
$235,000 Price
Angela Casablanca
BHGRE Gaetano Marra Homes
(475) 471-0130
77 Total Sales
1 in Prospect
$287,500 Price
Matthew Egan
Regency Real Estate, LLC
(860) 590-3023
95 Total Sales
2 in Prospect
$114K - $285K Price Range
We collect this data history from publicly available records. To have your information removed, we recommend requesting removal directly through your county’s website.
| Date | Buyer | Sale Price | Title Company |
|---|---|---|---|
| $625,000 | -- | ||
| Delucia David J | $559,900 | -- |
We collect this data history from publicly available records. To have your information removed, we recommend requesting removal directly through your county’s website.
| Date | Status | Borrower | Loan Amount |
|---|---|---|---|
| Closed | $325,200 | ||
| Previous Owner | Delucia Vittoria | $360,000 | |
| Previous Owner | Delucia Vittoria | $105,000 | |
| Previous Owner | Delucia David J | $82,000 | |
| Previous Owner | Finno Dev Inc | $360,000 |
We collect this data history from publicly available records. To have your information removed, we recommend requesting removal directly through your county’s website.
| Date | Event | Price | List to Sale | Price per Sq Ft |
|---|---|---|---|---|
| 09/03/2025 09/03/25 | Sold | $625,000 | -8.1% | $163 / Sq Ft |
| 06/17/2025 06/17/25 | For Sale | $679,900 | -- | $177 / Sq Ft |
We collect this data history from publicly available records. To have your information removed, we recommend requesting removal directly through your county’s website.
| Year | Tax Paid | Tax Assessment Tax Assessment Total Assessment is a certain percentage of the fair market value that is determined by local assessors to be the total taxable value of land and additions on the property. | Land | Improvement |
|---|---|---|---|---|
| 2025 | $9,810 | $383,670 | $101,850 | $281,820 |
| 2024 | $8,458 | $263,170 | $101,850 | $161,320 |
| 2023 | $8,400 | $263,170 | $101,850 | $161,320 |
| 2022 | $8,408 | $263,170 | $101,850 | $161,320 |
| 2021 | $8,500 | $263,170 | $101,850 | $161,320 |
| 2020 | $8,624 | $272,900 | $101,850 | $171,050 |
| 2019 | $8,446 | $272,900 | $101,850 | $171,050 |
| 2018 | $8,460 | $272,900 | $101,850 | $171,050 |
| 2017 | $8,528 | $272,900 | $101,850 | $171,050 |
| 2016 | $8,162 | $272,900 | $101,850 | $171,050 |
| 2015 | $7,987 | $273,230 | $101,850 | $171,380 |
| 2014 | $7,918 | $273,230 | $101,850 | $171,380 |
Seller's Agent in 2025
Joe Waters
JW Realty Group LLC
(203) 228-0213
154 Total Sales
Buyer's Agent in 2025
Koco Pela
William Raveis Real Estate
(203) 228-3440
38 Total Sales
Source: SmartMLS
MLS Number: 24099938
APN: PROS-000114-000088-000067
Disclaimer: Certain information contained herein is derived from information provided by parties other than Homes.com. All information provided is deemed reliable, but is not guaranteed to be accurate and should be independently verified.
IDX information is provided exclusively for personal, non-commercial use, and may not be used for any purpose other than to identify prospective properties consumers may be interested in purchasing. Information is deemed reliable but not guaranteed.
Ask me questions while you tour the home.