
Mike Albert
RE/MAX RISE
(860) 845-0960
243 Total Sales
1 in East Glastonbury
$434,000 Price
Estimated Value: $620,000 - $676,776
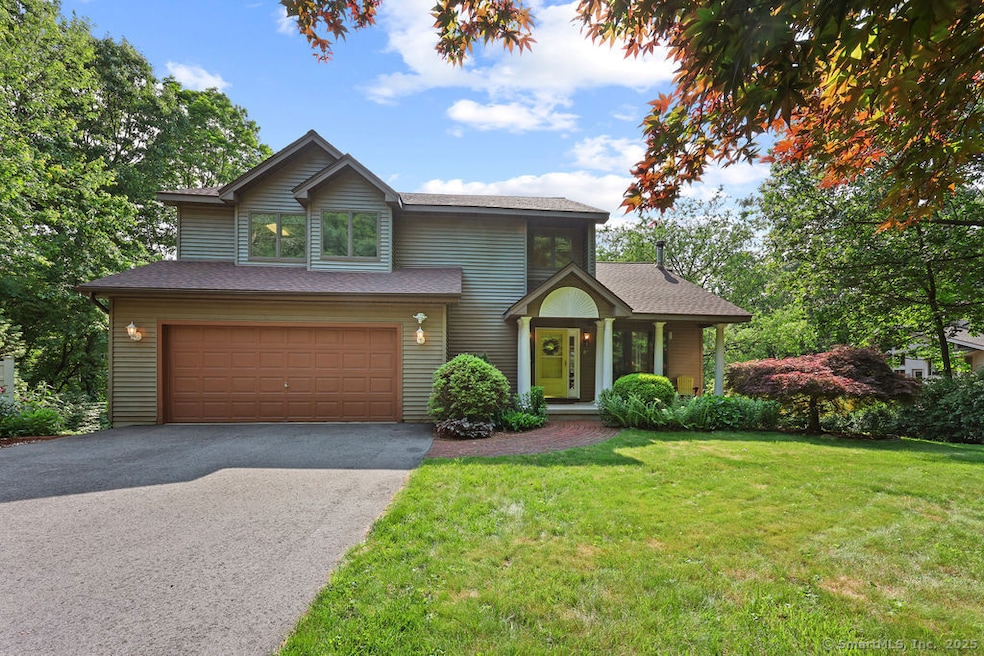
Beautiful custom colonial with a contemporary flair, perfectly positioned on a tranquil cul-de-sac in Connecticut's most coveted suburb within Hopewell School District. Stunning 4-bedroom home welcomes you with an open foyer leading to sun-drenched rooms adorned w/beautiful hardwood floors throughout the main and 2nd levels. The heart of the home showcases a breathtaking kitchen renovation featuring engineered stone countertops, sleek stainless steel appliances, & a designer range hood, complemented by a convenient pantry and seamless flow to the bright dining room with soaring vaulted ceilings and deck access. Relax in the gorgeous sunroom overlooking 4 expansive decks & the serene backyard oasis, or unwind in the spacious living room w/its dramatic vaulted ceiling & slider access to outdoor entertaining spaces. Large primary suite has vaulted ceilings, gleaming hardwood floors, dual walk-in closets, & a spa-inspired bathroom complete w/a glass-enclosed stall shower, soaking tub beneath vaulted ceilings w/skylights flooding the space w/natural light. 3 additional generously-sized bedrooms feature hardwood floors & abundant natural light. Walkout lower level offers high ceilings & is plumbed for a bathroom, presenting endless expansion possibilities. Recent updates include a completely renovated driveway (2023), new roof (2020), updated furnace (2018), and over $55,000 in kitchen/bath updates. Enjoy morning coffee on the front porch surrounded by beautiful gardens & nature.
Last Agent to Sell the Property
William Raveis Real Estate License #RES.0757389 Listed on: 06/15/2025
We collect this data history from publicly available records. To have your information removed, we recommend requesting removal directly through your county’s website.
Mike Albert
RE/MAX RISE
(860) 845-0960
243 Total Sales
1 in East Glastonbury
$434,000 Price
Kamil Andrukiewicz
NEW HAUS GROUP LLC
(860) 846-4785
387 Total Sales
1 in East Glastonbury
$290,000 Price
Taylor Shurtleff
Real Broker CT, LLC
(860) 390-4769
56 Total Sales
1 in East Glastonbury
$1,270,000 Price
Kevin Wilcox
William Raveis Real Estate
(860) 936-9326
71 Total Sales
5 in East Glastonbury
$430K - $950K Price Range
Rob Rosa
Berkshire Hathaway NE Prop.
(860) 560-1786
286 Total Sales
3 in East Glastonbury
$150K - $750K Price Range
Chloe White
KW Legacy Partners
(959) 208-4542
217 Total Sales
2 in East Glastonbury
$450K - $780K Price Range
We collect this data history from publicly available records. To have your information removed, we recommend requesting removal directly through your county’s website.
| Date | Buyer | Sale Price | Title Company |
|---|---|---|---|
| $600,000 | -- | ||
| Hu Jin | $408,000 | -- | |
| Benson Paul D | $318,000 | -- |
We collect this data history from publicly available records. To have your information removed, we recommend requesting removal directly through your county’s website.
| Date | Status | Borrower | Loan Amount |
|---|---|---|---|
| Open | $480,000 | ||
| Closed | Hu Jin | $361,000 | |
| Previous Owner | Lin Ning | $225,000 | |
| Previous Owner | Lin Ning | $270,000 | |
| Previous Owner | Hu Jin | $234,000 | |
| Previous Owner | Lin Ning | $125,000 | |
| Previous Owner | Hu Jin | $61,600 |
We collect this data history from publicly available records. To have your information removed, we recommend requesting removal directly through your county’s website.
| Date | Event | Price | List to Sale | Price per Sq Ft |
|---|---|---|---|---|
| 08/20/2025 08/20/25 | Sold | $600,000 | +1.7% | $272 / Sq Ft |
| 07/05/2025 07/05/25 | Pending | -- | -- | -- |
| 06/20/2025 06/20/25 | For Sale | $589,900 | -- | $268 / Sq Ft |
We collect this data history from publicly available records. To have your information removed, we recommend requesting removal directly through your county’s website.
| Year | Tax Paid | Tax Assessment Tax Assessment Total Assessment is a certain percentage of the fair market value that is determined by local assessors to be the total taxable value of land and additions on the property. | Land | Improvement |
|---|---|---|---|---|
| 2025 | $11,205 | $341,300 | $122,000 | $219,300 |
| 2024 | $10,898 | $341,300 | $122,000 | $219,300 |
| 2023 | $10,584 | $341,300 | $122,000 | $219,300 |
| 2022 | $9,709 | $260,300 | $100,700 | $159,600 |
| 2021 | $9,714 | $260,300 | $100,700 | $159,600 |
| 2020 | $9,605 | $260,300 | $100,700 | $159,600 |
| 2019 | $9,465 | $260,300 | $100,700 | $159,600 |
| 2018 | $9,371 | $260,300 | $100,700 | $159,600 |
| 2017 | $9,726 | $259,700 | $100,700 | $159,000 |
| 2016 | $9,453 | $259,700 | $100,700 | $159,000 |
| 2015 | $9,375 | $259,700 | $100,700 | $159,000 |
| 2014 | $9,258 | $259,700 | $100,700 | $159,000 |
Seller's Agent in 2025
Linda Edelwich
William Raveis Real Estate
(860) 818-3610
66 in this area
282 Total Sales
Buyer's Agent in 2025
Alexandra Riccardi
William Raveis Real Estate
(860) 633-0111
3 in this area
33 Total Sales
Source: SmartMLS
MLS Number: 24101320
APN: GLAS-000008K-004580-W000005
Disclaimer: Certain information contained herein is derived from information provided by parties other than Homes.com. All information provided is deemed reliable, but is not guaranteed to be accurate and should be independently verified.
IDX information is provided exclusively for personal, non-commercial use, and may not be used for any purpose other than to identify prospective properties consumers may be interested in purchasing. Information is deemed reliable but not guaranteed.
Ask me questions while you tour the home.