
Shawn Cheney
EXP Realty
(802) 849-4697
279 Total Sales
5 in Fairfax
$190K - $574K Price Range
Estimated Value: $480,049
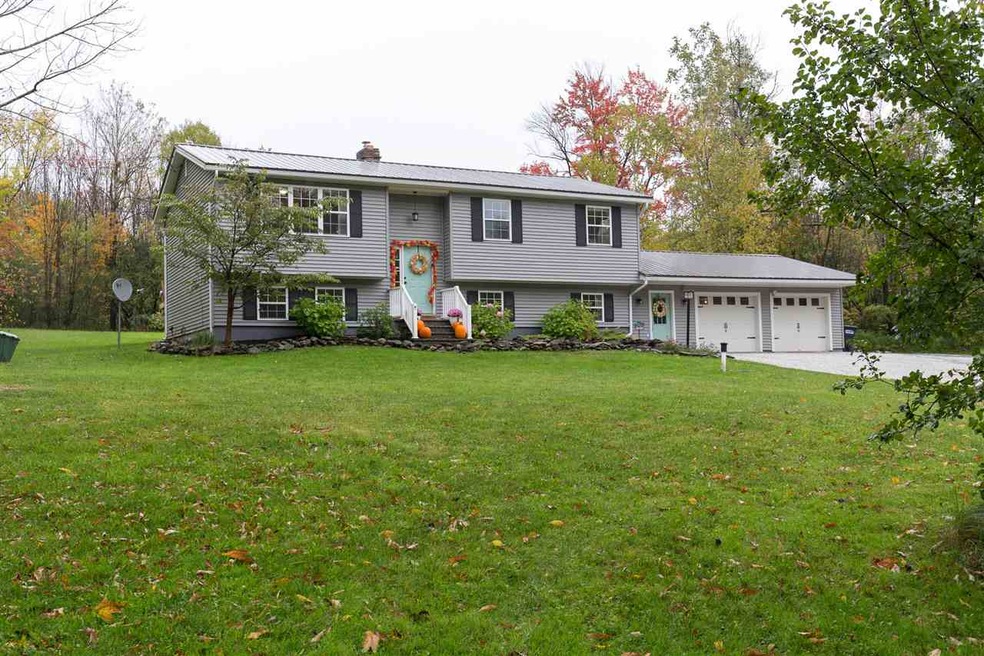
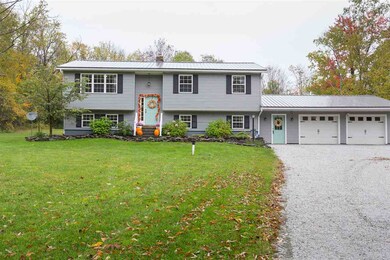
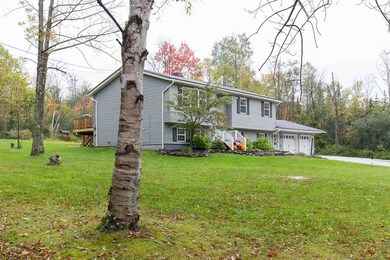
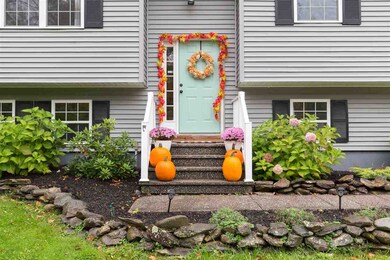
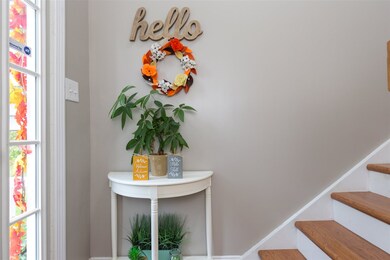
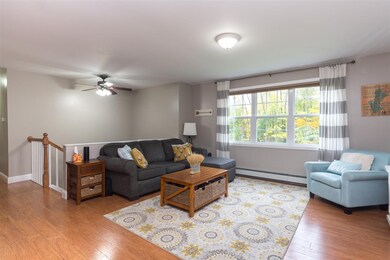
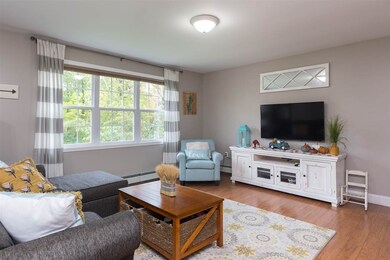
Well-maintained 3-bedroom Raised Ranch on a 3-acre lot in a quaint country setting, just minutes to I-89. This conveniently located home offers over 2200 square feet of living space to include an eat-in kitchen with maple cabinets and granite countertops, a spacious living room and 3 well-appointed bedrooms on the main level, while the finished basement hosts a large family room, laundry room, mudroom, and office space. The 2-car attached garage with workshop also offers upstairs storage. Many recent upgrades have been made to the property including a new deck. This is a must-see home. Schedule your appointment today!
Last Agent to Sell the Property
Prudential Cioffi Realty License #081.0004047 Listed on: 08/27/2019
We collect this data history from publicly available records. To have your information removed, we recommend requesting removal directly through your county’s website.
Shawn Cheney
EXP Realty
(802) 849-4697
279 Total Sales
5 in Fairfax
$190K - $574K Price Range
Michelle Peters
CENTURY 21 North East
(802) 520-0264
34 Total Sales
2 in Fairfax
$265K - $341K Price Range
Shannon Kane
CENTURY 21 North East
(802) 988-6429
48 Total Sales
3 in Fairfax
$310K - $525K Price Range
David Graves
Northern Vermont Realty Group
(802) 210-1321
64 Total Sales
1 in Fairfax
$500,000 Price
Lea Van Winkle
Four Seasons Sotheby's Int'l Realty
(802) 798-5402
59 Total Sales
1 in Fairfax
$425,500 Price
Brenda Menard
Choice Real Estate & Property Management
(802) 441-6890
89 Total Sales
1 in Fairfax
$521,000 Price
We collect this data history from publicly available records. To have your information removed, we recommend requesting removal directly through your county’s website.
| Date | Buyer | Sale Price | Title Company |
|---|---|---|---|
| $290,000 | -- | ||
| $245,000 | -- | ||
| -- | -- | ||
| $232,900 | -- | ||
| $107,000 | -- | ||
| -- | -- | ||
| $260,000 | -- |
We collect this data history from publicly available records. To have your information removed, we recommend requesting removal directly through your county’s website.
| Date | Event | Price | List to Sale | Price per Sq Ft | Prior Sale |
|---|---|---|---|---|---|
| 12/06/2019 12/06/19 | Sold | $290,000 | -1.7% | $238 / Sq Ft | |
| 10/23/2019 10/23/19 | Pending | -- | -- | -- | |
| 09/12/2019 09/12/19 | Price Changed | $294,900 | -1.4% | $242 / Sq Ft | |
| 08/27/2019 08/27/19 | For Sale | $299,000 | +22.0% | $245 / Sq Ft | |
| 11/09/2015 11/09/15 | Sold | $245,000 | -3.9% | $201 / Sq Ft | View Prior Sale |
| 09/27/2015 09/27/15 | Pending | -- | -- | -- | |
| 08/05/2015 08/05/15 | For Sale | $254,900 | +9.4% | $209 / Sq Ft | |
| 09/12/2013 09/12/13 | Sold | $232,900 | 0.0% | $191 / Sq Ft | View Prior Sale |
| 07/22/2013 07/22/13 | Pending | -- | -- | -- | |
| 07/11/2013 07/11/13 | For Sale | $232,900 | +120.8% | $191 / Sq Ft | |
| 05/29/2013 05/29/13 | Sold | $105,500 | -18.8% | $87 / Sq Ft | View Prior Sale |
| 02/08/2013 02/08/13 | Pending | -- | -- | -- | |
| 11/28/2012 11/28/12 | For Sale | $129,900 | -- | $107 / Sq Ft |
We collect this data history from publicly available records. To have your information removed, we recommend requesting removal directly through your county’s website.
| Year | Tax Paid | Tax Assessment Tax Assessment Total Assessment is a certain percentage of the fair market value that is determined by local assessors to be the total taxable value of land and additions on the property. | Land | Improvement |
|---|---|---|---|---|
| 2025 | $4,116 | $320,600 | $79,400 | $241,200 |
| 2024 | -- | $320,600 | $79,400 | $241,200 |
| 2023 | -- | $320,600 | $79,400 | $241,200 |
| 2022 | $4,913 | $320,600 | $79,400 | $241,200 |
| 2021 | $5,054 | $238,500 | $55,500 | $183,000 |
| 2020 | $5,785 | $238,500 | $55,500 | $183,000 |
| 2019 | $4,261 | $225,700 | $55,500 | $170,200 |
| 2018 | $4,218 | $225,700 | $55,500 | $170,200 |
| 2017 | $4,497 | $225,700 | $55,500 | $170,200 |
| 2016 | $4,115 | $225,700 | $55,500 | $170,200 |
| 2015 | -- | $2,257 | $0 | $0 |
| 2014 | -- | $2,257 | $0 | $0 |
| 2013 | -- | $2,257 | $0 | $0 |
Seller's Agent in 2019
Rob Cioffi
Prudential Cioffi Realty
(802) 309-8825
40 Total Sales
Buyer's Agent in 2019
Emily Biron
RE/MAX
(802) 752-5800
82 Total Sales
Seller's Agent in 2015
Erin Dupuis
Vermont Real Estate Company
(802) 310-3669
204 Total Sales
Buyer's Agent in 2015
Stacie Callan
CENTURY 21 North East
(802) 782-3813
341 Total Sales
J
Seller's Agent in 2013
Julie Goodrich
BHHS-VT Realty Group St Albans, VT
M
Seller's Agent in 2013
Michael Skinner
Source: PrimeMLS
MLS Number: 4773398
APN: 210-068-11051
Disclaimer: Certain information contained herein is derived from information provided by parties other than Homes.com. All information provided is deemed reliable, but is not guaranteed to be accurate and should be independently verified.
Copyright 2026 PrimeMLS, Inc. All rights reserved. This information is deemed reliable, but not guaranteed. The data relating to real estate displayed on this display comes in part from the IDX Program of PrimeMLS. The information being provided is for consumers’ personal, non-commercial use and may not be used for any purpose other than to identify prospective properties consumers may be interested in purchasing.
Ask me questions while you tour the home.