
James Linville
Carpenter, REALTORS®
(877) 689-4940
58 Total Sales
1 in Beech Grove
$150,000 Price



Estimated Value: $200,000 - $226,000
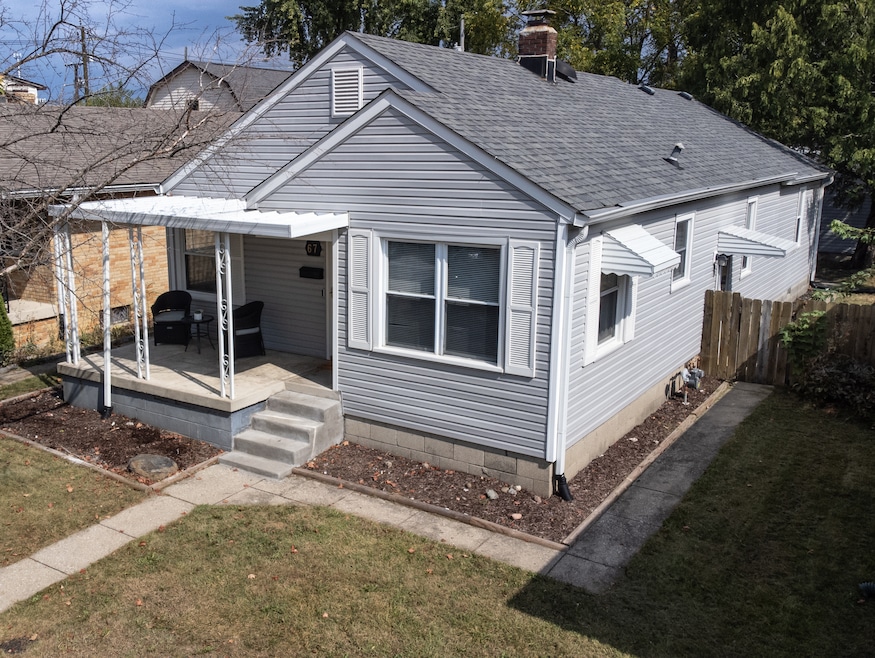
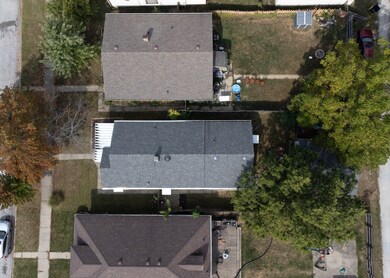
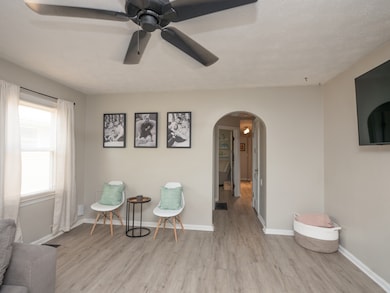
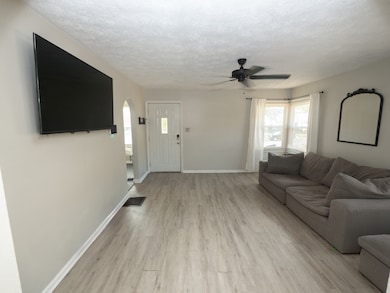
This charming 3 bed/2 bath property located in the heart of Beech Grove, is ready for new owners! The large room addition on the rear of the home features a master suite w/ custom walk in closet, gorgeous wood beams, fire place, and access to the privacy fenced in back yard. A few of the updates include: LVP flooring, slate tile, interior paint, furnace, water heater, lighting, custom closet, & more! There is ample street parking, as well as a 2 car detached garage in the rear. The unfinished basement is dry, and the blank canvas offers the new owner the opportunity to make it their own!
Last Agent to Sell the Property
@properties Brokerage Email: diana.mcglothlin@talktotucker.com License #RB17000463 Listed on: 09/29/2023
Last Buyer's Agent
Terry Michael
Honor Realty LLC
We collect this data history from publicly available records. To have your information removed, we recommend requesting removal directly through your county’s website.
James Linville
Carpenter, REALTORS®
(877) 689-4940
58 Total Sales
1 in Beech Grove
$150,000 Price
Deborah White
My Agent
(855) 656-2779
36 Total Sales
2 in Beech Grove
$209K - $225K Price Range
Becki Cronin
F.C. Tucker Company
(463) 465-2410
58 Total Sales
1 in Beech Grove
$205,000 Price
Dody Mariscotti
United Real Estate Indpls
(833) 611-1565
136 Total Sales
1 in Beech Grove
$152,600 Price
Brian Hopson
F.C. Tucker Company
(833) 662-0287
164 Total Sales
11 in Beech Grove
$90K - $265K Price Range
Stephanie Feltner
Dyer Creek Property Group, LLC
(765) 601-9977
127 Total Sales
1 in Beech Grove
$120,000 Price
We collect this data history from publicly available records. To have your information removed, we recommend requesting removal directly through your county’s website.
| Date | Buyer | Sale Price | Title Company |
|---|---|---|---|
| -- | Security Title | ||
| Messamore Mitchel | -- | Chicago Title | |
| Williams Paige | $114,323 | Mvp National Title | |
| Williams Paige N | $114,323 | Mvp National Title | |
| Williams Paige N | $114,300 | -- |
We collect this data history from publicly available records. To have your information removed, we recommend requesting removal directly through your county’s website.
| Date | Status | Borrower | Loan Amount |
|---|---|---|---|
| Open | $180,000 | ||
| Closed | Lawniczak Josephine | $179,100 | |
| Previous Owner | Messamore Mitchel | $168,884 | |
| Previous Owner | Williams Paige N | $112,251 | |
| Previous Owner | Royalty Marilyn | $78,000 | |
| Previous Owner | Royalty James Albert | $80,250 | |
| Previous Owner | Royalty James Albert | $25,000 |
We collect this data history from publicly available records. To have your information removed, we recommend requesting removal directly through your county’s website.
| Date | Event | Price | List to Sale | Price per Sq Ft | Prior Sale |
|---|---|---|---|---|---|
| 11/06/2023 11/06/23 | Sold | $199,000 | -0.5% | $155 / Sq Ft | |
| 10/03/2023 10/03/23 | Pending | -- | -- | -- | |
| 09/29/2023 09/29/23 | For Sale | $199,999 | +16.3% | $155 / Sq Ft | |
| 03/19/2021 03/19/21 | Sold | $172,000 | +4.2% | $134 / Sq Ft | View Prior Sale |
| 02/17/2021 02/17/21 | Pending | -- | -- | -- | |
| 02/16/2021 02/16/21 | For Sale | $165,000 | +44.3% | $128 / Sq Ft | |
| 05/25/2018 05/25/18 | Sold | $114,323 | -3.0% | $53 / Sq Ft | View Prior Sale |
| 03/23/2018 03/23/18 | Pending | -- | -- | -- | |
| 03/23/2018 03/23/18 | Price Changed | $117,900 | +12.4% | $55 / Sq Ft | |
| 03/21/2018 03/21/18 | For Sale | $104,900 | -- | $49 / Sq Ft |
We collect this data history from publicly available records. To have your information removed, we recommend requesting removal directly through your county’s website.
| Year | Tax Paid | Tax Assessment Tax Assessment Total Assessment is a certain percentage of the fair market value that is determined by local assessors to be the total taxable value of land and additions on the property. | Land | Improvement |
|---|---|---|---|---|
| 2025 | $2,466 | $188,400 | $17,000 | $171,400 |
| 2024 | $2,173 | $182,900 | $17,000 | $165,900 |
| 2023 | $2,173 | $162,900 | $17,000 | $145,900 |
| 2022 | $2,066 | $150,300 | $17,000 | $133,300 |
| 2021 | $1,651 | $126,600 | $17,000 | $109,600 |
| 2020 | $1,385 | $113,500 | $17,000 | $96,500 |
| 2019 | $1,298 | $109,900 | $14,000 | $95,900 |
| 2018 | $198 | $95,900 | $14,000 | $81,900 |
| 2017 | $194 | $94,100 | $14,000 | $80,100 |
| 2016 | $190 | $91,200 | $14,000 | $77,200 |
| 2014 | $183 | $82,500 | $14,000 | $68,500 |
| 2013 | $179 | $73,300 | $14,000 | $59,300 |
Seller's Agent in 2023
Diana McGlothlin
@properties
(317) 987-7567
65 Total Sales
TM
Buyer's Agent in 2023
Terry Michael
Honor Realty LLC
Seller's Agent in 2021
Rebecca Fox
Crossroads Real Estate Group LLC
(317) 628-0609
37 Total Sales
GM
Buyer's Agent in 2021
Gretchen McHugh
F.C. Tucker Company
Seller's Agent in 2018
Suzanne Roell-Carlson
Smart Choice Realtors, LLC
(317) 506-2530
148 Total Sales
KR
Seller Co-Listing Agent in 2018
Kathleen Roell
Smart Choice Realtors, LLC
(317) 506-4430
97 Total Sales
Source: MIBOR Broker Listing Cooperative®
MLS Number: 21938974
APN: 49-10-28-138-065.000-502
Disclaimer: Certain information contained herein is derived from information provided by parties other than Homes.com. All information provided is deemed reliable, but is not guaranteed to be accurate and should be independently verified.
All data is obtained from various sources and may not have been verified by broker or MLS GRID. Supplied Open House Information is subject to change without notice. All information should be independently reviewed and verified for accuracy. Properties may or may not be listed by the office/agent presenting the information. Some IDX listings have been excluded from this website.
Listings courtesy of MIBOR Broker Listing Cooperative® as distributed by MLS GRID.
Based on information submitted to the MLS GRID
Ask me questions while you tour the home.