T
Seller's Agent in 2025
The Baker Team
Keller Williams Realty
Estimated Value: $1,490,095
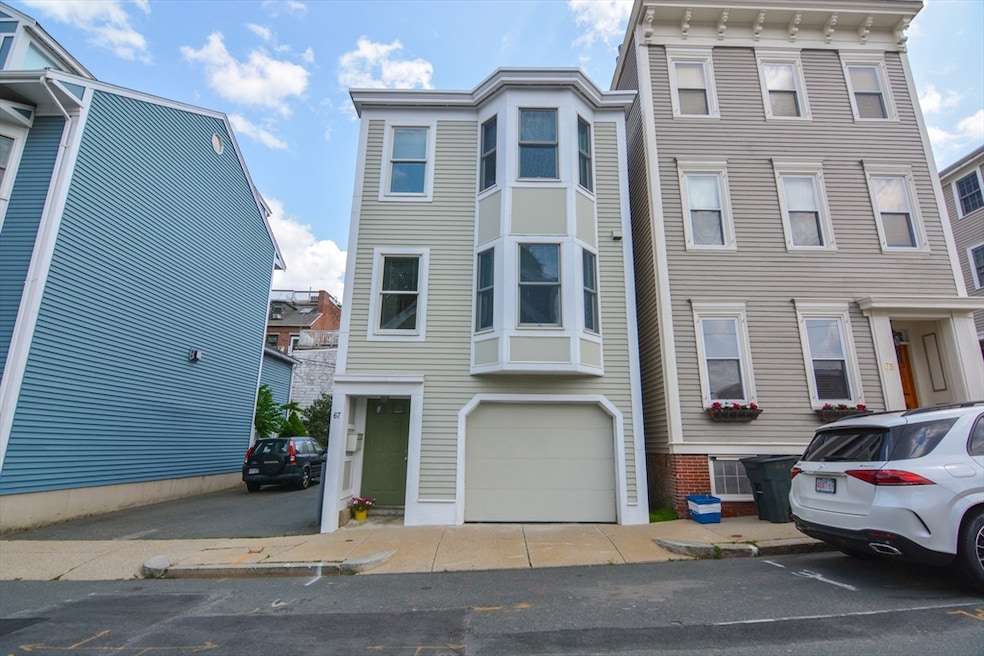
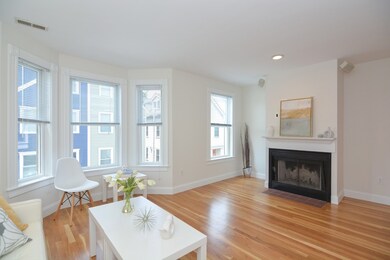
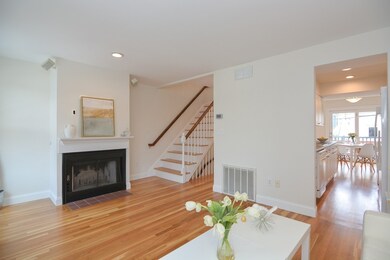
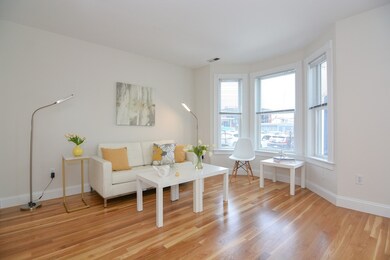
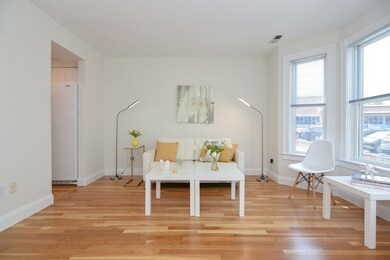
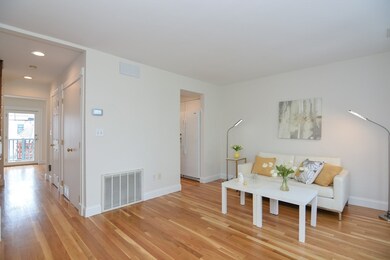
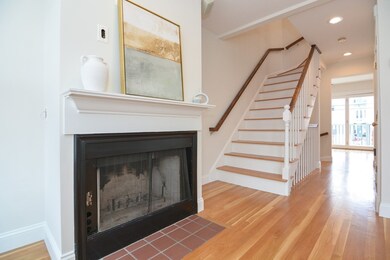
A rare Charlestown gem! This single-family home offers city living with central ac, a private yard and garage—hard to find in this neighborhood. The street-level entry includes a hall closet, a bonus room ideal for an office or guest space with direct access to a fenced yard. Upstairs, enjoy a sun-filled kitchen, dining, and living area with hardwood floors, a balcony, and a convenient powder room. The top floor features two spacious bedrooms, a full bath, and a laundry closet. Freshly painted with refinished floors and a refurbished balcony, this home is move-in ready. Prime location near shops, restaurants, Whole Foods, Bunker Hill Monument, the Navy Yard, North Station, and Assembly Row. Easy access to Routes 93, 99, and 1A.
Last Agent to Sell the Property
The Baker Team
Keller Williams Realty Listed on: 06/12/2025
We collect this data history from publicly available records. To have your information removed, we recommend requesting removal directly through your county’s website.
We collect this data history from publicly available records. To have your information removed, we recommend requesting removal directly through your county’s website.
| Date | Buyer | Sale Price | Title Company |
|---|---|---|---|
| $1,425,000 | -- | ||
| $290,000 | -- | ||
| $215,000 | -- | ||
| $36,000 | -- |
We collect this data history from publicly available records. To have your information removed, we recommend requesting removal directly through your county’s website.
| Date | Status | Borrower | Loan Amount |
|---|---|---|---|
| Open | $855,000 | ||
| Previous Owner | $120,000 | ||
| Previous Owner | $110,000 |
We collect this data history from publicly available records. To have your information removed, we recommend requesting removal directly through your county’s website.
| Date | Event | Price | List to Sale | Price per Sq Ft |
|---|---|---|---|---|
| 07/28/2025 07/28/25 | Sold | $1,425,000 | +14.1% | $975 / Sq Ft |
| 06/15/2025 06/15/25 | Pending | -- | -- | -- |
| 06/12/2025 06/12/25 | For Sale | $1,249,000 | -- | $854 / Sq Ft |
We collect this data history from publicly available records. To have your information removed, we recommend requesting removal directly through your county’s website.
| Year | Tax Paid | Tax Assessment Tax Assessment Total Assessment is a certain percentage of the fair market value that is determined by local assessors to be the total taxable value of land and additions on the property. | Land | Improvement |
|---|---|---|---|---|
| 2025 | $13,920 | $1,202,100 | $430,200 | $771,900 |
| 2024 | $12,640 | $1,159,600 | $366,400 | $793,200 |
| 2023 | $11,861 | $1,104,400 | $348,900 | $755,500 |
| 2022 | $10,863 | $998,400 | $317,200 | $681,200 |
| 2021 | $10,445 | $978,900 | $311,000 | $667,900 |
| 2020 | $8,685 | $822,400 | $301,600 | $520,800 |
| 2019 | $8,495 | $806,000 | $241,300 | $564,700 |
| 2018 | $7,971 | $760,600 | $241,300 | $519,300 |
| 2017 | $7,455 | $704,000 | $241,300 | $462,700 |
| 2016 | $7,217 | $656,100 | $241,300 | $414,800 |
| 2015 | $7,494 | $618,800 | $203,500 | $415,300 |
| 2014 | -- | $546,200 | $203,500 | $342,700 |
T
Seller's Agent in 2025
The Baker Team
Keller Williams Realty

Seller Co-Listing Agent in 2025
Patricia Baker
Keller Williams Realty
(617) 872-0033
1 in this area
14 Total Sales
Seller Co-Listing Agent in 2025
James Baker
Keller Williams Realty
(339) 440-0087
1 in this area
9 Total Sales
Buyer's Agent in 2025
Adam Geragosian
Compass
(617) 206-3333
48 in this area
124 Total Sales
Source: MLS Property Information Network (MLS PIN)
MLS Number: 73390352
APN: CHAR-000000-000002-000252
Disclaimer: Certain information contained herein is derived from information provided by parties other than Homes.com. All information provided is deemed reliable, but is not guaranteed to be accurate and should be independently verified.
The property listing data and information, or the Images, set forth herein were provided to MLS Property Information Network, Inc. from third party sources, including sellers, lessors and public records, and were compiled by MLS Property Information Network, Inc. The property listing data and information, and the Images, are for the personal, non-commercial use of consumers having a good faith interest in purchasing or leasing listed properties of the type displayed to them and may not be used for any purpose other than to identify prospective properties which such consumers may have a good faith interest in purchasing or leasing. MLS Property Information Network, Inc. and its subscribers disclaim any and all representations and warranties as to the accuracy of the property listing data and information, or as to the accuracy of any of the Images, set forth herein.
Ask me questions while you tour the home.