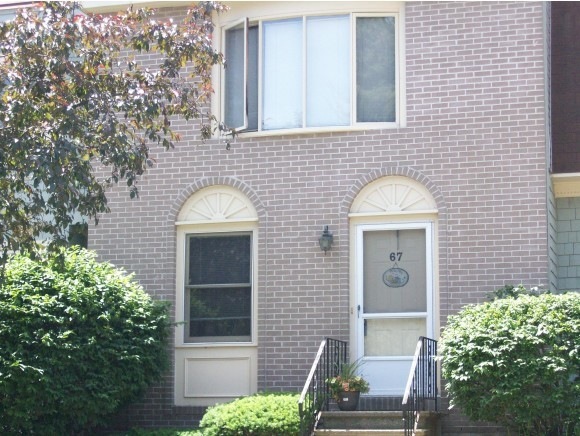
NOT LISTED FOR SALE

67 Sentry Way MerriMacK, NH 03054

3 Beds
1.5 Baths
1,490 Sq Ft
1984 Built

Sale Details

Date Sold: September 15, 2014

Last sale price $144,900 $97 Per Sq Ft

55 Days on Market

Highlights

  • Heated Floors
  • Skylights
  • Kitchen Island
  • Cathedral Ceiling
  • Air Conditioning
  • Landscaped

About This Home

As of September 2014

Beautifully maintained brick faced Country Crossing townhouse. Four floors of living space include a large kitchen with oak cabinets that have new hardware, tile floor, built-in microwave, gas stove and a row of windows and skylights to bring in lots of light. First floor also includes a half bath with laundry, separate dining area and spacious living room. The second level features two spacious bedrooms and full bath with granite. The master bedroom features new carpet, a bow window and loft. Third floor loft overlooks master bedroom and also has new carpet. Could be used as office area, exercise room or den. Lower level has been finished with a 3rd bedroom featuring large closet and glass sliders for lots of light. LL also features a large storage closet. If you're looking for a well maintained 3 bedroom townhouse with easy access to the highway for commuting this is the one!

Last Agent to Sell the Property

Diane Denis

RE/MAX Properties/Nashua Listed on: 06/16/2014

Last Buyer's Agent

Jeff Moran

Keller Williams Realty-Metropolitan

Townhouse Details

Home Type

  • Townhome

Est. Annual Taxes

  • $3,649

Year Built

  • Built in 1984

Home Design

  • Brick Exterior Construction
  • Concrete Foundation
  • Wood Frame Construction
  • Shingle Roof

Interior Spaces

  • 4-Story Property
  • Cathedral Ceiling
  • Skylights
  • Blinds
  • Window Screens
  • Combination Kitchen and Dining Room

Kitchen

  • Gas Range
  • Microwave
  • Dishwasher
  • Kitchen Island
  • Disposal

Flooring

  • Carpet
  • Heated Floors
  • Ceramic Tile
  • Vinyl

Bedrooms and Bathrooms

  • 3 Bedrooms

Laundry

  • Laundry on main level
  • Washer and Dryer Hookup

Finished Basement

  • Walk-Out Basement
  • Basement Fills Entire Space Under The House
  • Connecting Stairway
  • Natural lighting in basement

Home Security

Parking

  • 6 Car Parking Spaces
  • Paved Parking

Unit Details

  • Landscaped

Schools

  • Merrimack Middle School
  • Merrimack High School

Utilities

  • Air Conditioning
  • Heating System Uses Natural Gas
  • Internet Available
  • Cable TV Available

Community Details

Overview

  • Master Insurance
  • Country Crossing Condos

Security

  • Fire and Smoke Detector

Townhouse Details

Home Type

Townhome

Est. Annual Taxes

$3,649

Year Built

Built in 1984

Listing Details

  • Status Detail: Closed
  • Flood Zone: Unknown
  • Units per Building: 6
  • Assessment Amount: 150400
  • Assessment Year: 2012
  • Construction: Existing
  • Total Stories: 4+
  • Price Per Sq Ft: 80.68
  • Property Class: Residential
  • Property Type: Condo
  • Year Built: 1984
  • Condo: Yes
  • List Agent: 4068
  • Display On Internet: Internet - Cable
  • Architectural Style: Townhouse
  • ResoLotFeatures: Condo Development, Landscaped
  • Special Features: None
  • Property Sub Type: Townhouses
  • Stories: 4

Interior Features

  • Appliances: Dishwasher, Disposal, Microwave, Range - Gas, Water Heater–Natural Gas
  • Equipment: Air Conditioner, Smoke Detectr-HrdWrdw/Bat
  • Features Interior: Blinds, Cathedral Ceiling, Dining Area, Kitchen Island, Kitchen/Dining, Laundry Hook-ups, Skylight, Laundry - 1st Floor
  • Total Bedrooms: 3
  • Flooring: Carpet, Ceramic Tile, Tile, Vinyl
  • Total Bathrooms: 2
  • Half Bathrooms: 1
  • Full Bathrooms: 1
  • Basement: Yes
  • Basement Access Type: Walkout
  • Basement Description: Daylight, Finished, Full, Stairs - Interior
  • Room 1: Kitchen, 13x8.5, On Level: 1
  • Room 2: Dining Room, 19x9, On Level: 1
  • Room 3: Living Room, 13x15, On Level: 1
  • Room 4: Loft
  • Room 7: Primary Bedroom, 14x12, On Level: 2
  • Room 8: Bedroom, 11x14, On Level: 2
  • Room 13: Other, 10x17, On Level: 3
  • Room 14: Other, 9x21, On Level: Basement
  • Room 16: Bath - Full, On Level: 2
  • Room 17: Bath - 1/2, On Level: 1
  • Sq Ft - Apx Finished AG: 1490
  • Sq Ft - Apx Finished BG: 306
  • Sq Ft - Apx Total BG: 504
  • Sq Ft - Apx Total Finished: 1796
  • Sq Ft - Apx Unfinished BG: 198

Exterior Features

  • Building Number: 67
  • Driveway: Paved
  • Foundation: Concrete
  • Roads: Association, Paved
  • Roof: Shingle - Asphalt
  • Features Exterior: Trash, Window Screens
  • Construction Type: Wood Frame, Brick Exterior

Garage/Parking

  • Parking: Parking Spaces 2, Parking Spaces 6+

Utilities

  • Electric: Circuit Breaker(s)
  • Fuel Company: Liberty
  • Sewer: Public
  • Heating Fuel: Gas - Natural
  • Heating: Hot Air, In Floor
  • Cooling: Central AC
  • Electric Company: PSNH
  • Utilities: Cable
  • Water Source: Public

Condo/Co-op/Association

  • Fee: 280
  • Condo Name: Country Crossing
  • Association Amenities: Master Insurance

Schools

  • High School: Merrimack High School

Lot Info

  • Surveyed: Unknown
  • Zoning: Residential
  • Deed Book: 5836
  • Deed Page: 1208
  • Deed Recorded Type: Warranty
  • Unit/Lot Number: 67

Tax Info

  • Tax Gross Amount: 3649
  • Tax Year: 2014

MLS Schools

  • School District: Merrimack Sch Dst SAU #26
  • School Middle Jr: Merrimack Middle School
Create a Home Valuation Report for This Property
The Home Valuation Report is an in-depth analysis detailing your home's value as well as a comparison with similar homes in the area

Home Values in the Area

Source: Public Records

Average Home Value in this Area


Source: Public Records

Property History

We collect this data history from publicly available records. To have your information removed, we recommend requesting removal directly through your county’s website.

Date Event Price List to Sale Price per Sq Ft
09/15/2014 09/15/14 Sold $144,900 -2.4% $97 / Sq Ft
08/10/2014 08/10/14 Pending -- -- --
06/16/2014 06/16/14 For Sale $148,500 -- $100 / Sq Ft
Source: PrimeMLS

Agents Affiliated with this Home

See All Agents

Map

Source: PrimeMLS

MLS Number: 4364547

PrimeMLS

APN: 3D-2 010 072

Your Personal Tour Guide

Ask me questions while you tour the home.