NOT LISTED FOR SALE

60 Sentry Way Merrimack, NH 03054

2 Beds
1.5 Baths
1,309 Sq Ft
1983 Built

Sale Details

Date Sold: April 26, 2024

Last sale price $377,000 $288 Per Sq Ft

4 Days on Market

Highlights

  • Wood Flooring
  • Tennis Courts
  • Landscaped
  • Community Pool
  • Air Conditioning
  • Combination Kitchen and Dining Room

About This Home

As of April 2024

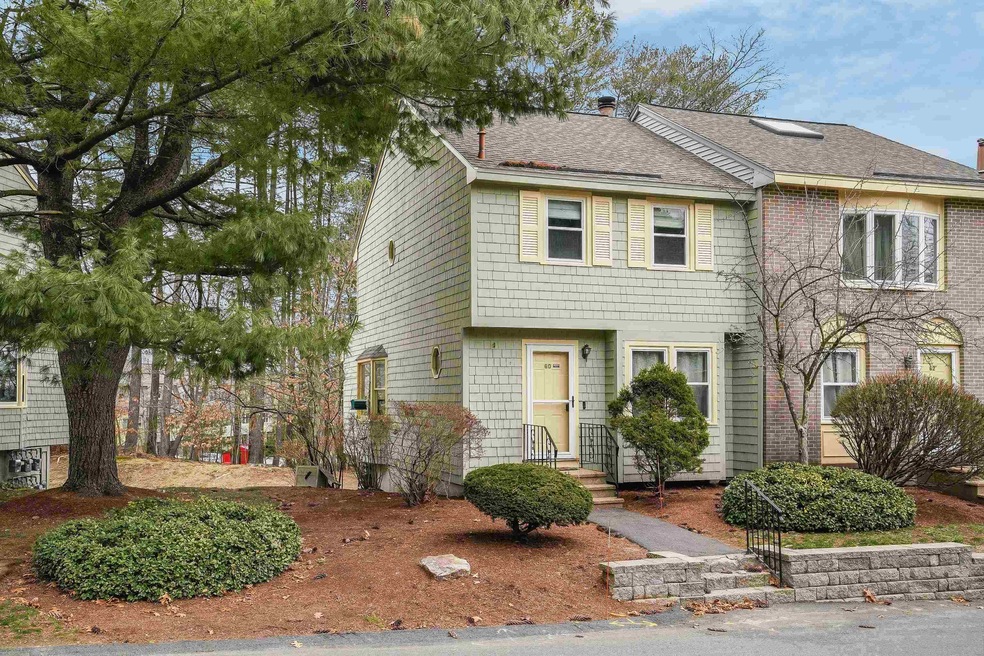
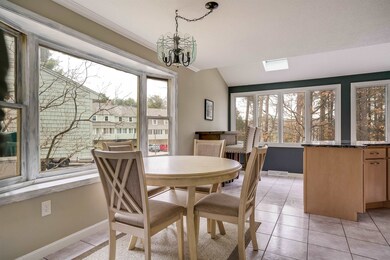
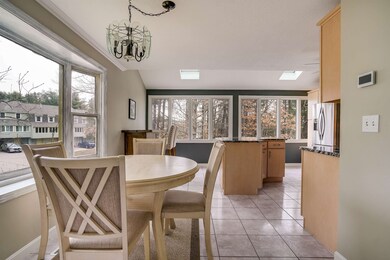
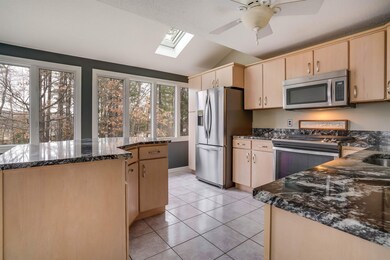
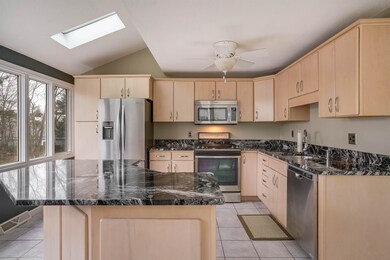
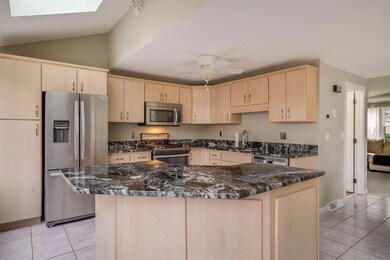
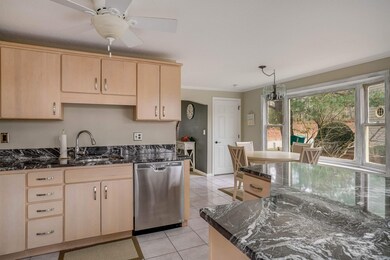
Welcome to your new home! This inviting, sunny, and spacious end unit townhouse in a private development, situated perfectly for commuters. Step inside to discover a beautiful kitchen and baths, and replacement windows. The heart of the home is the maple kitchen featuring a custom center island, skylights, and cathedral ceiling, providing a bright and airy atmosphere. Stay cozy during chilly evenings with fireplace, while the garage underneath ensures convenience. Enjoy stress-free living with a host of amenities including landscape maintenance, snow removal, trash removal, pool, and tennis courts. Central air keeps you cool on hot summer days, and the nearby highway access makes commuting a breeze. Located mere minutes from major employers like Fidelity, BAE Systems, Anheuser-Busch this home offers convenience without sacrificing tranquility. Just a short drive to Nashua or Manchester, and within an hour's reach of Boston or the coast. Plus, your furry friends are welcome, making this the perfect place to call home for both you and your pets. Don't miss out on this opportunity for comfortable, convenient living! Offer Deadline 2pm Monday April 8th.

Last Agent to Sell the Property

Barry Warhola

Monument Realty License #056073 Listed on: 04/04/2024

Last Buyer's Agent

Laurie Norton Team

BHG Masiello Bedford License #058926

BHG Masiello Bedford

Townhouse Details

Home Type

  • Townhome

Est. Annual Taxes

  • $4,370

Year Built

  • Built in 1983

HOA Fees

  • $345 Monthly HOA Fees

Parking

  • 1 Car Garage

Home Design

  • Poured Concrete
  • Wood Frame Construction
  • Shingle Roof

Interior Spaces

  • 2-Story Property
  • Wood Burning Fireplace
  • Combination Kitchen and Dining Room
  • Unfinished Basement
  • Walk-Out Basement

Kitchen

  • Gas Range
  • Microwave
  • Dishwasher

Flooring

  • Wood
  • Carpet
  • Tile

Bedrooms and Bathrooms

  • 2 Bedrooms

Laundry

  • Laundry on main level
  • Dryer
  • Washer

Unit Details

  • Landscaped

Schools

  • Merrimack Middle School
  • Merrimack High School

Utilities

  • Air Conditioning
  • Heating System Uses Natural Gas
  • Underground Utilities
  • 100 Amp Service
  • High Speed Internet
  • Cable TV Available

Listing and Financial Details

  • Legal Lot and Block 50 / 10

Community Details

Overview

  • Master Insurance
  • Great North Property Mgt Association, Phone Number (603) 891-1800
  • Country Crossing Condos
  • Country Crossing Subdivision

Amenities

  • Door to Door Trash Pickup

Recreation

  • Tennis Courts
  • Community Pool

Townhouse Details

Home Type

Townhome

Est. Annual Taxes

$4,370

Year Built

Built in 1983

HOA Fees

$345 per month

Parking

1

Listing Details

  • Status Detail: Closed
  • Development Subdivision: Country Crossing
  • Directions: Daniel Webster Highway to Sentry Way.
  • Units per Building: 5
  • Assessment Amount: 224700
  • Assessment Year: 2023
  • Construction: Existing
  • Total Stories: 2
  • Price Per Sq Ft: 288.01
  • Property Class: Residential
  • Property Type: Condo
  • Year Built: 1983
  • List Agent: 16139
  • Unique Disclaimer: The listing broker's offer of compensation is made only to other real estate licensees who are participant members of PrimeMLS.
  • Display On Internet: High Speed Intrnt -AtSite
  • Architectural Style: Townhouse
  • ResoLotFeatures: Condo Development
  • Special Features: None
  • Property Sub Type: Townhouses
  • Stories: 2

Interior Features

  • Appliances: Dishwasher, Dryer, Microwave, Range - Gas, Refrigerator, Washer
  • Features Interior: Fireplace - Wood, Kitchen/Dining, Laundry Hook-ups, Laundry - 1st Floor
  • Total Bedrooms: 2
  • Flooring: Carpet, Hardwood, Tile
  • Total Bathrooms: 2
  • Half Bathrooms: 1
  • Full Bathrooms: 1
  • Basement: Yes
  • Basement Access Type: Walkout
  • Basement Description: Unfinished
  • Level 1: Level 1: Bath - 1/2, Level 1: Dining Room, Level 1: Kitchen - Eat-in, Level 1: Living Room
  • Level 2: Level 2: Bedroom, Level 2: Bath - Full
  • Room 1: Bath - Full, On Level: 2
  • Room 2: Bath - 1/2, On Level: 1
  • Room 3: Bedroom, On Level: 2
  • Room 4: Bedroom, On Level: 2
  • Room 5: 1
  • Room 6: Dining Room, On Level: 1
  • Room 7: Living Room, On Level: 1
  • Sq Ft - Apx Finished AG: 1309
  • Sq Ft - Apx Total: 1541
  • Sq Ft - Apx Total Finished: 1309
  • Sq Ft - Apx Unfinished BG: 232

Exterior Features

  • Driveway: Paved
  • Foundation: Poured Concrete
  • Roads: Paved, Privately Maintained
  • Roof: Shingle - Asphalt
  • Construction Type: Wood Frame

Garage/Parking

  • Garage Capacity: 1
  • Garage: Yes

Utilities

  • Cable Company: Xfinity
  • Electric: 100 Amp, Circuit Breaker(s)
  • Fuel Company: Liberty Utilities
  • Sewer: Public
  • Heating Fuel: Gas - Natural
  • Heating: Hot Air
  • Cooling: Central AC
  • Electric Company: Eversource
  • Utilities: Cable, Gas - Underground
  • Water Source: Public

Condo/Co-op/Association

  • HOA Fee Frequency: Monthly
  • Fee: 345
  • Mgmt Co Phone: 603-891-1800
  • Condo Fees: Yes
  • Condo Name: Country Crossing
  • Management Company: Great North Property MGT
  • Association Amenities: Master Insurance, Landscaping, Pool - In-Ground, Tennis Court, Trash Removal

Schools

  • High School: Merrimack High School

Lot Info

  • Map: 3D2
  • Lot: 50
  • Common Land Acres: 0.1
  • Surveyed: Unknown
  • Zoning: RESIDE
  • Deed Book: 9648
  • Deed Page: 1481
  • Deed Recorded Type: Warranty

Tax Info

  • Tax Gross Amount: 4370
  • Tax Year: 2023

MLS Schools

  • School District: Merrimack Sch Dst SAU #26
  • School Middle Jr: Merrimack Middle School
Create a Home Valuation Report for This Property
The Home Valuation Report is an in-depth analysis detailing your home's value as well as a comparison with similar homes in the area

Home Values in the Area

Source: Public Records

Average Home Value in this Area


Source: Public Records

Property History

We collect this data history from publicly available records. To have your information removed, we recommend requesting removal directly through your county’s website.

Date Event Price List to Sale Price per Sq Ft
04/26/2024 04/26/24 Sold $377,000 +7.7% $288 / Sq Ft
04/08/2024 04/08/24 Pending -- -- --
04/04/2024 04/04/24 For Sale $349,900 -- $267 / Sq Ft
Source: PrimeMLS

Agents Affiliated with this Home

  • Section Image
  • Section Image
See All Agents

Map

Source: PrimeMLS

MLS Number: 4990240

PrimeMLS

APN: 3D-2 010 050

Your Personal Tour Guide

Ask me questions while you tour the home.