
Robin Bartholomew
Berkshire Hathaway NE Prop.
(914) 690-6417
66 Total Sales
3 in Riverside
$1,312,500 Price Range
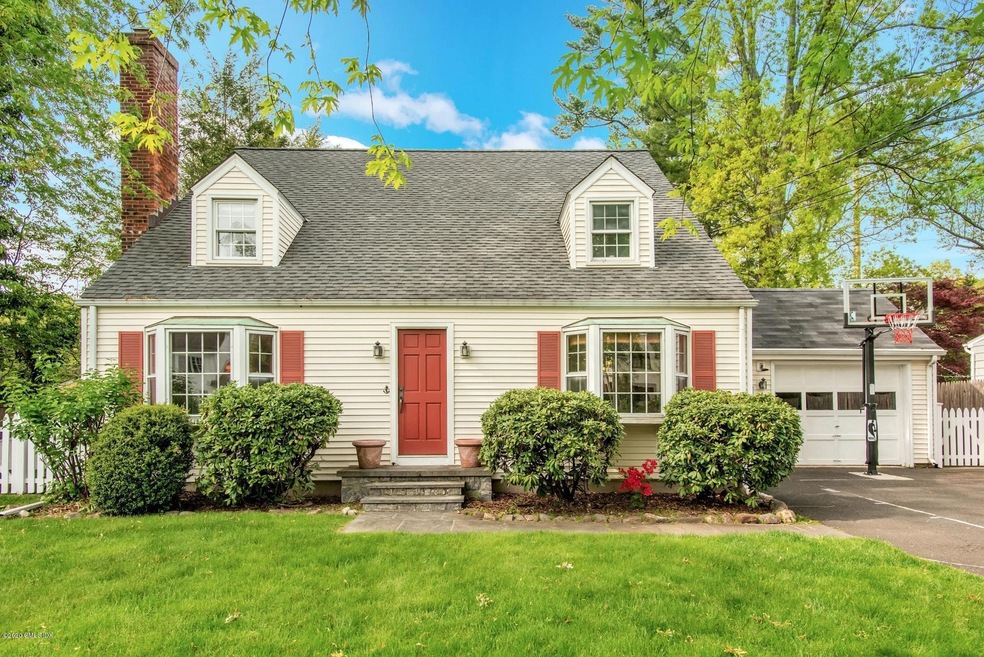
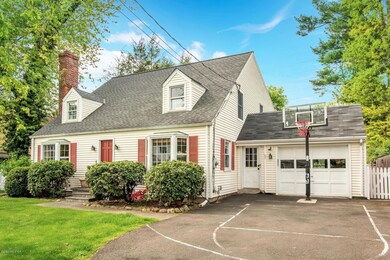
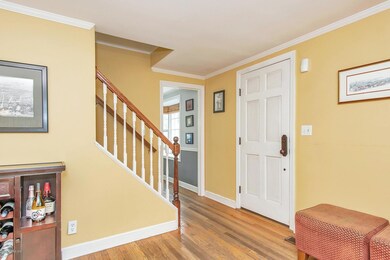
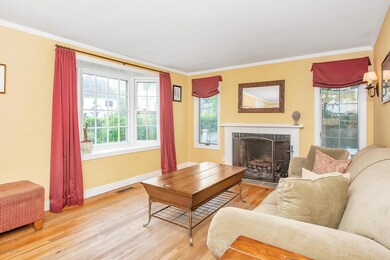
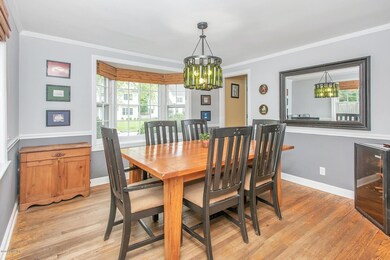
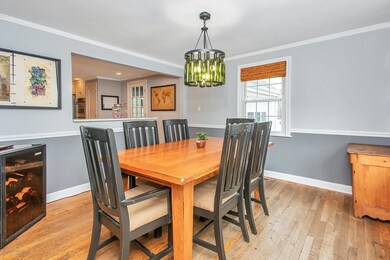
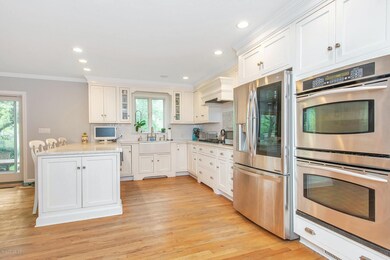
Charm from every corner of this established home in gorgeous Riverside. Outdoor living w/ a picturesque backyard including blue stone patio w/ built in stone bar & grill area, hot tub w/ stone exterior & outdoor shower. 1st floor has open concept kitchen & family room area. Stone fireplace w/ built-ins on either side as well as a recessed area for TV. Kitchen is light & bright w/ double ovens & sliding door to patio. Between kitchen & formal dining is a Peninsula allowing bar seating for a great entertaining experience. 1st flr BR could also be an office w/ a closet. 1st floor is complete full bath, laundry, pantry & mudroom. Master is large w/ a beach vibe full bathroom, skylight & dble vanity. Basement is extra space for gym & an all seasons indoor court area.
Last Agent to Sell the Property
Houlihan Lawrence License #REB.0791831 Listed on: 05/20/2020
Robin Bartholomew
Berkshire Hathaway NE Prop.
(914) 690-6417
66 Total Sales
3 in Riverside
$1,312,500 Price Range
Urs Klarer
Coldwell Banker Realty
(475) 268-1377
65 Total Sales
2 in Riverside
$1,390,000 Price Range
Linna Yuen
Coldwell Banker Realty
(475) 258-8014
49 Total Sales
3 in Riverside
$940K - $2.6M Price Range
Juliana Serrao
William Raveis Real Estate
(877) 929-5118
8 Total Sales
4 in Riverside
$1,925,000 Price Range
Spencer Sodokoff
Houlihan Lawrence
(888) 417-9533
73 Total Sales
3 in Riverside
$2.1M - $2.5M Price Range
Judy Szablak
Coldwell Banker Realty
(475) 262-8112
98 Total Sales
1 in Riverside
$1,175,000 Price
We collect this data history from publicly available records. To have your information removed, we recommend requesting removal directly through your county’s website.
| Date | Event | Price | List to Sale | Price per Sq Ft |
|---|---|---|---|---|
| 07/01/2020 07/01/20 | Sold | $1,525,000 | 0.0% | $596 / Sq Ft |
| 06/01/2020 06/01/20 | Pending | -- | -- | -- |
| 05/20/2020 05/20/20 | For Sale | $1,525,000 | -- | $596 / Sq Ft |
Seller's Agent in 2020
Joy Kim Metalios
Houlihan Lawrence
(917) 620-9121
134 Total Sales
LC
Buyer's Agent in 2020
Laura Calabrese
BHHS New England Properties
(203) 536-8523
9 Total Sales
Source: Greenwich Association of REALTORS®
MLS Number: 109774
APN: GREE M:05 B:1223/S
Disclaimer: Certain information contained herein is derived from information provided by parties other than Homes.com. All information provided is deemed reliable, but is not guaranteed to be accurate and should be independently verified.
Listing data courtesy of Greenwich MLS. IDX information is provided exclusively for consumers’ personal, non-commercial use, that it may not be used for any purpose other than to
identify prospective properties consumers may be interested in purchasing. Data is deemed reliable but is not guaranteed accurate by the MLS.
Ask me questions while you tour the home.