
Mei Chet
Keller Williams Realty Boston Northwest
(857) 376-3587
64 Total Sales
1 in Neighborhood Nine
$598,000 Price
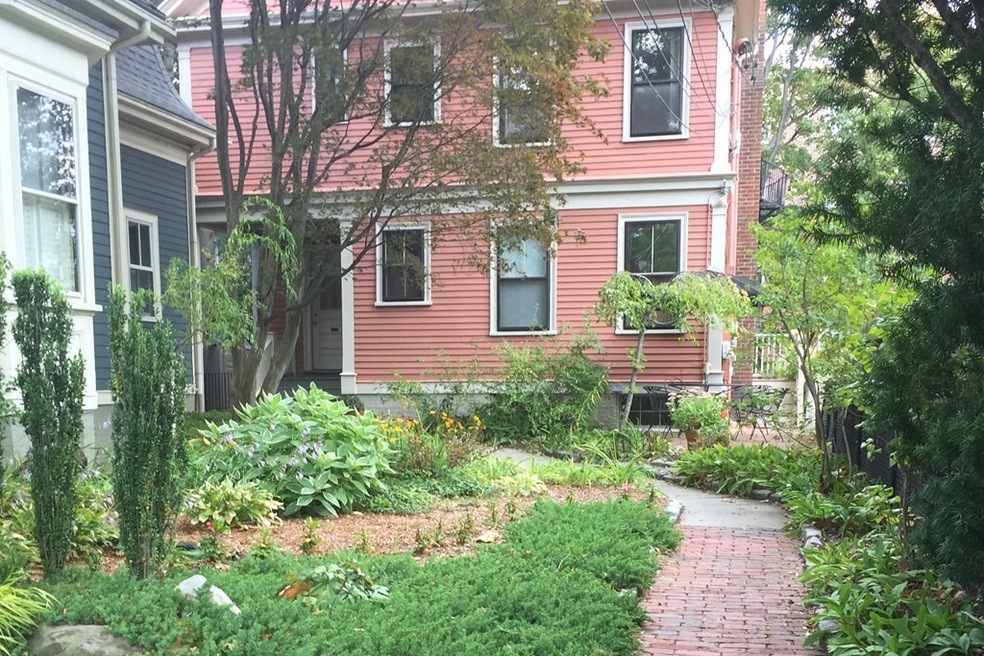
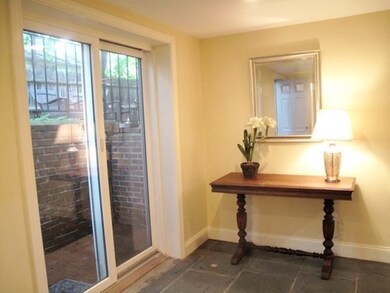
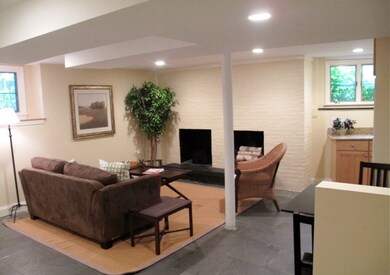
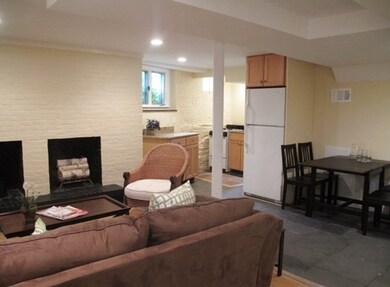
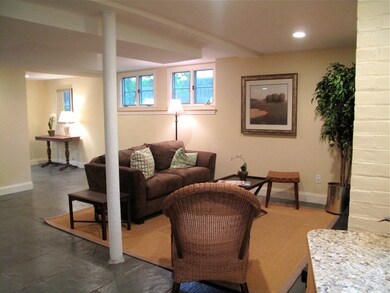
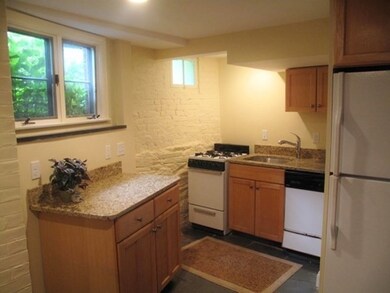
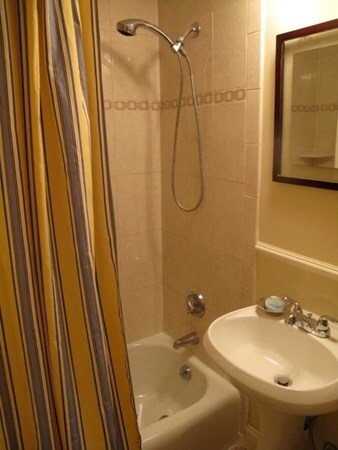
Harvard Vicinity - Cute and good size STUDIO, tucked away from a tree-lined street with beautiful Victorian homes, and within walk to Harvard Universities and T station in an idyllic garden setting! Open big square room living/ kitchen and dining with sleeping corner, decorative brick fireplace, tiled floors and three light exposures. Well-laid out unit allowing a separate desk area in entry foyer with double closet and sliders to a small private paved patio and shared back yard above. Compact efficient kitchen has maple cabinets, granite countertops, gas cooking and a dishwasher. Laundry is shared, some storage, easily accessible from the unit. Heat & Hot Water are included in the rent. An urban oasis secluded and private in a beautiful residential neighborhood within walk to Harvard Yard, Square & T station. Avail Sept 1.
Co-Listed By
Maria Perez
Cambridge Sage Inc.
Last Renter's Agent
Amy Smith
Fox Hill Realty, LLC
Mei Chet
Keller Williams Realty Boston Northwest
(857) 376-3587
64 Total Sales
1 in Neighborhood Nine
$598,000 Price
Tim McDonald
(508) 796-8265
53 Total Sales
2 in Neighborhood Nine
$645K - $2.4M Price Range
Lynette Glover
Hammond Residential Real Estate
(781) 429-3094
55 Total Sales
1 in Neighborhood Nine
$2,000,000 Price
Joan Bissdorf
Keller Williams Realty
(781) 776-5511
61 Total Sales
2 in Neighborhood Nine
$570K - $812K Price Range
Yassien Youssef
Compass
(617) 397-5894
12 Total Sales
1 in Neighborhood Nine
$2,000,000 Price
William Luther
Channing Real Estate
(857) 971-6745
18 Total Sales
2 in Neighborhood Nine
$530K - $1.4M Price Range
We collect this data history from publicly available records. To have your information removed, we recommend requesting removal directly through your county’s website.
| Date | Event | Price | List to Sale | Price per Sq Ft |
|---|---|---|---|---|
| 08/27/2022 08/27/22 | Rented | $1,700 | 0.0% | -- |
| 08/20/2022 08/20/22 | Under Contract | -- | -- | -- |
| 08/20/2022 08/20/22 | For Rent | $1,700 | 0.0% | -- |
| 08/16/2022 08/16/22 | Under Contract | -- | -- | -- |
| 08/15/2022 08/15/22 | For Rent | $1,700 | +11.5% | -- |
| 08/29/2020 08/29/20 | Rented | $1,525 | -4.7% | -- |
| 08/14/2020 08/14/20 | Price Changed | $1,600 | -5.9% | $3 / Sq Ft |
| 06/22/2020 06/22/20 | For Rent | $1,700 | +3.0% | -- |
| 09/17/2017 09/17/17 | Rented | $1,650 | 0.0% | -- |
| 09/16/2017 09/16/17 | Under Contract | -- | -- | -- |
| 09/05/2017 09/05/17 | For Rent | $1,650 | +3.1% | -- |
| 12/01/2016 12/01/16 | Rented | $1,600 | -3.0% | -- |
| 11/23/2016 11/23/16 | Under Contract | -- | -- | -- |
| 10/25/2016 10/25/16 | Price Changed | $1,650 | -5.7% | $3 / Sq Ft |
| 10/04/2016 10/04/16 | For Rent | $1,750 | +6.1% | -- |
| 08/22/2014 08/22/14 | Rented | $1,650 | 0.0% | -- |
| 08/22/2014 08/22/14 | For Rent | $1,650 | 0.0% | -- |
| 08/15/2013 08/15/13 | Rented | $1,650 | -8.3% | -- |
| 07/16/2013 07/16/13 | Under Contract | -- | -- | -- |
| 07/11/2013 07/11/13 | For Rent | $1,800 | -- | -- |
Landlord's Agent in 2022
Sandrine Deschaux
RE/MAX Real Estate Center
(857) 204-9872
3 in this area
112 Total Sales
MP
Landlord's Co-Listing Agent in 2022
Maria Perez
Cambridge Sage Inc.
AS
Tenant's Agent in 2022
Amy Smith
Fox Hill Realty, LLC
Buyer's Agent in 2020
Lee Tran
William Raveis R.E. & Home Services
(781) 856-7191
10 Total Sales
Buyer's Agent in 2017
Keith Florian
The Florian Real Estate Group
(617) 795-0556
27 Total Sales
EG
Buyer's Agent in 2016
Evita Gonzalez
Commonwealth Standard Realty Advisors
Source: MLS Property Information Network (MLS PIN)
MLS Number: 73025302
Disclaimer: Certain information contained herein is derived from information provided by parties other than Homes.com. All information provided is deemed reliable, but is not guaranteed to be accurate and should be independently verified.
The property listing data and information, or the Images, set forth herein were provided to MLS Property Information Network, Inc. from third party sources, including sellers, lessors and public records, and were compiled by MLS Property Information Network, Inc. The property listing data and information, and the Images, are for the personal, non-commercial use of consumers having a good faith interest in purchasing or leasing listed properties of the type displayed to them and may not be used for any purpose other than to identify prospective properties which such consumers may have a good faith interest in purchasing or leasing. MLS Property Information Network, Inc. and its subscribers disclaim any and all representations and warranties as to the accuracy of the property listing data and information, or as to the accuracy of any of the Images, set forth herein.
Ask me questions while you tour the home.