
Linda Mayfield
RE/MAX RISE
(475) 285-3784
250 Total Sales
3 in North End
$285K - $350K Price Range
Estimated Value: $513,171
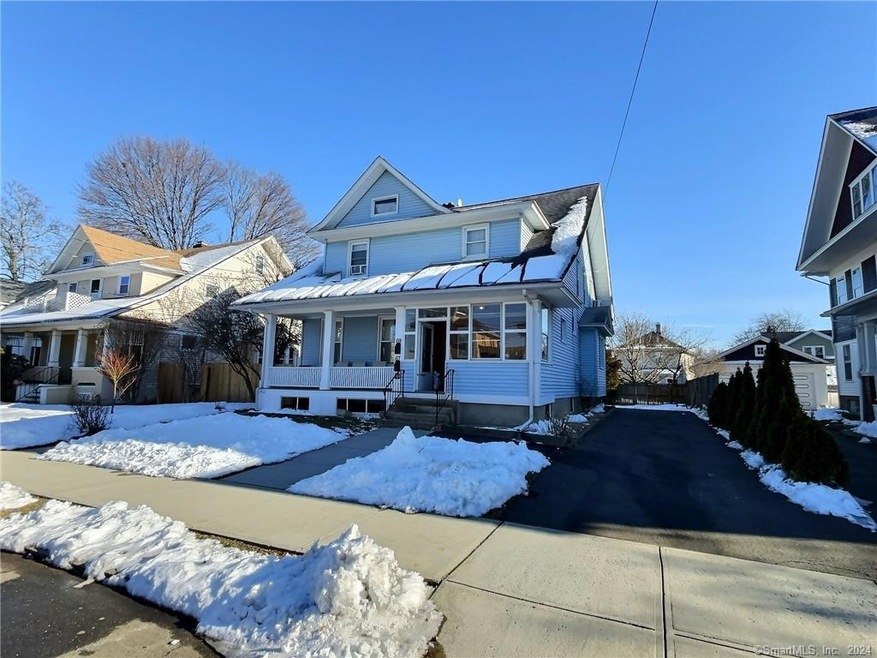
Owner occupied or Investor - this may be the ONE! Welcome to this impeccably maintained 2-family home, nestled on a dead-end road in Bridgeport's Northend. The first-floor unit offers 3 bedrooms, a full bath, and captivating hardwood floors that flow seamlessly from the bedrooms to the dining room and family room, accentuated by a striking coffered ceiling in the family room. In the 2nd floor unit, you'll find another inviting living space featuring hardwood flooring throughout the family room & bedrooms. The kitchen is bathed in natural light, while the dining room includes a convenient office nook, and the added bonus of a finished third floor, adding 2 extra bedrooms & storage space. Parking is a breeze with off-street accommodations for up to 4 cars. Step into the partially fenced-in backyard oasis, complete with a charming patio and a convenient shed, perfect for outdoor relaxation and storage needs. Partially finished basement adds 556 sf and includes a common laundry area w/ hookups for both units and an additional full utility bathroom (as-is). Benefit from easy access to major highways, dining spots, hospitals, and shopping destinations, enhancing the appeal of this property as both a comfortable residence and a lucrative investment opportunity. Embrace the lifestyle of ease and accessibility in one of Bridgeport's most sought-after neighborhoods. Schedule your viewing today and seize the opportunity to experience urban living at its finest! See agent remarks.
Last Agent to Sell the Property
Realty ONE Group Connect License #REB.0791872 Listed on: 02/21/2024
Linda Mayfield
RE/MAX RISE
(475) 285-3784
250 Total Sales
3 in North End
$285K - $350K Price Range
Arian Hoxha
Serhant Connecticut, LLC
(475) 263-3437
65 Total Sales
2 in North End
$380K - $435K Price Range
Santiago Jaraba
Whitestone Real Estate Group
(888) 483-4006
327 Total Sales
12 in North End
$140K - $695K Price Range
Paul Violano
Compass Connecticut, LLC
(475) 267-5128
23 Total Sales
1 in North End
$193,000 Price
David Quito
Modern Day Real Estate
(475) 465-5756
44 Total Sales
3 in North End
$131K - $530K Price Range
Adriana Castagnet
Regency Real Estate, LLC
(475) 265-6595
101 Total Sales
1 in North End
$155,000 Price
We collect this data history from publicly available records. To have your information removed, we recommend requesting removal directly through your county’s website.
| Date | Event | Price | List to Sale | Price per Sq Ft |
|---|---|---|---|---|
| 04/05/2024 04/05/24 | Sold | $515,000 | 0.0% | $168 / Sq Ft |
| 03/01/2024 03/01/24 | Pending | -- | -- | -- |
| 02/21/2024 02/21/24 | For Sale | $515,000 | -- | $168 / Sq Ft |
We collect this data history from publicly available records. To have your information removed, we recommend requesting removal directly through your county’s website.
| Year | Tax Paid | Tax Assessment Tax Assessment Total Assessment is a certain percentage of the fair market value that is determined by local assessors to be the total taxable value of land and additions on the property. | Land | Improvement |
|---|---|---|---|---|
| 2025 | $8,779 | $202,040 | $76,280 | $125,760 |
| 2024 | $8,685 | $199,890 | $76,280 | $123,610 |
| 2023 | $8,685 | $199,890 | $76,280 | $123,610 |
| 2022 | $8,685 | $199,890 | $76,280 | $123,610 |
| 2021 | $8,685 | $199,890 | $76,280 | $123,610 |
| 2020 | $7,897 | $146,260 | $43,030 | $103,230 |
| 2019 | $7,897 | $146,260 | $43,030 | $103,230 |
| 2018 | $7,952 | $146,260 | $43,030 | $103,230 |
| 2017 | $7,952 | $146,260 | $43,030 | $103,230 |
| 2016 | $7,952 | $146,260 | $43,030 | $103,230 |
| 2015 | $8,020 | $190,040 | $52,080 | $137,960 |
| 2014 | $8,020 | $190,040 | $52,080 | $137,960 |
Seller's Agent in 2024
Chris Bacoulis
Realty ONE Group Connect
(203) 767-1857
2 in this area
31 Total Sales
Buyer's Agent in 2024
ANDREA GARCIA
eRealty Advisors, Inc.
(203) 690-8895
17 in this area
162 Total Sales
Source: SmartMLS
MLS Number: 170625746
APN: BRID-002234-000024
Disclaimer: Certain information contained herein is derived from information provided by parties other than Homes.com. All information provided is deemed reliable, but is not guaranteed to be accurate and should be independently verified.
IDX information is provided exclusively for personal, non-commercial use, and may not be used for any purpose other than to identify prospective properties consumers may be interested in purchasing. Information is deemed reliable but not guaranteed.
Ask me questions while you tour the home.