
Lora Trenner
Re/Max Home and Investment
(530) 767-4094
117 Total Sales
1 in Eastwood
$860,000 Price
Estimated Value: $338,219 - $445,000
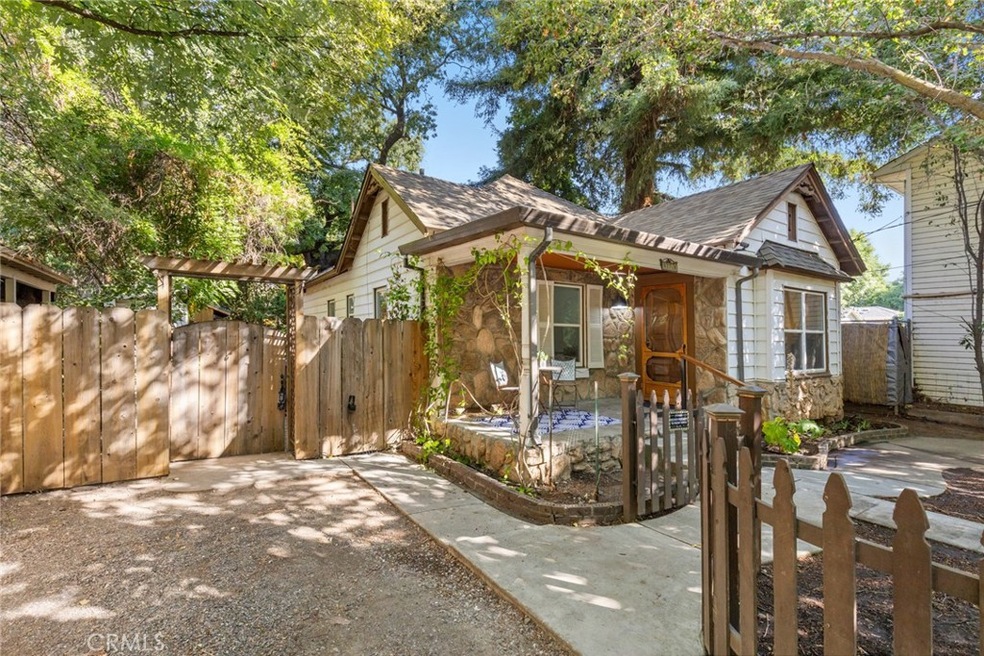
Located just blocks from both downtown Chico and Bidwell Park, this charming home blends vintage character with thoughtful updates. Spend your mornings strolling to favorite local coffee shops or exploring the park’s scenic trails, then come home to tall 9-foot ceilings, original hardwood floors, and classic touches like vintage door handles, moldings, and baseboards. Modern comforts include dual-pane windows, central heat and air, a gas stove, and ceiling fans. The kitchen features a gas range and a cozy breakfast nook with views of the inviting fenced backyard. Enjoy the convenience of indoor laundry with a stackable washer and dryer included. Out back, a fieldstone patio shaded by beautiful mature trees sets the stage for relaxing or entertaining, complete with an outdoor kitchen, storage/workshop shed, and alley access.
Last Agent to Sell the Property
Re/Max of Chico Brokerage Phone: 530-896-9300 License #01738682 Listed on: 08/15/2025
We collect this data history from publicly available records. To have your information removed, we recommend requesting removal directly through your county’s website.
Lora Trenner
Re/Max Home and Investment
(530) 767-4094
117 Total Sales
1 in Eastwood
$860,000 Price
Jacob Darr
NextHome North Valley Realty
(530) 767-3889
113 Total Sales
2 in Eastwood
$165,000 Price Range
Becky Johns
eXp of Northern CA
(530) 767-4275
207 Total Sales
1 in Eastwood
$363,100 Price
Becky Williams
Keller Williams Realty Chico Area
(530) 236-6612
136 Total Sales
2 in Eastwood
$370,000 Price Range
Victoria Craig
Century 21 Select Real Estate
(530) 607-6913
83 Total Sales
1 in Eastwood
$327,000 Price
Adam Fedeli
Chico Homes
(530) 404-5229
34 Total Sales
2 in Eastwood
$370,000 Price Range
We collect this data history from publicly available records. To have your information removed, we recommend requesting removal directly through your county’s website.
| Date | Buyer | Sale Price | Title Company |
|---|---|---|---|
| $345,000 | Fidelity National Title Compan | ||
| Michael G Helm Living Trust | -- | None Listed On Document | |
| Helm Michael | $224,000 | Mid Valley Title & Escrow Co | |
| Parks David T | -- | Mid Valley Title & Escrow Co | |
| Parks David T | -- | Bidwell Title & Escrow Co | |
| Parks David | -- | Mid Valley Title & Escrow Co | |
| Parks David Taylor | -- | Mid Valley Title & Escrow Co | |
| Parks David Taylor | -- | Mid Valley Title & Escrow Co | |
| Parks David T | $98,000 | Mid Valley Title & Escrow Co |
We collect this data history from publicly available records. To have your information removed, we recommend requesting removal directly through your county’s website.
| Date | Status | Borrower | Loan Amount |
|---|---|---|---|
| Open | $320,000 | ||
| Previous Owner | Helm Michael | $276,672 | |
| Previous Owner | Helm Michael | $279,942 | |
| Previous Owner | Helm Michael | $250,000 | |
| Previous Owner | Helm Michael | $223,600 | |
| Previous Owner | Parks David T | $90,500 | |
| Previous Owner | Parks David T | $84,500 | |
| Previous Owner | Parks David Taylor | $50,000 | |
| Previous Owner | Parks David T | $75,000 | |
| Previous Owner | Parks David Taylor | $13,000 | |
| Previous Owner | Parks David | $96,000 | |
| Previous Owner | Parks David T | $93,100 |
We collect this data history from publicly available records. To have your information removed, we recommend requesting removal directly through your county’s website.
| Date | Event | Price | List to Sale | Price per Sq Ft |
|---|---|---|---|---|
| 09/05/2025 09/05/25 | Sold | $345,000 | +1.8% | $317 / Sq Ft |
| 08/17/2025 08/17/25 | Pending | -- | -- | -- |
| 08/15/2025 08/15/25 | For Sale | $339,000 | -- | $312 / Sq Ft |
We collect this data history from publicly available records. To have your information removed, we recommend requesting removal directly through your county’s website.
| Year | Tax Paid | Tax Assessment Tax Assessment Total Assessment is a certain percentage of the fair market value that is determined by local assessors to be the total taxable value of land and additions on the property. | Land | Improvement |
|---|---|---|---|---|
| 2026 | $3,151 | $345,000 | $190,000 | $155,000 |
| 2025 | $2,942 | $268,723 | $132,199 | $136,524 |
| 2024 | $2,942 | $263,455 | $129,607 | $133,848 |
| 2023 | $2,908 | $258,290 | $127,066 | $131,224 |
| 2022 | $2,864 | $253,226 | $124,575 | $128,651 |
| 2021 | $2,807 | $248,262 | $122,133 | $126,129 |
| 2020 | $2,801 | $245,717 | $120,881 | $124,836 |
| 2019 | $2,753 | $240,900 | $118,511 | $122,389 |
| 2018 | $2,702 | $236,178 | $116,188 | $119,990 |
| 2017 | $2,644 | $231,548 | $113,910 | $117,638 |
| 2016 | $2,416 | $227,009 | $111,677 | $115,332 |
| 2015 | $1,266 | $122,857 | $62,683 | $60,174 |
| 2014 | $1,240 | $120,452 | $61,456 | $58,996 |
Seller's Agent in 2025
Shane Collins
RE/MAX
(530) 230-2886
5 in this area
147 Total Sales
Buyer's Agent in 2025
Andrew Kinley
eXp Realty of California, Inc.
(323) 229-1098
1 in this area
38 Total Sales
JP
Seller's Agent in 2015
Jennifer Parks
Century 21 Select Real Estate, Inc.
(530) 809-3406
1 in this area
45 Total Sales
Buyer's Agent in 2015
Shari Dixon
Willow & Birch Realty, Inc
(530) 966-5902
3 in this area
174 Total Sales
Source: California Regional Multiple Listing Service (CRMLS)
MLS Number: SN25184131
APN: 004-448-013-000
Disclaimer: Certain information contained herein is derived from information provided by parties other than Homes.com. All information provided is deemed reliable, but is not guaranteed to be accurate and should be independently verified.
The multiple listing data appearing on this website, or contained in reports produced therefrom, is owned and copyrighted by California Regional Multiple Listing Service, Inc. ("CRMLS") and is protected by all applicable copyright laws. Information provided is for viewer's personal, non-commercial use and may not be used for any purpose other than to identify prospective properties the viewer may be interested in purchasing. All listing data, including but not limited to square footage and lot size is believed to be accurate, but the listing Agent, listing Broker and CRMLS and its affiliates do not warrant or guarantee such accuracy. The viewer should independently verify the listed data prior to making any decisions based on such information by personal inspection and/or contacting a real estate professional.
Based on information from California Regional Multiple Listing Service, Inc. and /or other sources. All data, including all measurements and calculations of area, is obtained from various sources and has not been, and will not be, verified by broker or MLS. All information should be independently reviewed and verified for accuracy. Properties may or may not be listed by the office/agent presenting the information
Ask me questions while you tour the home.