
Melanie Whitehead
CENTURY 21 Nachman Realty
(757) 349-1095
68 Total Sales
1 in West Point
$190,000 Price
Estimated Value: $542,189
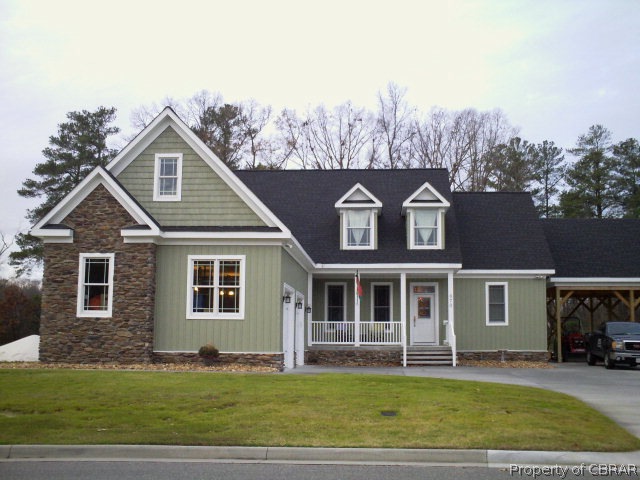
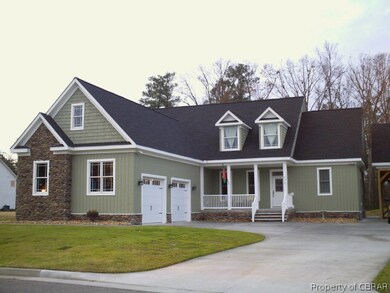
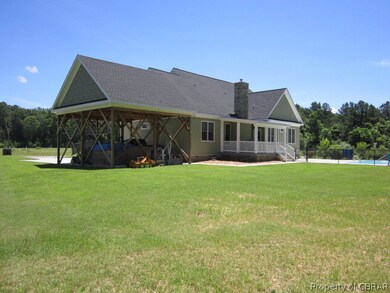
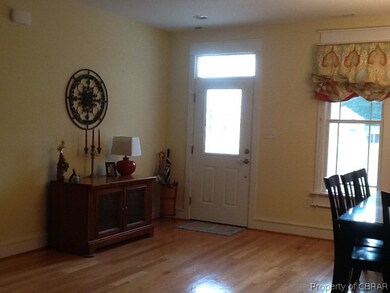
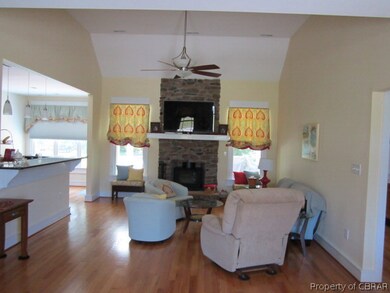
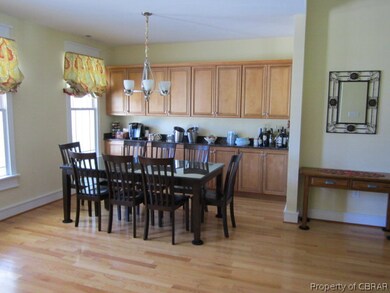
This Custom House was Built by the Class A Contractor as his Family Home, The 2.96 Acres are located on Wt Pt Creek (a Tidal Kayak Depth Tributary to the Mattaponi/York Riv) the home has an Open Concept Fl Plan in the Main Living Space (great rm/dining rm/kitchen) BRs are Large with Walk-in Closets the Master has a Tray Ceiling & a Walk-in Tiled Shower, all 3 Bathrooms have Ceramic Tile Fl & the rest of the home has Red Oak Hardwood Floors, Kit has Granite & Stainless Appl, Owner/Agent
Last Agent to Sell the Property
Teresa Glidewell
Thrift Realty, LLC License #0225076573 Listed on: 07/02/2013
We collect this data history from publicly available records. To have your information removed, we recommend requesting removal directly through your county’s website.
Melanie Whitehead
CENTURY 21 Nachman Realty
(757) 349-1095
68 Total Sales
1 in West Point
$190,000 Price
S Jean Pierce
RE/MAX Elevate
(757) 378-0595
113 Total Sales
7 in West Point
$62K - $430K Price Range
Crisney Brooks
Coldwell Banker Traditions LLC
(757) 703-4446
36 Total Sales
1 in West Point
$343,021 Price
Charles Holloway
Holloway Experience Real Estate
(757) 979-3228
280 Total Sales
1 in West Point
$185,000 Price
Brenda Williams
Howard Hanna Real Estate Svcs.
(757) 704-5844
158 Total Sales
2 in West Point
$170K - $295K Price Range
Greg Garrett
Garrett Realty Partners
(757) 829-7969
507 Total Sales
1 in West Point
$170,000 Price
We collect this data history from publicly available records. To have your information removed, we recommend requesting removal directly through your county’s website.
| Date | Buyer | Sale Price | Title Company |
|---|---|---|---|
| $385,000 | The Closing Shop Llc | ||
| $343,100 | -- | ||
| $47,500 | -- | ||
| $60,000 | -- | ||
| $60,000 | -- |
We collect this data history from publicly available records. To have your information removed, we recommend requesting removal directly through your county’s website.
| Date | Status | Borrower | Loan Amount |
|---|---|---|---|
| Open | $397,705 | ||
| Previous Owner | $356,373 | ||
| Previous Owner | $354,422 | ||
| Previous Owner | $200,000 |
We collect this data history from publicly available records. To have your information removed, we recommend requesting removal directly through your county’s website.
| Date | Event | Price | List to Sale | Price per Sq Ft |
|---|---|---|---|---|
| 12/16/2013 12/16/13 | Sold | $343,100 | 0.0% | $116 / Sq Ft |
| 11/16/2013 11/16/13 | Pending | -- | -- | -- |
| 07/02/2013 07/02/13 | For Sale | $343,100 | -- | $116 / Sq Ft |
We collect this data history from publicly available records. To have your information removed, we recommend requesting removal directly through your county’s website.
| Year | Tax Paid | Tax Assessment Tax Assessment Total Assessment is a certain percentage of the fair market value that is determined by local assessors to be the total taxable value of land and additions on the property. | Land | Improvement |
|---|---|---|---|---|
| 2026 | $1,576 | $516,800 | $60,000 | $456,800 |
| 2025 | $1,576 | $516,800 | $60,000 | $456,800 |
| 2024 | $1,395 | $516,800 | $60,000 | $456,800 |
| 2023 | $1,395 | $516,800 | $60,000 | $456,800 |
| 2022 | $876 | $233,700 | $28,000 | $205,700 |
| 2021 | $888 | $233,700 | $28,000 | $205,700 |
| 2020 | $888 | $392,900 | $27,000 | $365,900 |
| 2019 | $911 | $233,700 | $28,000 | $205,700 |
| 2018 | $911 | $233,700 | $28,000 | $205,700 |
| 2017 | $946 | $233,700 | $28,000 | $205,700 |
| 2016 | $958 | $233,700 | $28,000 | $205,700 |
| 2015 | $1,005 | $233,700 | $28,000 | $205,700 |
| 2014 | $1,039 | $0 | $0 | $0 |
T
Seller's Agent in 2013
Teresa Glidewell
Thrift Realty, LLC
Source: Chesapeake Bay & Rivers Association of REALTORS®
MLS Number: 111704
APN: 63A5-6-8
Ask me questions while you tour the home.