NOT LISTED FOR SALE

670 Sycamore Dr Brawley, CA 92227

Brawley Area

Estimated Value: $458,506

3 Beds
2 Baths
1,678 Sq Ft
$273/Sq Ft Est. Value

Sale Details

Date Sold: July 24, 2025

Last sale price $444,600 $265 Per Sq Ft

Est. 3% increase in value since last sale

Current estimated payment $2,723 / mo

1 Day on Market

Highlights

  • Quartz Countertops
  • Screened Porch
  • Forced Air Heating and Cooling System
  • No HOA
  • Fireplace
  • Living Room

About This Home

As of July 2025

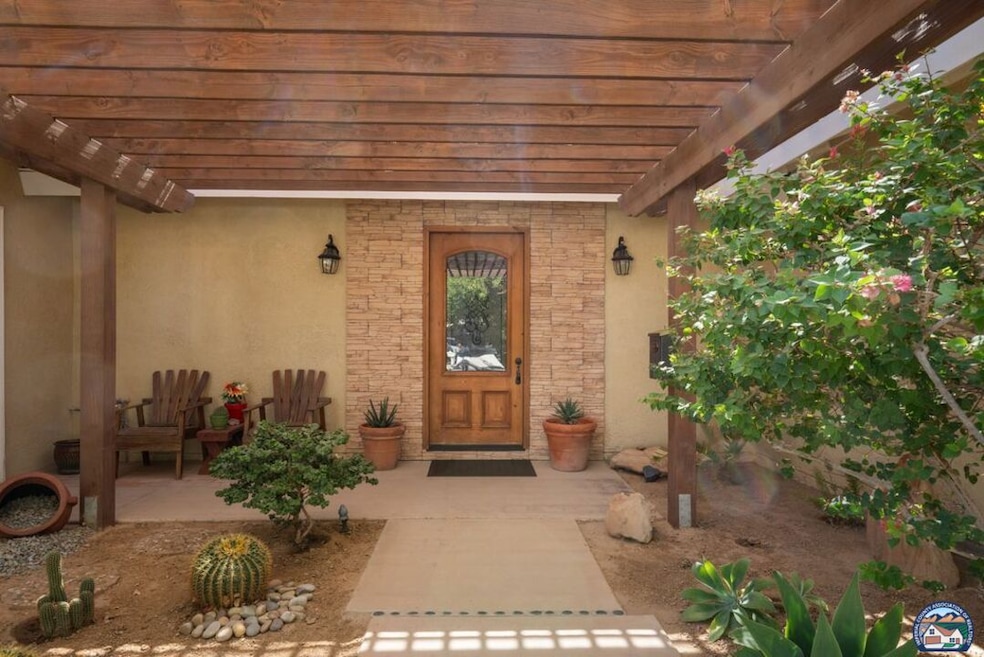
Beautifully upgraded Southwestern Style home located in one of Brawley's most sought after areas, just steps from Cattle Call Park & Arena. The landscaping is a tasteful mix of traditional and desert scape with skip-shade patios front and back. The interior is upgraded throughout with custom cabinets, quartz countertops, tiled baths, travertine style floors, recessed lighting, doors, glass, ceiling fans and more. Electrical features a brand new 200 amp main with solar capacity.

Last Agent to Sell the Property

Carl Haynes

Smith-Kandal Real Estate License #01346130 Listed on: 06/23/2025

Last Buyer's Agent

Adrienne Estrada

Tier 1 Realty License #01899342

Home Details

Home Type

  • Single Family

Year Built

  • Built in 1962

Lot Details

  • 8,087 Sq Ft Lot
  • Lot Dimensions are 80x100
  • West Facing Home
  • Wood Fence
  • Block Wall Fence
  • Drip System Landscaping
  • Front and Back Yard Sprinklers

Parking

  • 2 Car Garage
  • Driveway
  • On-Street Parking

Home Design

  • Slab Foundation
  • Shingle Roof
  • Composition Roof
  • Stucco

Interior Spaces

  • 1,678 Sq Ft Home
  • 1-Story Property
  • Ceiling Fan
  • Recessed Lighting
  • Fireplace
  • Family Room
  • Living Room
  • Combination Kitchen and Dining Room
  • Screened Porch
  • Laundry Room

Kitchen

  • Gas Oven or Range
  • Microwave
  • Dishwasher
  • Quartz Countertops
  • Disposal

Bedrooms and Bathrooms

  • 3 Bedrooms
  • 2 Bathrooms

Outdoor Features

  • Open Patio

Utilities

  • Forced Air Heating and Cooling System
  • Gas Water Heater

Community Details

  • No Home Owners Association
  • Citrus Park Subdivision

Listing and Financial Details

  • Assessor Parcel Number 048-176-003-000

Home Details

Home Type

Single Family

Year Built

Built in 1962

Lot Details

8,087 Sq Ft Lot

Parking

2

Listing Details

  • Prop. Type: Residential
  • Accessibility: Hearing Modifications
  • Disclosures: None
  • Style: Southwestern
  • Lot Acreage: 0.1860
  • Lot Size: 80x100
  • Gas Company: Natural
  • Price/ Sq Ft: 264.96
  • Assessor Parcel Number: 048-176-003-000
  • Planned Urban Dev: False
  • Property Sub Type: Single Family Residence
  • Street Address: 670 Sycamore Dr
  • Street Name Display: True
  • Street Number Display: True
  • Year Built: 1962
  • Builders Tract Name: Citrus Park
  • State Abbrv: CA
  • Annual C F D Y N: False
  • H O D Y N: False
  • Sale Agent Board: OUT OF AREA BOARD
  • Sale Agent Broker I D: IC2849
  • Sale Agent Cell: 760-550-2913
  • Sale Agent Email: era.adrienne@yahoo.com
  • Sale Agent Fax: 888-302-9798
  • Sale Agent First Name: Adrienne
  • Sale Agent I D: IC2310
  • Sale Agent Last Name: Estrada
  • Sale Agent License Number: 01899342
  • Sale Agent Office I D: IC3582
  • Sale Agent Office Phone: 760-455-9769
  • Sale Agent Phone: 760-550-2913
  • Sale Broker License Number: 01910042
  • Sale Office Address1: 2435 Marshall Ave Suite B
  • Sale Office Broker I D: IC2849
  • Sale Office City: Imperial
  • Sale Office Fax: 760-355-0372
  • Sale Office I D: IC3582
  • Sale Office Name: Tier 1 Realty
  • Sale Office Phone: 760-455-9769
  • Sale Office State: CA
  • Sale Office Zip: 92251
  • Special Features: None

Interior Features

  • Family Room: Yes
  • Flooring: Travertine
  • Interior Amenities: Recessed Lighting
  • Kitchen Features: Quartz Counters, Remodeled
  • Laundry: Room
  • Equipment: Garbage Disposal, Dishwasher, Microwave, Oven/Range-Gas, Refrigerator, Ceiling Fan
  • Fireplaces: Yes
  • Fireplace Rooms: Gas
  • Living Area: 1678
  • Total Bathrooms: 2.00
  • Bedrooms: 3

Exterior Features

  • Direction Faces: West
  • Construction: Stucco
  • Fence: Wood, Block Wall
  • Foundation: Slab
  • Patio: Concrete Slab, Patio Open, Screened Porch
  • Pool: None
  • Roof: Composition, Shingle
  • Spa: None
  • Building Type: Detached
  • Stories: 1

Garage/Parking

  • Covered Parking: 2
  • Garage Spaces: 2
  • Other Spaces: 4
  • Garage: Driveway - Concrete, On street, Garage - 2 Car
  • Total Parking: 6

Utilities

  • Sewer: City
  • Sprinklers: Auto Front, Auto Rear, Drip System
  • Water: City
  • Water Heater: Gas
  • Cooling: Air Conditioning, CFAC
  • Heating: CFAE

Lot Info

  • Lot Size Area: 8087

Building Info

  • Spa Yn: False

Ownership History

We collect this data history from publicly available records. To have your information removed, we recommend requesting removal directly through your county’s website.

Date Name Owned For Owner Type

Purchase Details

Listed on
Jun 23, 2025
Closed on
Jul 16, 2025
Sold by
Bought by
Seller's Agent
Carl Haynes
Smith-Kandal Real Estate
Buyer's Agent
Adrienne Estrada
Tier 1 Realty
List Price
$444,600
Sold Price
$444,600
Views
9
Current Estimated Value
$458,506

Home Financials for this Owner

Home Financials are based on the most recent Mortgage that was taken out on this home.
Estimated Appreciation
$13,906
Avg. Annual Appreciation
3.13%
Original Mortgage
$355,680
Outstanding Balance
$352,274
Interest Rate
6.84%
Mortgage Type
New Conventional
Estimated Equity
$106,232

Purchase Details

Closed on
May 22, 2020
Sold by
Bought by

Purchase Details

Closed on
Aug 8, 2013
Sold by
Bought by

Home Financials for this Owner

Home Financials are based on the most recent Mortgage that was taken out on this home.
Original Mortgage
$160,000
Interest Rate
4.33%
Mortgage Type
New Conventional

Purchase Details

Closed on
Apr 11, 2013
Sold by
Bought by

Purchase Details

Closed on
Jul 22, 2003
Sold by
Bought by

Home Financials for this Owner

Home Financials are based on the most recent Mortgage that was taken out on this home.
Original Mortgage
$127,400
Interest Rate
6.99%
Mortgage Type
Purchase Money Mortgage

Purchase Details

Closed on
Dec 14, 1998
Sold by
Bought by

Home Financials for this Owner

Home Financials are based on the most recent Mortgage that was taken out on this home.
Original Mortgage
$96,000
Interest Rate
6.86%
Mortgage Type
Purchase Money Mortgage
Source: Public Records
Create a Home Valuation Report for This Property
The Home Valuation Report is an in-depth analysis detailing your home's value as well as a comparison with similar homes in the area

Purchase History

We collect this data history from publicly available records. To have your information removed, we recommend requesting removal directly through your county’s website.

Date Buyer Sale Price Title Company
$445,000 Chicago Title Company
-- None Available
$210,000 Chicago Title Company
$107,000 None Available
$182,000 Diversified Title & Escrow
-- --
Source: Public Records

Mortgage History

We collect this data history from publicly available records. To have your information removed, we recommend requesting removal directly through your county’s website.

Date Status Borrower Loan Amount
Open $355,680
Previous Owner $20,000
Previous Owner $25,000
Previous Owner $160,000
Previous Owner $188,000
Previous Owner $160,000
Previous Owner $127,400
Previous Owner $96,000
Source: Public Records

Property History

We collect this data history from publicly available records. To have your information removed, we recommend requesting removal directly through your county’s website.

Date Event Price List to Sale Price per Sq Ft
07/24/2025 07/24/25 Sold $444,600 0.0% $265 / Sq Ft
06/24/2025 06/24/25 Pending -- -- --
06/23/2025 06/23/25 For Sale $444,600 -- $265 / Sq Ft
Source: Imperial County Association of REALTORS®

Tax History

We collect this data history from publicly available records. To have your information removed, we recommend requesting removal directly through your county’s website.

Year Tax Paid Tax Assessment Tax Assessment Total Assessment is a certain percentage of the fair market value that is determined by local assessors to be the total taxable value of land and additions on the property. Land Improvement
2025 $2,702 $257,422 $49,029 $208,393
2023 $2,702 $247,427 $47,126 $200,301
2022 $2,702 $242,576 $46,202 $196,374
2021 $2,683 $237,821 $45,297 $192,524
2020 $2,681 $235,383 $44,833 $190,550
2019 $2,620 $230,768 $43,954 $186,814
2018 $2,558 $226,244 $43,093 $183,151
2017 $2,555 $221,809 $42,249 $179,560
2016 $2,460 $217,461 $41,421 $176,040
2015 $2,358 $214,195 $40,799 $173,396
2014 $2,319 $210,000 $40,000 $170,000
Source: Public Records

Agents Affiliated with this Home

  • Section Image
  • Section Image
See All Agents

Map

Source: Imperial County Association of REALTORS®

MLS Number: 25553761IC

Imperial County Association of REALTORS®

APN: 048-176-003-000

Your Personal Tour Guide

Ask me questions while you tour the home.