
Bob Myers
ReeceNichols -The Village
(913) 379-3464
54 Total Sales
1 in Oak Meyer Gardens
$425,000 Price


Estimated Value: $401,889
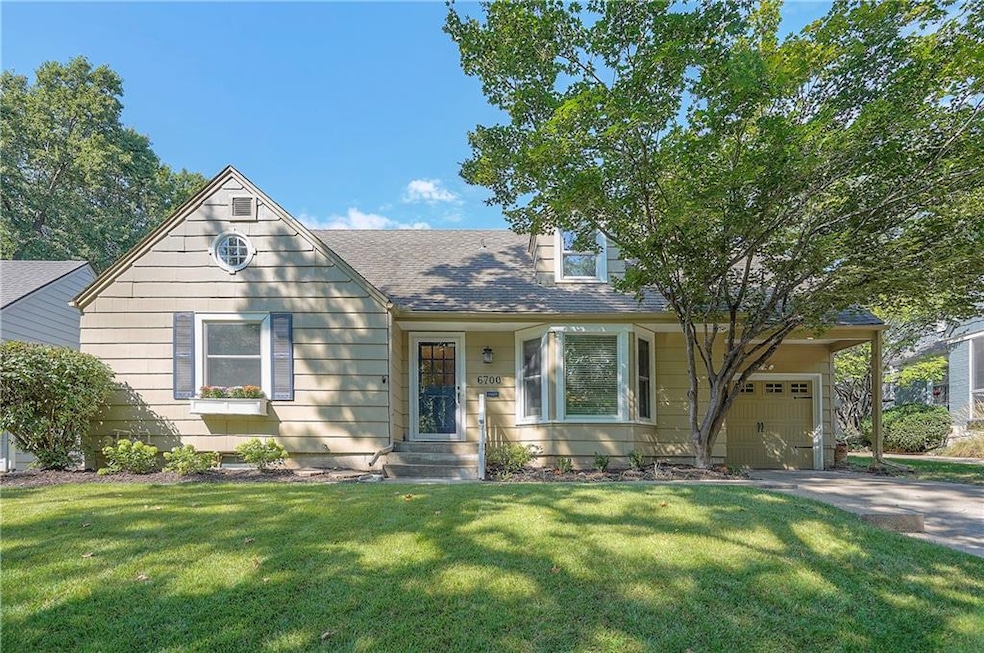
WELCOME HOME to this fantastic 1.5 story nestled in a charming neighborhood. Large, open Living Room invites you in with a cozy fireplace, hardwood floors that run throughout, and bay window that floods the room with natural light. Formal Dining Room. Bonus Family Room offers the perfect space to gather together. Kitchen includes a double oven and PANTRY! Enjoy the privacy of the Primary Suite with finished extra space sellers finished that allows the perfect space for an office, nursery, loft area or the walk-in closet of your DREAMS! Two closets, an en-suite bathroom and even more bonus space make this bedroom feel like your own Penthouse. Spacious 2nd and 3rd Bedrooms on the main floor with an updated full bath. Basement offers tons of great storage space or could be finished for even more living space. NEW Water Heater! Backyard is fenced with stunning, thoughtfully done landscaping and a beautiful Pergola over the patio- makes the perfect space for backyard evenings! You simply cannot find this CHARM with such a well-cared for and beautifully updated home! Excellent proximity to Brookside, the Plaza and Downtown KC. This one will not last long- don't miss your chance!
Last Agent to Sell the Property
Keller Williams Realty Partners Inc. Brokerage Phone: 913-486-1796 License #SP00220896 Listed on: 09/15/2025
We collect this data history from publicly available records. To have your information removed, we recommend requesting removal directly through your county’s website.
Bob Myers
ReeceNichols -The Village
(913) 379-3464
54 Total Sales
1 in Oak Meyer Gardens
$425,000 Price
David Costello
RE/MAX Premier Realty
(816) 839-9723
138 Total Sales
1 in Oak Meyer Gardens
$445,000 Price
Georgiane Hayhow
Seek Real Estate
(913) 562-6053
159 Total Sales
1 in Oak Meyer Gardens
$365,000 Price
Lisa Simmermon
Hills Real Estate
(913) 354-8251
71 Total Sales
2 in Oak Meyer Gardens
$190K - $300K Price Range
Sandy Green
ReeceNichols Shewmaker
(913) 354-7508
100 Total Sales
1 in Oak Meyer Gardens
$535,500 Price
Suellen Dice
Realty ONE Group Metro Home Pros
(913) 444-5681
60 Total Sales
2 in Oak Meyer Gardens
$369K - $570K Price Range
We collect this data history from publicly available records. To have your information removed, we recommend requesting removal directly through your county’s website.
| Date | Buyer | Sale Price | Title Company |
|---|---|---|---|
| -- | Security 1St Title | ||
| Zimmermann William | -- | None Available | |
| Strong Nancy K | -- | Alpha | |
| Strong Nancy K | -- | Kansas City Title Inc | |
| Cannella Carrie | -- | Assured Quality Title Co | |
| Johnson Karen Lynn | -- | Security Land Title Company |
We collect this data history from publicly available records. To have your information removed, we recommend requesting removal directly through your county’s website.
| Date | Status | Borrower | Loan Amount |
|---|---|---|---|
| Open | $360,000 | ||
| Previous Owner | Strong Nancy K | $199,813 | |
| Previous Owner | Strong Nancy K | $199,813 | |
| Previous Owner | Cannella Carrie | $186,165 | |
| Previous Owner | Johnson Karen Lynn | $151,920 |
We collect this data history from publicly available records. To have your information removed, we recommend requesting removal directly through your county’s website.
| Date | Event | Price | List to Sale | Price per Sq Ft | Prior Sale |
|---|---|---|---|---|---|
| 10/23/2025 10/23/25 | Sold | -- | -- | -- | |
| 09/22/2025 09/22/25 | Pending | -- | -- | -- | |
| 09/18/2025 09/18/25 | For Sale | $395,000 | +46.4% | $218 / Sq Ft | |
| 06/06/2019 06/06/19 | Sold | -- | -- | -- | View Prior Sale |
| 05/03/2019 05/03/19 | Pending | -- | -- | -- | |
| 04/18/2019 04/18/19 | Price Changed | $269,900 | -1.9% | $174 / Sq Ft | |
| 04/12/2019 04/12/19 | For Sale | $275,000 | -- | $177 / Sq Ft |
We collect this data history from publicly available records. To have your information removed, we recommend requesting removal directly through your county’s website.
| Year | Tax Paid | Tax Assessment Tax Assessment Total Assessment is a certain percentage of the fair market value that is determined by local assessors to be the total taxable value of land and additions on the property. | Land | Improvement |
|---|---|---|---|---|
| 2026 | $5,354 | $63,823 | $9,597 | $54,226 |
| 2025 | $4,814 | $63,823 | $9,597 | $54,226 |
| 2024 | $4,814 | $60,990 | $8,637 | $52,353 |
| 2023 | $4,768 | $60,990 | $8,062 | $52,928 |
| 2022 | $3,970 | $48,260 | $11,362 | $36,898 |
| 2021 | $3,956 | $48,260 | $11,362 | $36,898 |
| 2020 | $3,490 | $42,041 | $11,362 | $30,679 |
| 2019 | $3,417 | $42,041 | $11,362 | $30,679 |
| 2018 | $2,856 | $35,877 | $5,364 | $30,513 |
| 2017 | $2,683 | $35,877 | $5,364 | $30,513 |
| 2016 | $2,683 | $33,523 | $5,871 | $27,652 |
| 2014 | $2,613 | $32,547 | $5,700 | $26,847 |
Seller's Agent in 2025
Christine Dunn
Keller Williams Realty Partners Inc.
(913) 486-1796
1 in this area
205 Total Sales
MW
Buyer's Agent in 2025
Matt Wildy
KW KANSAS CITY METRO
(913) 907-4881
1 in this area
41 Total Sales
Seller's Agent in 2019
Ashley Kendrick
Real Broker, LLC-MO
(816) 699-7566
4 in this area
404 Total Sales
Buyer's Agent in 2019
David Van Noy Jr.
Van Noy Real Estate
(816) 536-7653
1 in this area
275 Total Sales
Source: Heartland MLS
MLS Number: 2574950
APN: 47-240-25-13-00-0-00-000
Disclaimer: Certain information contained herein is derived from information provided by parties other than Homes.com. All information provided is deemed reliable, but is not guaranteed to be accurate and should be independently verified.
All data is obtained from various sources and may not have been verified by broker or MLS GRID. Supplied Open House Information is subject to change without notice. All information should be independently reviewed and verified for accuracy. Properties may or may not be listed by the office/agent presenting the information. Some IDX listings have been excluded from this website. Prices displayed on all Sold listings are the Last Known Listing Price and may not be the actual selling price.
Listings courtesy of Heartland MLS as distributed by MLS GRID.
Based on information submitted to the MLS GRID
Listing Information presented by local MLS brokerage: TEN-X, INC., local REALTOR®- Arlene Richardson - (888) 952-6393
Ask me questions while you tour the home.