
Amy Conley
Responds Quickly
Cutler Real Estate
(380) 214-1987
181 Total Sales
1 in Olentangy Highlands
$526,000 Price
Estimated Value: $1,008,000 - $1,221,000
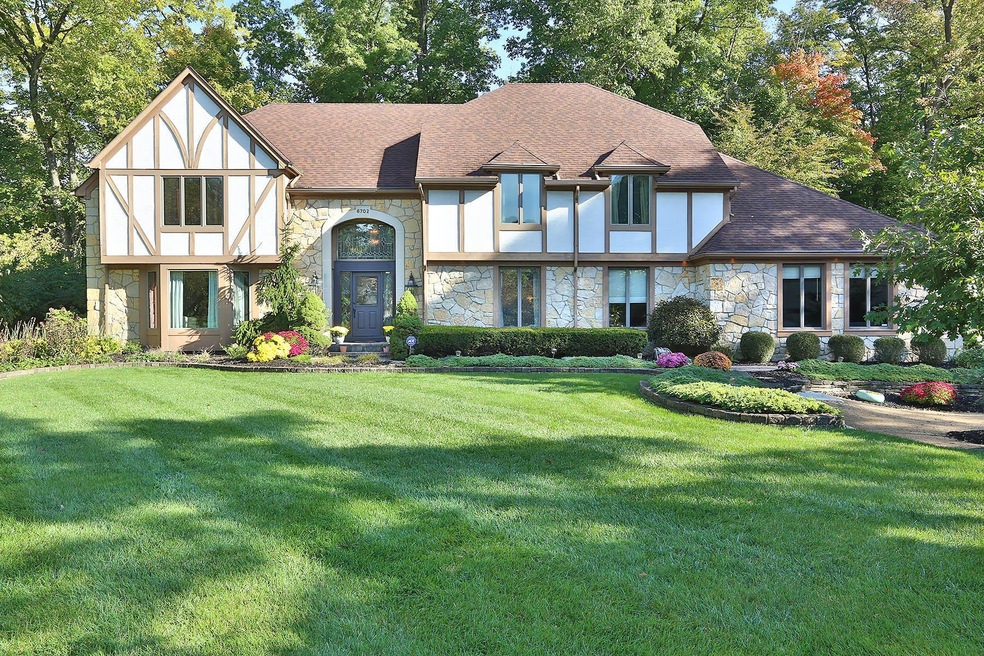
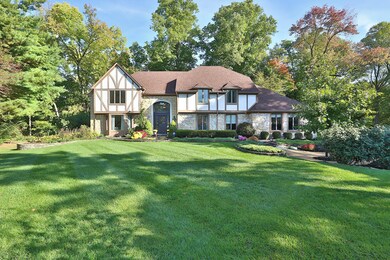
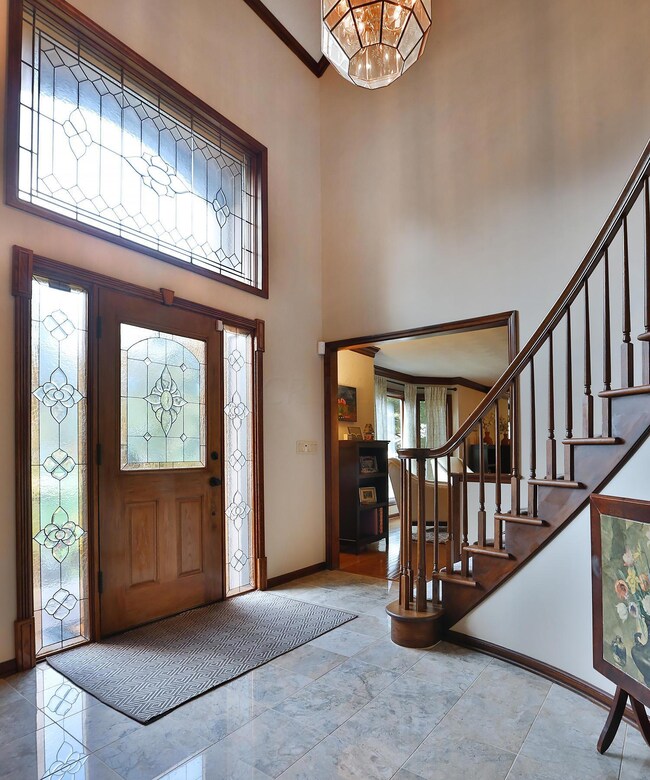
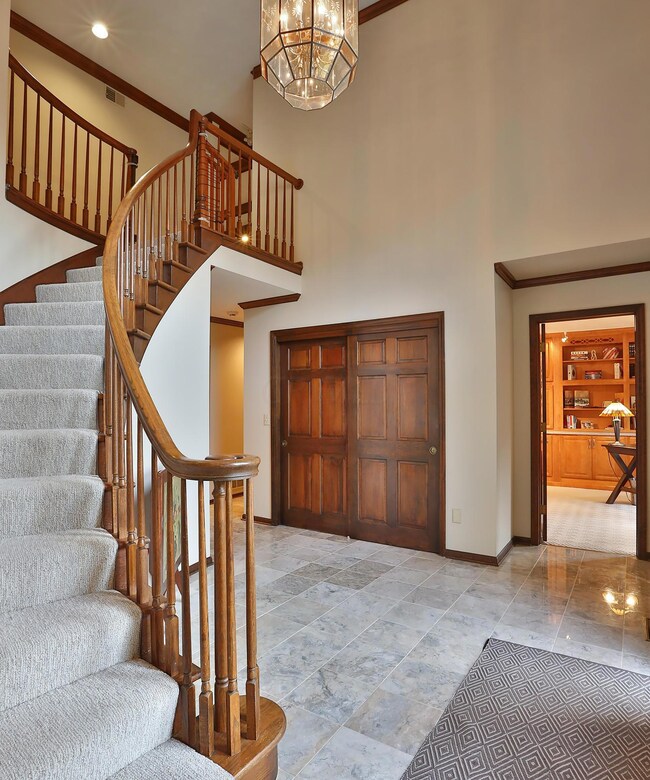
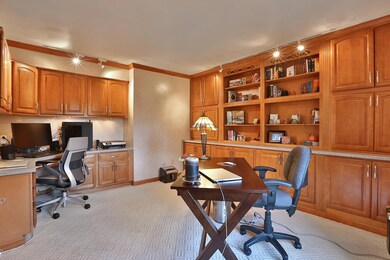
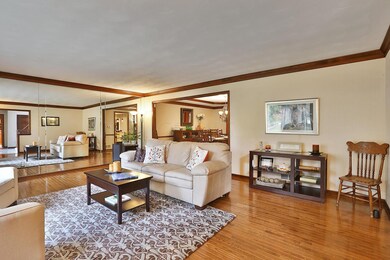
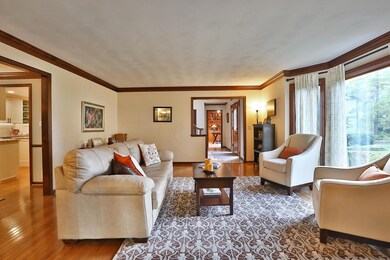
This magnificent home located on a quiet cul-de-sac in Olentangy Highlands, is full of character & class, you won’t find anywhere else! Enjoy the breathtaking views of the half-acre, wooded lot over looking a ravine from the mult-tier deck w/ pergola & bar. Cook like a professional in the Dave Fox custom kitchen w/ stainless steel Thermador appliances. Have plenty of space for guests in the walk-out lower level w/ a bedroom, a kitchenette, living room & full bathroom. Enjoy the views of the changing trees & winter snow, from the newly remodeled 4-season room. New Pella windows and doors throughout most of this home add to the high quality finishing! Too many details to convey... don’t miss this one!
Last Agent to Sell the Property
Keller Williams Capital Ptnrs License #345825 Listed on: 10/18/2016
Last Buyer's Agent
Cheryl Ison
RE/MAX Achievers
We collect this data history from publicly available records. To have your information removed, we recommend requesting removal directly through your county’s website.
Amy Conley
Cutler Real Estate
(380) 214-1987
181 Total Sales
1 in Olentangy Highlands
$526,000 Price
Steve Smith
Keller Williams Consultants
(380) 208-0446
334 Total Sales
1 in Olentangy Highlands
$424,900 Price
Jerry Marshall
EXP Realty, LLC
(937) 421-8117
61 Total Sales
1 in Olentangy Highlands
$767,250 Price
Michael Rohland
EXP Realty, LLC
(234) 430-4972
23 Total Sales
1 in Olentangy Highlands
$340,000 Price
Kevin Sullivan
RE/MAX Premier Choice
(380) 212-2516
71 Total Sales
1 in Olentangy Highlands
$660,000 Price
Don Shaffer
Howard HannaRealEstateServices
(380) 800-5848
737 Total Sales
1 in Olentangy Highlands
$500,000 Price
We collect this data history from publicly available records. To have your information removed, we recommend requesting removal directly through your county’s website.
| Date | Buyer | Sale Price | Title Company |
|---|---|---|---|
| $615,500 | None Available | ||
| Adkins Justin G | -- | Attorney | |
| Pantangco Irineo P | $45,000 | -- |
We collect this data history from publicly available records. To have your information removed, we recommend requesting removal directly through your county’s website.
| Date | Status | Borrower | Loan Amount |
|---|---|---|---|
| Open | $393,000 | ||
| Closed | Nye Chris J | $417,000 | |
| Previous Owner | Adkins Justin | $412,000 | |
| Previous Owner | Adkins Justin G | $435,000 | |
| Previous Owner | Pantangco Irineo P | $249,000 | |
| Previous Owner | Pantangco Md Irineo P | $120,000 |
We collect this data history from publicly available records. To have your information removed, we recommend requesting removal directly through your county’s website.
| Date | Event | Price | List to Sale | Price per Sq Ft |
|---|---|---|---|---|
| 03/27/2025 03/27/25 | Off Market | $615,500 | -- | -- |
| 12/29/2016 12/29/16 | Sold | $615,500 | -5.3% | $107 / Sq Ft |
| 11/29/2016 11/29/16 | Pending | -- | -- | -- |
| 10/18/2016 10/18/16 | For Sale | $650,000 | -- | $113 / Sq Ft |
We collect this data history from publicly available records. To have your information removed, we recommend requesting removal directly through your county’s website.
| Year | Tax Paid | Tax Assessment Tax Assessment Total Assessment is a certain percentage of the fair market value that is determined by local assessors to be the total taxable value of land and additions on the property. | Land | Improvement |
|---|---|---|---|---|
| 2025 | $16,220 | $264,190 | $56,880 | $207,310 |
| 2024 | $16,220 | $264,190 | $56,880 | $207,310 |
| 2023 | $15,510 | $264,190 | $56,880 | $207,310 |
| 2022 | $15,989 | $216,090 | $37,310 | $178,780 |
| 2021 | $14,750 | $216,090 | $37,310 | $178,780 |
| 2020 | $14,208 | $216,090 | $37,310 | $178,780 |
| 2019 | $13,512 | $185,440 | $32,450 | $152,990 |
| 2018 | $12,199 | $185,440 | $32,450 | $152,990 |
| 2017 | $12,179 | $185,440 | $32,450 | $152,990 |
| 2016 | $12,251 | $172,550 | $31,150 | $141,400 |
| 2015 | $11,308 | $159,250 | $31,150 | $128,100 |
| 2014 | $11,304 | $159,250 | $31,150 | $128,100 |
| 2013 | $5,846 | $165,515 | $28,315 | $137,200 |
Seller's Agent in 2016
Jo-Anne LaBuda
Keller Williams Capital Ptnrs
(614) 431-9111
6 in this area
227 Total Sales
CI
Buyer's Agent in 2016
Cheryl Ison
RE/MAX
Source: Columbus and Central Ohio Regional MLS
MLS Number: 216037798
APN: 610-180834
Disclaimer: Certain information contained herein is derived from information provided by parties other than Homes.com. All information provided is deemed reliable, but is not guaranteed to be accurate and should be independently verified.
IDX information is provided exclusively for personal, non-commercial use, and may not be used for any purpose other than to identify prospective properties consumers may be interested in purchasing.
Information is deemed reliable but not guaranteed.
Ask me questions while you tour the home.