
Bart Chamberlin
Coldwell Banker Realty
(855) 338-8174
26 Total Sales
1 in Clover Hill
$505,000 Price
Estimated Value: $707,740
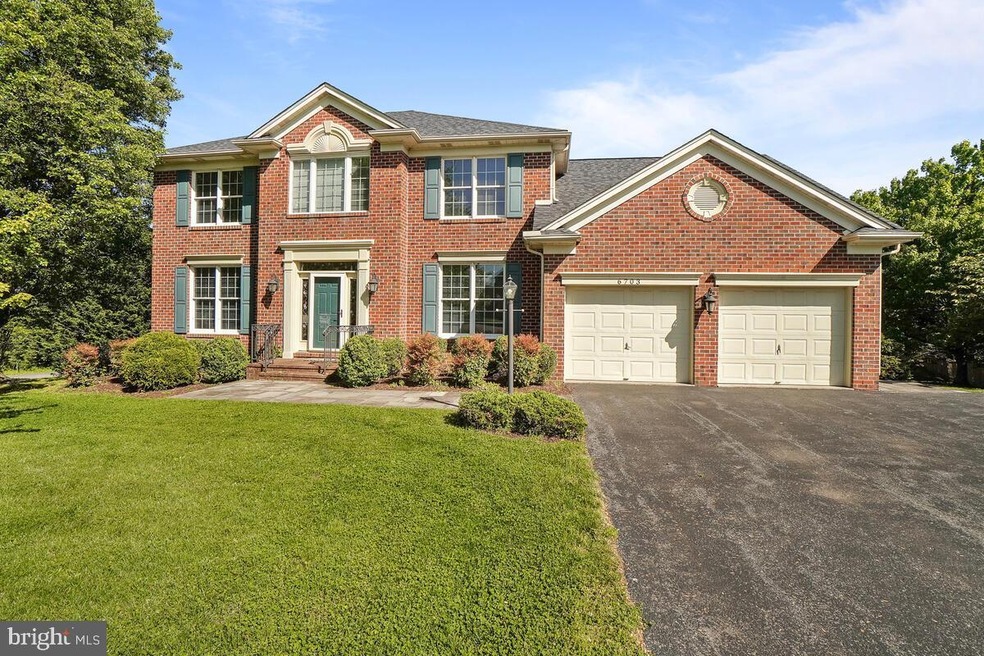
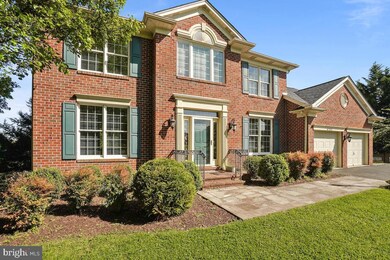
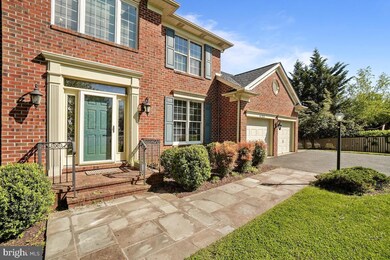
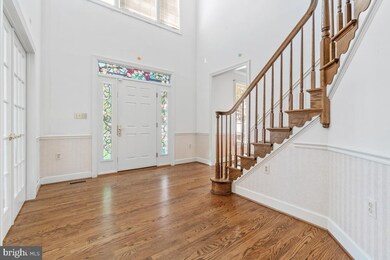
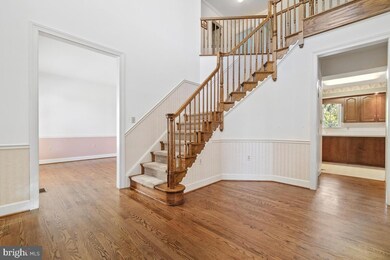
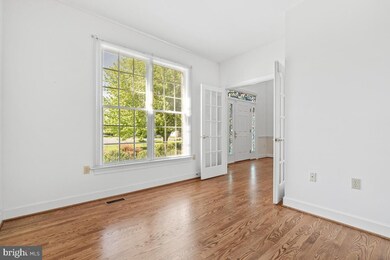
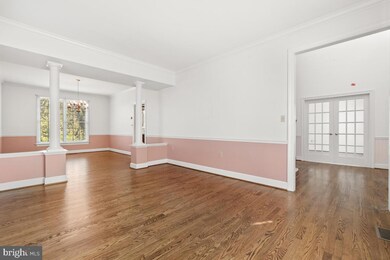
Very large 3-sided brick home in Clover Hill. Some of the many features of this beautiful home are: hardwood floors, lots of windows, large kitchen with island, brick wood burning fireplace in family room, first floor laundry, 4 large bedrooms, cedar lined closet off of the walk-in closet in the primary bedroom, very bright walk out basement, large storage area with additional rear door, screened in porch, deck and rear patio. Needs some updating and TLC but a very solid Ausherman built home. Sits on .77 acres. Private backyard with large shed. Two car attached garage with multi-car driveway. Close to shopping, Downtown and Rt 15. Being sold AS-IS. One year home warranty. New roof in August 2021
Last Agent to Sell the Property
david.king@longandfoster.com Long & Foster Real Estate, Inc. License #301027 Listed on: 05/13/2022
Co-Listed By
(301) 694-8000 jackie.capobianco@longandfoster.com Long & Foster Real Estate, Inc. License #525241
We collect this data history from publicly available records. To have your information removed, we recommend requesting removal directly through your county’s website.
Bart Chamberlin
Coldwell Banker Realty
(855) 338-8174
26 Total Sales
1 in Clover Hill
$505,000 Price
Wil Tolbert
Coldwell Banker Realty
(667) 213-6978
62 Total Sales
1 in Clover Hill
$550,000 Price
Darren Franklin
Berkshire Hathaway HomeServices PenFed Realty
(240) 337-0920
54 Total Sales
1 in Clover Hill
$567,500 Price
Shana Tinsley
EXP Realty, LLC
(443) 926-0929
91 Total Sales
1 in Clover Hill
$445,000 Price
Michael Kurtianyk
Mackintosh, Inc.
(240) 772-5225
53 Total Sales
2 in Clover Hill
$445K - $499K Price Range
Ali Haghgoo
EXP Realty, LLC
(410) 999-0791
403 Total Sales
1 in Clover Hill
$540,000 Price
We collect this data history from publicly available records. To have your information removed, we recommend requesting removal directly through your county’s website.
| Date | Buyer | Sale Price | Title Company |
|---|---|---|---|
| $625,000 | None Listed On Document | ||
| Thomas Malcolm | -- | -- | |
| Thomas Malcolm C | $275,000 | -- | |
| Osborne James R | $294,622 | -- |
We collect this data history from publicly available records. To have your information removed, we recommend requesting removal directly through your county’s website.
| Date | Status | Borrower | Loan Amount |
|---|---|---|---|
| Open | $100,000 | ||
| Open | Tavernia Robert F | $375,000 |
We collect this data history from publicly available records. To have your information removed, we recommend requesting removal directly through your county’s website.
| Date | Event | Price | List to Sale | Price per Sq Ft |
|---|---|---|---|---|
| 06/15/2022 06/15/22 | Sold | $625,000 | +8.7% | $213 / Sq Ft |
| 05/13/2022 05/13/22 | Pending | -- | -- | -- |
| 05/13/2022 05/13/22 | For Sale | $575,000 | -- | $196 / Sq Ft |
We collect this data history from publicly available records. To have your information removed, we recommend requesting removal directly through your county’s website.
| Year | Tax Paid | Tax Assessment Tax Assessment Total Assessment is a certain percentage of the fair market value that is determined by local assessors to be the total taxable value of land and additions on the property. | Land | Improvement |
|---|---|---|---|---|
| 2026 | $7,195 | $646,100 | $159,500 | $486,600 |
| 2025 | $6,350 | $581,600 | ||
| 2024 | $6,350 | $517,100 | $0 | $0 |
| 2023 | $5,345 | $452,600 | $97,300 | $355,300 |
| 2022 | $5,307 | $449,367 | $0 | $0 |
| 2021 | $5,269 | $446,133 | $0 | $0 |
| 2020 | $5,279 | $442,900 | $97,300 | $345,600 |
| 2019 | $5,183 | $438,733 | $0 | $0 |
| 2018 | $5,093 | $434,567 | $0 | $0 |
| 2017 | $4,960 | $430,400 | $0 | $0 |
| 2016 | $5,605 | $419,467 | $0 | $0 |
| 2015 | $5,605 | $408,533 | $0 | $0 |
| 2014 | $5,605 | $397,600 | $0 | $0 |
Seller's Agent in 2022
David King
Long & Foster
(301) 644-1044
5 in this area
55 Total Sales
Seller Co-Listing Agent in 2022
Jackie Capobianco
Long & Foster
(301) 471-0539
1 in this area
11 Total Sales
Buyer's Agent in 2022
Greg Phillips
Catoctin Realty
(240) 460-1224
33 in this area
85 Total Sales
Source: Bright MLS
MLS Number: MDFR2018854
APN: 21-435023
Disclaimer: Certain information contained herein is derived from information provided by parties other than Homes.com. All information provided is deemed reliable, but is not guaranteed to be accurate and should be independently verified.
The data relating to real estate for sale on this website appears in part through the BRIGHT Internet Data Exchange program, a voluntary cooperative exchange of property listing data between licensed real estate brokerage firms, and is provided by BRIGHT through a licensing agreement.
Listing information is from various brokers who participate in the Bright MLS IDX program and not all listings may be visible on the site.
The property information being provided on or through the website is for the personal, non-commercial use of consumers and such information may not be used for any purpose other than to identify prospective properties consumers may be interested in purchasing.
Some properties which appear for sale on the website may no longer be available because they are for instance, under contract, sold or are no longer being offered for sale.
Property information displayed is deemed reliable but is not guaranteed.
Copyright 2026 Bright MLS, Inc.
Ask me questions while you tour the home.