NOT LISTED FOR SALE

Estimated Value: $802,000 - $930,000

3 Beds
3 Baths
2,324 Sq Ft
$381/Sq Ft Est. Value

Sale Details

Date Sold: April 29, 2022

Last sale price $870,500 $375 Per Sq Ft

Est. 2% increase in value since last sale

Current estimated payment $5,692 / mo

27 Days on Market

Highlights

  • Private Pool
  • Two Primary Bedrooms
  • Mountain View
  • Madison Richard Simis School Rated A-
  • Sitting Area In Primary Bedroom
  • Vaulted Ceiling

About This Home

As of April 2022

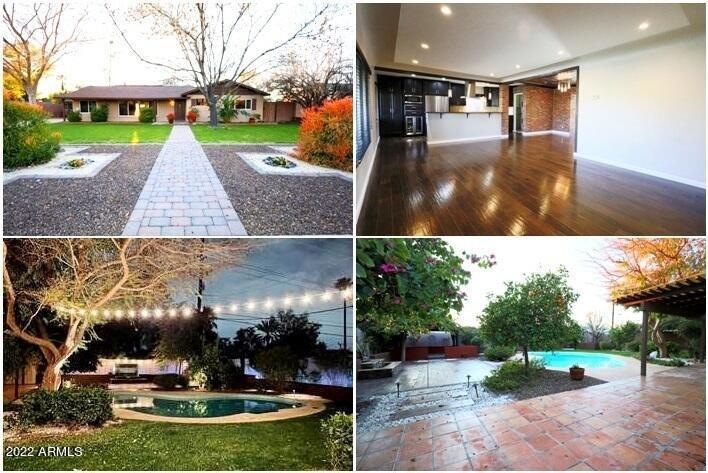
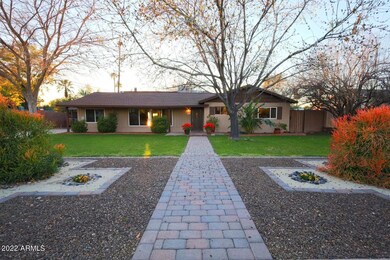
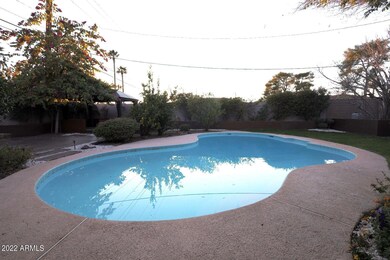
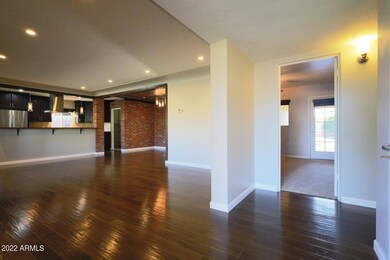
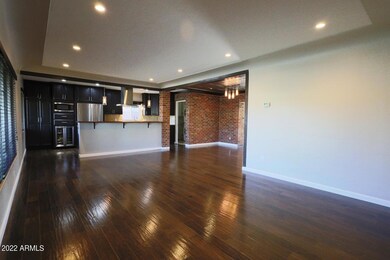
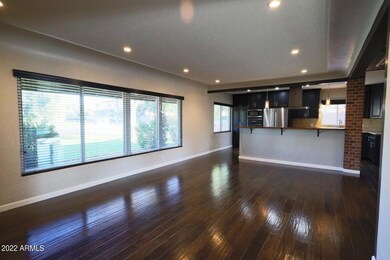
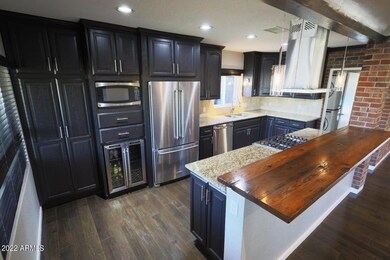
BEAUTIFULLY RENOVATED! Gorgeous 3+ bed/3 bath (2 in suite) home with pool, custom water fountain, lush resort backyard with diving pool, extended patio space, large private & relaxing cabana, landscape lighting, flood irrigation, mature flowers, plants, fruit trees, veggie/herb garden, fully landscaped on oversized corner lot! Beautiful kitchen with granite slab countertops, stainless steel appliances, custom travertine backsplash, espresso engineered wood floors in main rooms and new carpet. Master with separate sitting /baby room. Granite counters in baths, travertine floors and shower surrounds in baths. Family room with vaulted ceiling, gas fireplace and French doors. New 30K roof! Move-in ready, luxury throughout...located in the best MADISON school district in Phoenix! Home warranty

Last Agent to Sell the Property

Samir Bachour

HomeSmart Brokerage Phone: 602-614-4622 License #SA111042000 Listed on: 02/26/2022

HomeSmart

Last Buyer's Agent

Tanya Moreno

eXp Realty License #SA680359000

eXp Realty

Home Details

Home Type

  • Single Family

Est. Annual Taxes

  • $3,485

Year Built

  • Built in 1950

Lot Details

  • 12,214 Sq Ft Lot
  • East or West Exposure
  • Wrought Iron Fence
  • Corner Lot
  • Front and Back Yard Sprinklers
  • Sprinklers on Timer
  • Grass Covered Lot

Home Design

  • Roof Updated in 2022
  • Wood Frame Construction
  • Composition Roof
  • Block Exterior
  • Stucco

Interior Spaces

  • 2,324 Sq Ft Home
  • 1-Story Property
  • Vaulted Ceiling
  • Ceiling Fan
  • Gas Fireplace
  • Double Pane Windows
  • Family Room with Fireplace
  • Great Room
  • Formal Dining Room
  • Mountain Views
  • Security System Owned

Kitchen

  • Eat-In Kitchen
  • Breakfast Bar
  • Gas Oven
  • Gas Range
  • Built-In Microwave
  • Dishwasher
  • Granite Countertops
  • Disposal

Flooring

  • Floors Updated in 2022
  • Carpet
  • Stone
  • Tile

Bedrooms and Bathrooms

  • 3 Bedrooms
  • Sitting Area In Primary Bedroom
  • Double Master Bedroom
  • Walk-In Closet
  • Remodeled Bathroom
  • 3 Bathrooms
  • Double Vanity
  • Private Water Closet

Laundry

  • Laundry in unit
  • Stacked Washer and Dryer
  • 220 Volts In Laundry

Parking

  • 5 Open Parking Spaces
  • 1 Carport Space

Pool

  • Private Pool
  • Diving Board

Outdoor Features

  • Covered Patio or Porch
  • Outdoor Storage

Schools

  • Madison Rose Lane Elementary School
  • Madison Meadows Middle School
  • North High School

Utilities

  • Cooling System Mounted To A Wall/Window
  • Central Air
  • Heating System Uses Natural Gas
  • Gas Water Heater
  • High Speed Internet
  • Cable TV Available

Additional Features

  • No Interior Steps
  • Property is near bus stop
  • Flood Irrigation

Community Details

  • No Home Owners Association
  • Association fees include no fees
  • Squaw Peak Hts 2 Subdivision, Corner Lot Floorplan

Listing and Financial Details

  • Home warranty included in the sale of the property
  • Tax Lot 14
  • Assessor Parcel Number 161-01-089

Home Details

Home Type

Single Family

Est. Annual Taxes

$3,485

Year Built

Built in 1950

Lot Details

0.28 Acres

Listing Details

  • Cross Street: 16th St & Glendale Ave
  • Property Type: Residential
  • Ownership: Fee Simple
  • Updated Partial or Full Bathrooms: Full
  • Bathrooms Year Updated: 2016
  • Updated Floors: Full
  • Items Updated Floor Yr Updated: 2022
  • Updated Heating or Cooling Units: Full
  • Items Updated Ht Cool Yr Updated: 2018
  • Updated Kitchen: Full
  • Items Updated Kitchen Yr Updated: 2016
  • Updated Plumbing: Partial
  • Items Updated Plmbg Yr Updated: 2012
  • Updated Pool: Partial
  • Items Updated Pool Yr Updated: 2018
  • Updated Roof: Full
  • Items Updated Roof Yr Updated: 2022
  • Updated Wiring: Partial
  • Items Updated Wiring Yr Updated: 2012
  • Separate Den Office Sep Den Office: Y
  • Year Built: 1950
  • Tax Year: 2021
  • Master Model: CORNER LOT
  • Property Sub Type: Single Family Residence
  • Horses: No
  • Lot Size Acres: 0.28
  • Subdivision Name: SQUAW PEAK HTS 2
  • Property Attached Yn: No
  • General Property Description:PriceSqFt: 374.56
  • Const - Finish:Const - Finish: Painted, Stucco
  • Cooling:Cooling: Ceiling Fan(s), Central Air, Window/Wall Unit
  • Other Rooms:Other Rooms: Family Room, Great Room
  • Technology:Technology: Pre-Wire Sat Dish, Cable TV Avail, High Speed Internet, Security System Owned
  • Plumbing:Plumbing: Electric Hot Wtr Htr, Gas Hot Water Heater
  • Irrigation:Irrigation: Flood
  • Miscellaneous:Miscellaneous: Home Warranty
  • Special Features: None

Interior Features

  • Flooring: Carpet, Stone, Tile, Other
  • Basement YN: No
  • Spa Features: None
  • Appliances: Dishwasher, Disposal, Refrigerator, Microwave, Gas Oven, Gas Range, Washer, Dryer, Stacked Washer/Dryer
  • Total Bedrooms: 3
  • Fireplace Features: Family Room, Gas
  • Fireplaces: 1
  • Fireplace: Yes
  • Interior Amenities: 3/4 Bath Master Bdrm, Double Vanity, Eat-in Kitchen, Breakfast Bar, Granite Counters, High Speed Internet, Vaulted Ceiling(s), No Interior Steps
  • Living Area: 2324.0
  • Stories: 1
  • Window Features: Dual Pane
  • Additional Bedroom:Additional Bedroom: 2 Master Bedrooms, Separate Bedroom Exit, Master Bedroom Walk-in Closet, Master Bedroom Sitting Room
  • Dining Area:Dining Area: Formal, Eat-in Kitchen, Dining in LR/GR, Breakfast Bar
  • Interior Features:Interior Features: Vaulted Ceiling(s), No Interior Steps
  • Kitchen Features:Kitchen Features: Dishwasher, Disposal, Refrigerator, Built-in Microwave, Granite Counters, Gas Oven, Gas Range
  • Laundry:Laundry: Washer Included, Dryer Included, Stacked Washer/Dryer, Inside, Engy Star (See Rmks), 220 V Dryer Hookup
  • Master Bathroom:Master Bathroom: 3/4 Bath Master Bdrm, Double Vanity, Private Toilet Room
  • Window Features:Window Features: Dual Pane

Exterior Features

  • Fencing: Wrought Iron, Block
  • Exterior Features: Storage
  • Lot Features: Corner Lot, East/West Exposure, Sprinklers In Rear, Gravel/Stone Back, Grass Front, Grass Back, Auto Timer H2O Front, Auto Timer H2O Back, Irrigation Front
  • Pool Features: Diving Pool
  • Pool Private: Yes
  • View: Mountain(s)
  • Disclosures: Seller Discl Avail, Agency Discl Req, None
  • Home Warranty: Yes
  • Construction Type: Block, Wood Frame, Painted, Stucco
  • Other Structures: Gazebo
  • Patio And Porch Features: Patio, Covered Patio(s)
  • Roof: Composition
  • General Property Description:Community Pool YN2: No
  • General Property Description:Private Pool YN2: Yes
  • Private Pool Features:Private Pool Features: Diving Pool

Garage/Parking

  • Total Covered Spaces: 1.0
  • Carport Spaces: 1.0
  • Open Parking Spaces: 5.0

Utilities

  • Cooling: Ceiling Fan(s), Central Air, Window/Wall Unit
  • Heating: Natural Gas
  • Laundry Features: Inside
  • Security: Security System Owned
  • Cooling Y N: Yes
  • Heating Yn: Yes
  • Water Source: Public
  • Utilities:Utilities: APS, SW Gas

Condo/Co-op/Association

  • Community Features: Near Bus Stop
  • Association: No

Association/Amenities

  • Association Fees:PAD Fee YN2: N

Fee Information

  • Association Fee Includes: No Fees

Schools

  • Elementary School: Madison Rose Lane School
  • High School: North High School
  • Junior High Dist: Phoenix Union High School District
  • Middle Or Junior School: Madison Meadows School

Lot Info

  • Land Lease: No
  • Lot Size Sq Ft: 12214.0
  • Parcel #: 161-01-089

Building Info

  • Builder Name: UNK

Tax Info

  • Tax Annual Amount: 3485.0
  • Tax Lot: 14
Create a Home Valuation Report for This Property
The Home Valuation Report is an in-depth analysis detailing your home's value as well as a comparison with similar homes in the area

Home Values in the Area

Source: Public Records

Average Home Value in this Area


Source: Public Records

Property History

We collect this data history from publicly available records. To have your information removed, we recommend requesting removal directly through your county’s website.

Date Event Price List to Sale Price per Sq Ft Prior Sale
04/29/2022 04/29/22 Sold $870,500 -1.0% $375 / Sq Ft
02/26/2022 02/26/22 For Sale $879,000 +170.5% $378 / Sq Ft
03/07/2013 03/07/13 Sold $325,000 -4.4% $140 / Sq Ft View Prior Sale
02/07/2013 02/07/13 Pending -- -- --
01/27/2013 01/27/13 For Sale $339,900 -- $146 / Sq Ft
Source: Arizona Regional Multiple Listing Service (ARMLS)

Agents Affiliated with this Home

  • Section Image
  • Section Image
See All Agents

Map

Source: Arizona Regional Multiple Listing Service (ARMLS)

MLS Number: 6361198

Arizona Regional Multiple Listing Service (ARMLS)

APN: 161-01-089

Your Personal Tour Guide

Ask me questions while you tour the home.