
Andreas Leindecker
Keller Williams Capital Properties
(571) 520-2983
35 Total Sales
1 in Belle Haven
$260,000 Price
Estimated Value: $751,000 - $902,000
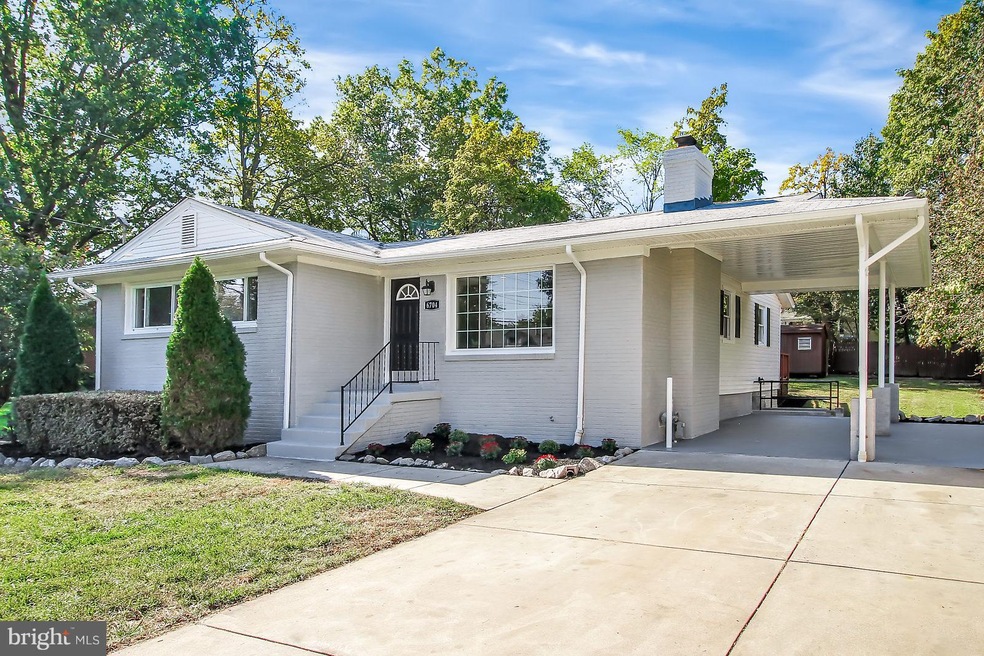
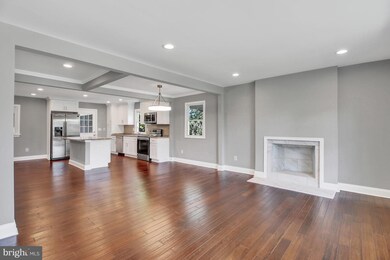
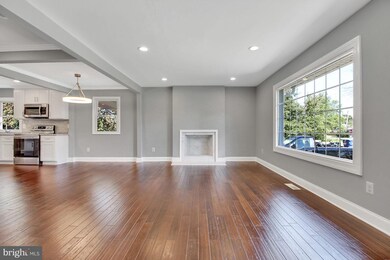
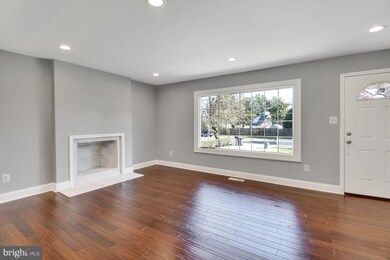
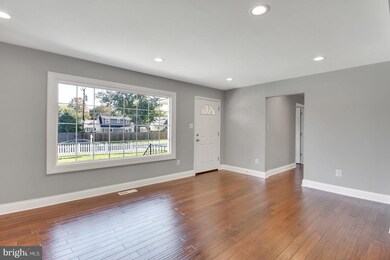
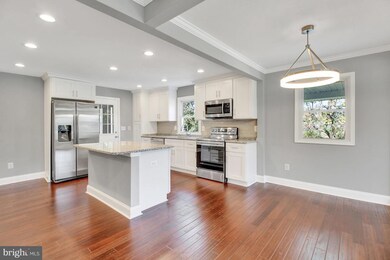
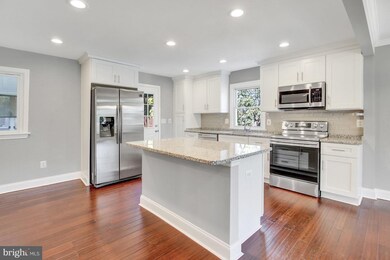
Newly renovated property with an open floor plan.Kitchen has new stainless Samsung appliances & granite countertops. All rooms have ceiling fans. Basement is fully finished with a walkout. Basement has two rooms, one which can be used as storage, office or playroom & the other room can be used as a bedroom. Brand new AC with Heat Pump. Location is convenient to Washington DC, Mount Vern & Old Town
Last Agent to Sell the Property
Saquib Cheema
(202) 866-8787 saquib.cheema@houwzer.com Houwzer, LLC Listed on: 10/25/2018
We collect this data history from publicly available records. To have your information removed, we recommend requesting removal directly through your county’s website.
Andreas Leindecker
Keller Williams Capital Properties
(571) 520-2983
35 Total Sales
1 in Belle Haven
$260,000 Price
Pedro Paucar
Compass
(571) 322-8427
74 Total Sales
1 in Belle Haven
$1,035,000 Price
Serif Soydan, Ph.D.
EXP Realty, LLC
(312) 626-7321
151 Total Sales
1 in Belle Haven
$183,000 Price
Christine Gray
Fathom Realty
(855) 852-8753
44 Total Sales
1 in Belle Haven
$922,450 Price
Mario Pacori
Epic Realty, LLC.
(833) 234-2978
48 Total Sales
1 in Belle Haven
$218,000 Price
Anne Thomas
Samson Properties
(202) 902-7110
44 Total Sales
1 in Belle Haven
$199,900 Price
We collect this data history from publicly available records. To have your information removed, we recommend requesting removal directly through your county’s website.
| Date | Buyer | Sale Price | Title Company |
|---|---|---|---|
| -- | None Listed On Document | ||
| $579,950 | Title Resources Guaranty Co | ||
| $390,000 | None Available |
We collect this data history from publicly available records. To have your information removed, we recommend requesting removal directly through your county’s website.
| Date | Status | Borrower | Loan Amount |
|---|---|---|---|
| Open | $555,000 | ||
| Previous Owner | $569,444 | ||
| Previous Owner | $409,500 |
We collect this data history from publicly available records. To have your information removed, we recommend requesting removal directly through your county’s website.
| Date | Event | Price | List to Sale | Price per Sq Ft |
|---|---|---|---|---|
| 11/29/2018 11/29/18 | Sold | $579,950 | 0.0% | $401 / Sq Ft |
| 10/25/2018 10/25/18 | For Sale | $579,950 | -- | $401 / Sq Ft |
We collect this data history from publicly available records. To have your information removed, we recommend requesting removal directly through your county’s website.
| Year | Tax Paid | Tax Assessment Tax Assessment Total Assessment is a certain percentage of the fair market value that is determined by local assessors to be the total taxable value of land and additions on the property. | Land | Improvement |
|---|---|---|---|---|
| 2025 | $7,184 | $646,710 | $312,000 | $334,710 |
| 2024 | $7,184 | $572,200 | $276,000 | $296,200 |
| 2023 | $7,373 | $609,960 | $288,000 | $321,960 |
| 2022 | $6,563 | $532,420 | $250,000 | $282,420 |
| 2021 | $6,141 | $489,190 | $215,000 | $274,190 |
| 2020 | $5,798 | $458,640 | $195,000 | $263,640 |
| 2019 | $5,791 | $456,750 | $195,000 | $261,750 |
| 2018 | $4,650 | $404,340 | $186,000 | $218,340 |
| 2017 | $4,835 | $386,730 | $181,000 | $205,730 |
| 2016 | $4,825 | $386,730 | $181,000 | $205,730 |
| 2015 | $4,571 | $378,700 | $177,000 | $201,700 |
| 2014 | $4,270 | $352,500 | $164,000 | $188,500 |
S
Seller's Agent in 2018
Saquib Cheema
Houwzer, LLC
Buyer's Agent in 2018
Grace Albritton
Coldwell Banker (NRT-Southeast-MidAtlantic)
(703) 508-0617
1 Total Sale
Source: Bright MLS
MLS Number: 1009994168
APN: 0931-11-0004A
Disclaimer: Certain information contained herein is derived from information provided by parties other than Homes.com. All information provided is deemed reliable, but is not guaranteed to be accurate and should be independently verified.
The data relating to real estate for sale on this website appears in part through the BRIGHT Internet Data Exchange program, a voluntary cooperative exchange of property listing data between licensed real estate brokerage firms, and is provided by BRIGHT through a licensing agreement.
Listing information is from various brokers who participate in the Bright MLS IDX program and not all listings may be visible on the site.
The property information being provided on or through the website is for the personal, non-commercial use of consumers and such information may not be used for any purpose other than to identify prospective properties consumers may be interested in purchasing.
Some properties which appear for sale on the website may no longer be available because they are for instance, under contract, sold or are no longer being offered for sale.
Property information displayed is deemed reliable but is not guaranteed.
Copyright 2026 Bright MLS, Inc.
Ask me questions while you tour the home.