
Gerardo Morales
Equity Smart Real Estate Services
(323) 766-6330
19 Total Sales
1 in Chino
$685,000 Price
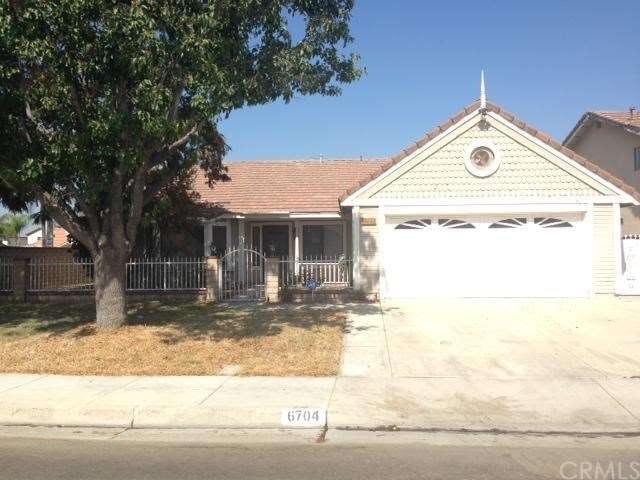
Wonderful and clean corner lot Chino home in a fantastic neighborhood. This spacious 4 bedroom home boasts a spacious enclosed front yard, attached 2 car garage, RV parking, central air and heat, 4 good sized bedrooms including a master suite with his and hers sinks, a large closet and direct access to your backyard. Enjoy the large open and bright living room with vaulted ceilings, full hall bath, private laundry room, dining room, lovely kitchen featuring a breakfast nook with an open view of your large family room featuring a beautiful brick fireplace, and direct access to your backyard and patio perfect for entertaining guests or relaxing with the family. Bring your own personal touches and ideas to this lovely home, needs very little work to truly be the home of your dreams and is centrally located minutes from the 60 freeway and Magnolia Junior High.
Last Agent to Sell the Property
Polly Watts
Sundae Homes License #00895696 Listed on: 10/03/2013
We collect this data history from publicly available records. To have your information removed, we recommend requesting removal directly through your county’s website.
Gerardo Morales
Equity Smart Real Estate Services
(323) 766-6330
19 Total Sales
1 in Chino
$685,000 Price
Eli Strickland
RE/MAX INNOVATIONS
(833) 400-8714
137 Total Sales
2 in Chino
$755,000 Price Range
Winnie Tran
AMG REAL ESTATE
(626) 605-2297
62 Total Sales
5 in Chino
$430K - $856K Price Range
Fernando Aguilar Jr.
Keller Williams Pacific Estates
(562) 667-3107
41 Total Sales
2 in Chino
$730,000 Price Range
Oscar Saenz De Leon
Excellence RE Real Estate, Inc.
(323) 458-5822
16 Total Sales
2 in Chino
$425,000 Price Range
Leticia Sotomayor
Real Brokerage Technologies, I
(909) 479-2558
78 Total Sales
25 in Chino
$595K - $1M Price Range
We collect this data history from publicly available records. To have your information removed, we recommend requesting removal directly through your county’s website.
| Date | Buyer | Sale Price | Title Company |
|---|---|---|---|
| -- | None Listed On Document | ||
| Jones James W | $395,000 | Fidelity National Title | |
| Wedgewood Community Fund Ii Llc | $358,200 | Fidelity National Title | |
| Hrynezuk Robert P | $184,000 | Chicago Title Co | |
| Prepuse Augusto N | $167,500 | Orange Coast Title |
We collect this data history from publicly available records. To have your information removed, we recommend requesting removal directly through your county’s website.
| Date | Status | Borrower | Loan Amount |
|---|---|---|---|
| Previous Owner | $395,000 | ||
| Previous Owner | Hrynezuk Robert P | $25,000 | |
| Previous Owner | Hrynezuk Robert P | $90,000 | |
| Previous Owner | Hrynezuk Robert P | $400,000 | |
| Previous Owner | Hrynezuk Robert P | $328,000 | |
| Previous Owner | Hrynezuk Robert P | $225,000 | |
| Previous Owner | Hrynezuk Robert P | $147,200 |
We collect this data history from publicly available records. To have your information removed, we recommend requesting removal directly through your county’s website.
| Year | Tax Paid | Tax Assessment Tax Assessment Total Assessment is a certain percentage of the fair market value that is determined by local assessors to be the total taxable value of land and additions on the property. | Land | Improvement |
|---|---|---|---|---|
| 2026 | $5,342 | $493,898 | $171,301 | $322,597 |
| 2025 | $5,342 | $484,214 | $167,942 | $316,272 |
| 2024 | $5,199 | $474,720 | $164,649 | $310,071 |
| 2023 | $5,054 | $465,412 | $161,421 | $303,991 |
| 2022 | $5,023 | $456,286 | $158,256 | $298,030 |
| 2021 | $4,924 | $447,339 | $155,153 | $292,186 |
| 2020 | $4,860 | $442,752 | $153,562 | $289,190 |
| 2019 | $4,774 | $434,071 | $150,551 | $283,520 |
| 2018 | $4,668 | $425,560 | $147,599 | $277,961 |
| 2017 | $4,583 | $417,216 | $144,705 | $272,511 |
| 2016 | $4,282 | $409,036 | $141,868 | $267,168 |
| 2015 | $4,196 | $402,892 | $139,737 | $263,155 |
| 2014 | $4,112 | $395,000 | $137,000 | $258,000 |
PW
Seller's Agent in 2013
Polly Watts
Sundae Homes
Buyer's Agent in 2013
Timothy Gallegos
RE/MAX
(626) 487-0865
27 Total Sales
Source: California Regional Multiple Listing Service (CRMLS)
MLS Number: WS13201984
APN: 1051-501-59
Disclaimer: Certain information contained herein is derived from information provided by parties other than Homes.com. All information provided is deemed reliable, but is not guaranteed to be accurate and should be independently verified.
The multiple listing data appearing on this website, or contained in reports produced therefrom, is owned and copyrighted by California Regional Multiple Listing Service, Inc. ("CRMLS") and is protected by all applicable copyright laws. Information provided is for viewer's personal, non-commercial use and may not be used for any purpose other than to identify prospective properties the viewer may be interested in purchasing. All listing data, including but not limited to square footage and lot size is believed to be accurate, but the listing Agent, listing Broker and CRMLS and its affiliates do not warrant or guarantee such accuracy. The viewer should independently verify the listed data prior to making any decisions based on such information by personal inspection and/or contacting a real estate professional.
Based on information from California Regional Multiple Listing Service, Inc. and /or other sources. All data, including all measurements and calculations of area, is obtained from various sources and has not been, and will not be, verified by broker or MLS. All information should be independently reviewed and verified for accuracy. Properties may or may not be listed by the office/agent presenting the information
Ask me questions while you tour the home.