
Steve Morren
Sterling Real Estate
(405) 470-9297
381 Total Sales
4 in Franklin-Denver
$205K - $390K Price Range

Estimated Value: $276,000 - $292,064
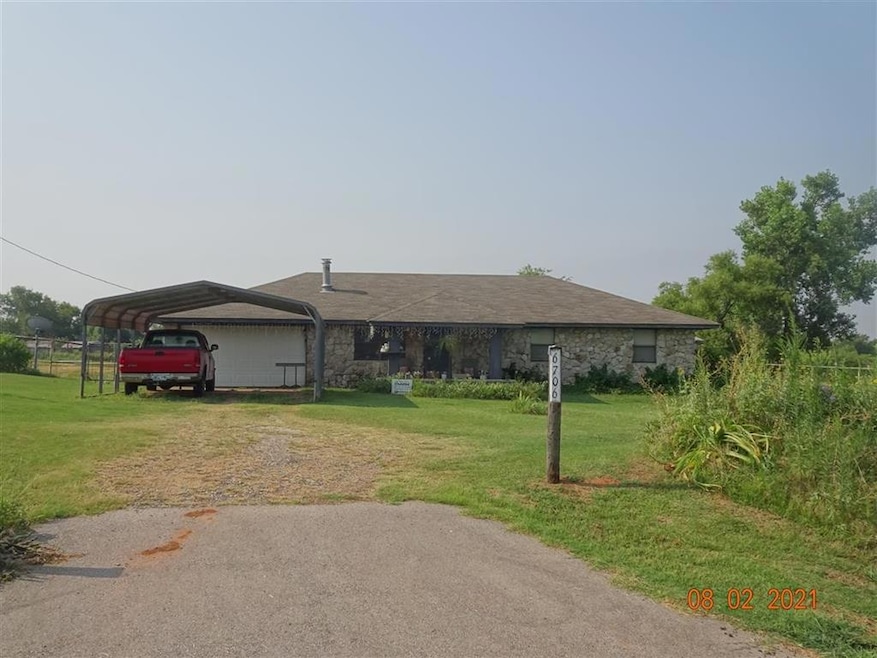
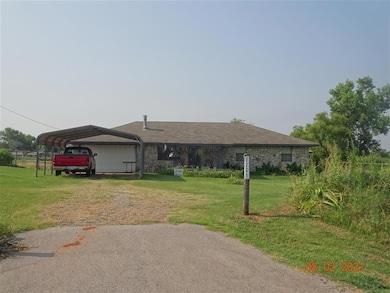
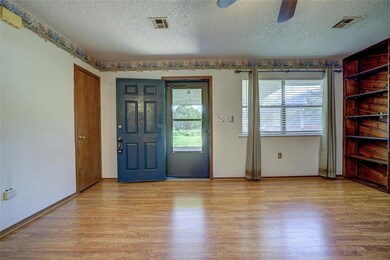
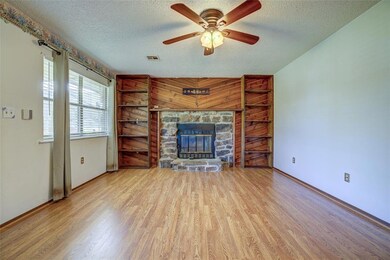
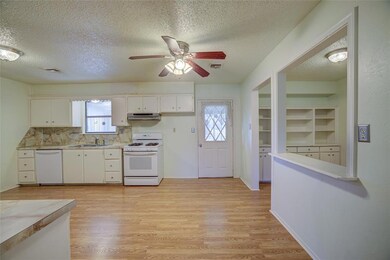
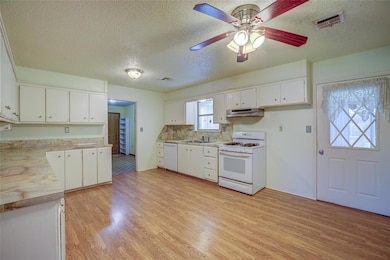
*********PRICE IMPROVEMENT**********MOTIVATED SELLERS********* Enjoy the best of both worlds—peaceful country living with easy access to city amenities. This charming 3-bedroom, 1.5-bath home sits on a spacious lot, ideal for anyone who dreams of wide-open skies and room to roam. The attached sunroom offers a cozy spot to soak in the scenic surroundings year-round. Bring your animals—this property is livestock-ready and includes a barn, two storage buildings, and a storm shelter for added peace of mind. The large outdoor space is perfect for gardening, unwinding, or feeding curious chickens if you're feeling adventurous. Located just minutes from a new Walmart, and soon to be a Target, local parks, and Noble schools, convenience meets comfort here. Whether you're looking for space to grow or simply a place where the stars shine a little brighter at night, this home delivers a mix of practicality and charm. Don’t miss the opportunity to enjoy a slower pace with the city just down the road. PROPERTY IS BEING SOLD AS IS...You are welcome to do inspections for YOUR information, however, after price improvement seller will not spend money. Title work has been started at Titan Title and Closing, Norman
Last Agent to Sell the Property
Keller Williams Realty-Mulinix License #206616 Listed on: 03/27/2025
We collect this data history from publicly available records. To have your information removed, we recommend requesting removal directly through your county’s website.
Steve Morren
Sterling Real Estate
(405) 470-9297
381 Total Sales
4 in Franklin-Denver
$205K - $390K Price Range
Wally Kerr
Your Home Sold Guaranteed Realty - Kerr Team
(405) 679-2032
518 Total Sales
20 in Franklin-Denver
$93K - $1.8M Price Range
Lauren Biesemeyer
Weichert Realtors, Centennial
(405) 500-2153
53 Total Sales
3 in Franklin-Denver
$175K - $795K Price Range
Kara Lea Cavallo
Keller Williams Realty-Mulinix
(405) 775-9709
101 Total Sales
2 in Franklin-Denver
$364K - $570K Price Range
Samantha Marin
Horner McClure & Associates
(405) 591-8303
45 Total Sales
1 in Franklin-Denver
$199,900 Price
Leah Hanna
Copper Creek Real Estate
(405) 645-6659
101 Total Sales
1 in Franklin-Denver
$215,000 Price
We collect this data history from publicly available records. To have your information removed, we recommend requesting removal directly through your county’s website.
| Date | Buyer | Sale Price | Title Company |
|---|---|---|---|
| $280,000 | Titan Title & Closing | ||
| -- | None Available | ||
| -- | None Available |
We collect this data history from publicly available records. To have your information removed, we recommend requesting removal directly through your county’s website.
| Date | Status | Borrower | Loan Amount |
|---|---|---|---|
| Closed | $9,622 | ||
| Open | $274,928 |
We collect this data history from publicly available records. To have your information removed, we recommend requesting removal directly through your county’s website.
| Date | Event | Price | List to Sale | Price per Sq Ft |
|---|---|---|---|---|
| 07/31/2025 07/31/25 | Sold | $280,000 | -13.8% | $241 / Sq Ft |
| 07/03/2025 07/03/25 | Pending | -- | -- | -- |
| 06/24/2025 06/24/25 | Price Changed | $325,000 | -7.1% | $280 / Sq Ft |
| 06/10/2025 06/10/25 | Price Changed | $350,000 | -6.7% | $302 / Sq Ft |
| 04/15/2025 04/15/25 | For Sale | $375,000 | 0.0% | $323 / Sq Ft |
| 04/07/2025 04/07/25 | Price Changed | $375,000 | +19.0% | $323 / Sq Ft |
| 03/29/2025 03/29/25 | For Sale | $315,000 | 0.0% | $272 / Sq Ft |
| 03/28/2025 03/28/25 | Pending | -- | -- | -- |
| 03/27/2025 03/27/25 | Pending | -- | -- | -- |
| 03/27/2025 03/27/25 | For Sale | $315,000 | -- | $272 / Sq Ft |
We collect this data history from publicly available records. To have your information removed, we recommend requesting removal directly through your county’s website.
| Year | Tax Paid | Tax Assessment Tax Assessment Total Assessment is a certain percentage of the fair market value that is determined by local assessors to be the total taxable value of land and additions on the property. | Land | Improvement |
|---|---|---|---|---|
| 2025 | $1,127 | $11,178 | $4,289 | $6,889 |
| 2024 | $1,076 | $10,852 | $4,299 | $6,553 |
| 2023 | $1,041 | $10,536 | $4,328 | $6,208 |
| 2022 | $964 | $10,229 | $1,980 | $8,249 |
| 2021 | $964 | $10,229 | $1,980 | $8,249 |
| 2020 | $977 | $10,229 | $1,980 | $8,249 |
| 2019 | $1,004 | $10,229 | $1,980 | $8,249 |
| 2018 | $994 | $10,230 | $1,980 | $8,250 |
| 2017 | $950 | $10,230 | $0 | $0 |
| 2016 | $958 | $10,230 | $1,980 | $8,250 |
| 2015 | -- | $10,004 | $1,936 | $8,068 |
Seller's Agent in 2025
Robbin Rice
Keller Williams Realty-Mulinix
(405) 317-9884
1 in this area
13 Total Sales
Source: MLSOK
MLS Number: 1161856
APN: R0071183
Disclaimer: Certain information contained herein is derived from information provided by parties other than Homes.com. All information provided is deemed reliable, but is not guaranteed to be accurate and should be independently verified.
All data is obtained from various sources and may not have been verified by broker or MLS GRID. Supplied Open House Information is subject to change without notice. All information should be independently reviewed and verified for accuracy. Properties may or may not be listed by the office/agent presenting the information. Some IDX listings have been excluded from this website. IDX information is provided exclusively for personal, non-commercial use, and may not be used for any purpose other than to identify prospective properties consumers may be interested in purchasing.
Information is deemed reliable but not guaranteed.
This information is not verified for authenticity or accuracy, is not guaranteed and may not reflect all real estate activity in the market.
Copyright 2026 MLSOK, Inc. All rights reserved.
Listings courtesy of MLSOK as distributed by MLS GRID.
Based on information submitted to the MLS GRID
Ask me questions while you tour the home.