NOT LISTED FOR SALE

Estimated Value: $150,000 - $213,000

2 Beds
2 Baths
1,432 Sq Ft
$132/Sq Ft Est. Value

Sale Details

Date Sold: August 10, 2012

Current estimated payment $1,233 / mo

46 Days on Market

Highlights

  • Health Club
  • Wood Flooring
  • Crown Molding
  • Traditional Architecture
  • Built-in Bookshelves
  • Walk-In Closet

About This Home

As of August 2012

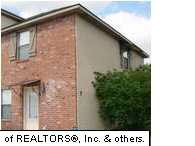
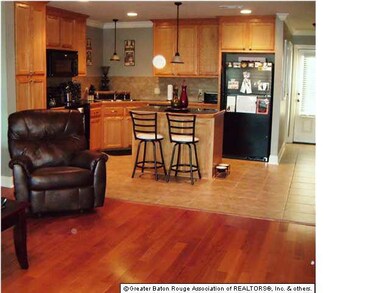
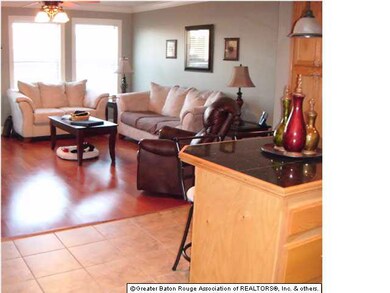
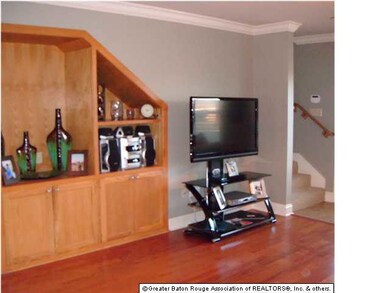
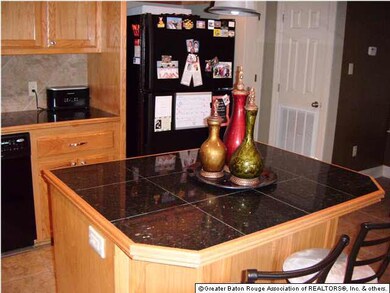
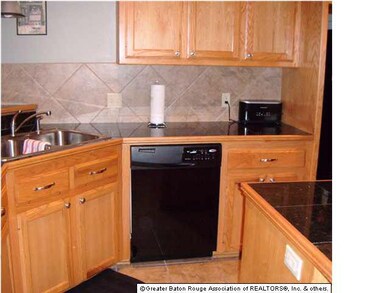
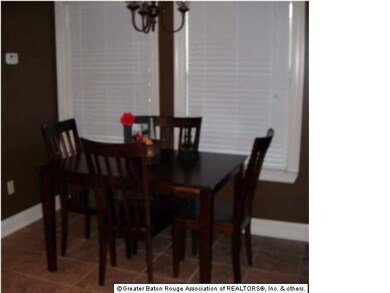
Beautiful two story condo, located in the Brusly/Addis area, 10 minutes away from I-10 and downtown Baton Rouge. Banks, restaurants, and local shopping minutes away, there is even a New YMCA across LA-1. This is an end unit that is in better than new condition, with an open floor plan. It has gorgeous granite counter tops in the kitchen; in which all appliances will remain, and beautiful wood floors in the living room, which also has crown molding. There is also a full bath and laundry room downstairs. On the second level you will find carpeted floors, two large bedrooms with large walk-in closets and another full bath. At the top of the stairs is a cute little computer nook with storage.

Last Agent to Sell the Property

Colleen Guidroz

Keller Williams Realty Red Stick Partners License #0912124370 Listed on: 05/01/2012

Last Buyer's Agent

Colleen Guidroz

Keller Williams Realty Red Stick Partners License #0912124370 Listed on: 05/01/2012

Range of Values:

--
Value Increase
--
Percent Increase
--
Adjusted for Inflation
Collateral Analytics

Collateral Analytics Collateral Analytics AVMs (Automated Valuation Model) employ a number of statistical approaches combined with neighborhood-specific comparable selection guarantees the most up-to-date and precise valuations.

Not Available

Collateral Analytics does not have data for the current month. Please view the chart for historical values.

ICE

ICE Mortgage Technology ICE Mortgage Technology’s AVM (Automated Valuation Model) is a state-of-the-art online residential property valuation tool that provides a quick and accurate estimate of the value of almost any home in the U.S.

Not Available

ICE Mortgage Technology does not have data for the current month. Please view the chart for historical values.

First American

First American First American Data & Analytics’ next-generation AVM combines unrivaled data assets with a blended ensemble of valuation models to produce highly accurate, reliable valuations you can trust.

Not Available

First American does not have data for the current month. Please view the chart for historical values.

Quantarium

Quantarium Quantarium’s valuation service, repeatedly proven the industry’s most accurate and comprehensive, is supercharged with a self-learning and auto-tuning AI engine that continually becomes smarter and more accurate as it processes daily inputs from the industry’s leading RE data lake.

Not Available

Quantarium does not have data for the current month. Please view the chart for historical values.

Average Value
Not Available
List Price
Sold Price
Create a Home Valuation Report for This Property
The Home Valuation Report is an in-depth analysis detailing your home's value as well as a comparison with similar homes in the area

Home Details

Home Type

  • Single Family

Year Built

  • Built in 2007

Lot Details

  • Privacy Fence
  • Wood Fence
  • Landscaped

HOA Fees

  • $157 Monthly HOA Fees

Parking

  • 4 Parking Spaces

Home Design

  • Traditional Architecture
  • Brick Exterior Construction
  • Slab Foundation
  • Architectural Shingle Roof
  • Stucco

Interior Spaces

  • 1,432 Sq Ft Home
  • 2-Story Property
  • Built-in Bookshelves
  • Built-In Desk
  • Crown Molding
  • Ceiling height of 9 feet or more
  • Ceiling Fan
  • Window Treatments
  • Living Room
  • Combination Kitchen and Dining Room
  • Utility Room

Kitchen

  • Oven or Range
  • Microwave
  • Dishwasher

Flooring

  • Wood
  • Carpet
  • Ceramic Tile

Bedrooms and Bathrooms

  • 2 Bedrooms
  • Walk-In Closet
  • 2 Full Bathrooms

Home Security

  • Home Security System
  • Fire and Smoke Detector

Outdoor Features

  • Patio
  • Exterior Lighting

Location

  • Mineral Rights

Utilities

  • Central Heating and Cooling System
  • Cable TV Available

Community Details

Recreation

  • Health Club

Additional Features

  • Shops

Home Details

Home Type

Single Family

Year Built

Built in 2007

Lot Details

3,180 Sq Ft Lot

HOA Fees

$157 per month

Listing Details

  • Class: Residential
  • Property Type: Attached Single Family
  • Property Sub Type: CONDOMINIUM
  • Style: Traditional Style
  • Number Stories: 2
  • Legal Description: condominium 5-C located at 6706 Joyce Drive
  • Year Built: 2007
  • Special Features: None
  • Stories: 2

Interior Features

  • Flooring: Carpet Floor, Cer/Porc Tile Floor, Wood Floor
  • Interior: All Window Trtmt., Built-in Bookcases, Cable Ready, Ceiling 9'+, Ceiling Fans, Computer Nook, Crown Moulding
  • Misc Equipment: Security System, Smoke Detector
  • Bedrooms: 2
  • Master Bedroom: MBR Walk-In Closets
  • Bathrooms: 2
  • Bathrooms Display: 2/0
  • Full Bathrooms: 2
  • Kitchen Features: Dishwasher, Microwave, Range/Oven, Refrigerator
  • Room Types: Bedrm:Additnl, Bedrm:Master, Kitchen/Dining Combo, Livingroom, Utilityroom
  • Room Types Level1: Kitchen/Dining Cmb (L1), Livingroom (L1), Utilityroom (L1)
  • Room Types Level2: Bedrm:Additnl (L2+), Bedrm:Master (L2+)
  • Room 1: Name: LIVINGROOM, On Level: 1, Dimensions: 16.4x20.0
  • Room 2: Name: BEDRM:MASTER, On Level: 2, Dimensions: 15.1x20.0
  • Room 4: Name: KITCHEN/DINING COMBO, On Level: 1, Dimensions: 12.8x20.0
  • Room 5: Name: BEDRM:ADDITNL, On Level: 2, Dimensions: 13.6x20.0
  • Room 7: Name: UTILITYROOM, On Level: 1, Dimensions: 9.1x40
  • Estimated Total Sq Ft: 1432
  • List Price per Living Sq Ft: 86.52
  • List Price T Sq Ft: 86.522346
  • Lower Level Sq Ft: 716
  • Source Sq Ft: MEASURED
  • Sq Ft Living: 1432
  • Upper Level Sq Ft: 716

Exterior Features

  • Exterior: Landscaped, Outside Light, Patio: Open
  • Foundation: Slab: Traditional Found
  • Roof: Architec. Shingle Roof
  • Siding: Brick Siding, Stucco Siding

Garage/Parking

  • Parking: 4+ Cars Park, No Covered Parking

Utilities

  • Cooling: Central Air Cool
  • Heating: Central Heat, Electric Heat
  • Utilities Electric: ELEC: Entergy
  • Water Sewer: Public Sewer, Public Water

Condo/Co-op/Association

  • Association Fee: REQUIRED
  • Annual Association Fee: 1884
  • Association Fee Includes: Common Areas HOA, Groundskeeping HOA, Insurance HOA, Management HOA
  • Subdivision Amenities: Subd Health Club, Subd Shopping/Mall

Lot Info

  • Lot Number: C5-C
  • Estimated Age: 04-05 Years
  • Fencing: Privacy Fence, Wood Fence
  • Lot: Commons Lot, Corner Lot
  • Lot Dimensions: COMMONS
  • Map Key: C
  • Map Page: 678
  • Mineral Rights: CONVEYED

MLS Schools

  • School System: West BR Parish

Ownership History

We collect this data history from publicly available records. To have your information removed, we recommend requesting removal directly through your county’s website.

Date Name Owned For Owner Type

Purchase Details

Closed on
Jul 22, 2016
Sold by
Moore Clint J
Bought by
Current Estimated Value
$188,652

Home Financials for this Owner

Home Financials are based on the most recent Mortgage that was taken out on this home.
Original Mortgage
$117,800
Interest Rate
3.56%
Mortgage Type
New Conventional

Purchase Details

Listed on
May 1, 2012
Closed on
Aug 10, 2012
Sold by
Ashford Chelsea and Ashford Wesley Keith
Bought by
Moore Clint J
Seller's Agent
Colleen Guidroz
Keller Williams Realty Red Stick Partners
Buyer's Agent
Colleen Guidroz
Keller Williams Realty Red Stick Partners
List Price
$123,900

Home Financials for this Owner

Home Financials are based on the most recent Mortgage that was taken out on this home.
Avg. Annual Appreciation
3.27%
Original Mortgage
$122,448
Interest Rate
3.57%
Mortgage Type
New Conventional
Source: Public Records

Home Values in the Area

Source: Public Records

Average Home Value in this Area


Source: Public Records

Agents Specializing in West Baton Rouge Parish, LA

See All Agents

Purchase History

We collect this data history from publicly available records. To have your information removed, we recommend requesting removal directly through your county’s website.

Date Buyer Sale Price Title Company
$124,000 Platinum Title
Moore Clint J $120,000 Magnolia Title
Source: Public Records

Mortgage History

We collect this data history from publicly available records. To have your information removed, we recommend requesting removal directly through your county’s website.

Date Status Borrower Loan Amount
Open $114,300
Closed Lene Christophe Artessa $117,800
Previous Owner Moore Clint J $122,448
Previous Owner Ashford Chelsea $124,135
Source: Public Records

Property History

We collect this data history from publicly available records. To have your information removed, we recommend requesting removal directly through your county’s website.

Date Event Price List to Sale Price per Sq Ft
08/10/2012 08/10/12 Sold -- -- --
06/16/2012 06/16/12 Pending -- -- --
05/01/2012 05/01/12 For Sale $123,900 -- $87 / Sq Ft
Source: Greater Baton Rouge Association of REALTORS®

Tax History

We collect this data history from publicly available records. To have your information removed, we recommend requesting removal directly through your county’s website.

Year Tax Paid Tax Assessment Tax Assessment Total Assessment is a certain percentage of the fair market value that is determined by local assessors to be the total taxable value of land and additions on the property. Land Improvement
2025 $483 $12,390 $1,000 $11,390
2024 $474 $12,390 $1,000 $11,390
2023 $395 $11,300 $1,000 $10,300
2022 $1,185 $11,300 $1,000 $10,300
2021 $1,212 $11,300 $1,000 $10,300
2020 $1,102 $10,170 $900 $9,270
2019 $1,534 $13,600 $810 $12,790
2018 $1,562 $13,600 $810 $12,790
2017 $1,443 $13,600 $810 $12,790
2015 $1,165 $13,560 $770 $12,790
2014 $1,146 $13,560 $770 $12,790
2013 $1,146 $13,560 $770 $12,790
Source: Public Records

Agents Affiliated with this Home

See All Agents

Map

Source: Greater Baton Rouge Association of REALTORS®

MLS Number: 201206071

Greater Baton Rouge Association of REALTORS®

APN: 014700032300

Your Personal Tour Guide

Ask me questions while you tour the home.