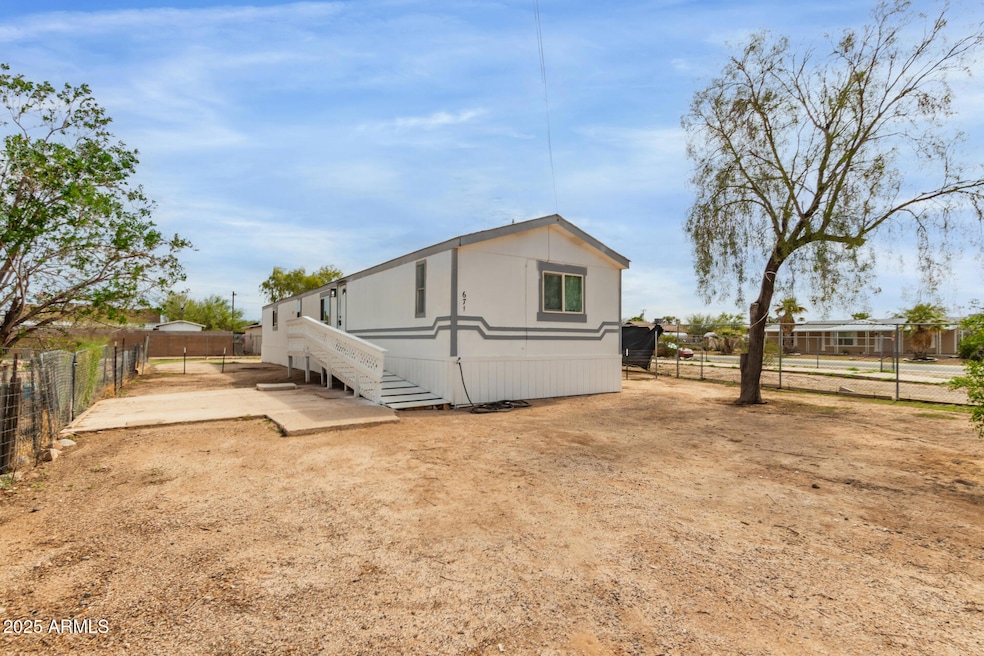
NOT LISTED FOR SALE

671 S Central Ave Florence, AZ 85132

3 Beds
2 Baths
1,281 Sq Ft
7,001 Sq Ft Lot

Sale Details

Date Sold: February 27, 2026

Last sale price $188,000 $147 Per Sq Ft

103 Days on Market

Highlights

  • City View
  • Eat-In Kitchen
  • Patio
  • No HOA
  • Double Pane Windows
  • 2-minute walk to Main Street Park

About This Home

As of February 2026

REMODELED AND PRICED TO SELL.
This manufactured home is remodeled with newer floors, newer appliances, and more! With an open floorplan, this home offers a spacious layout with 3 bedrooms, 2 bathrooms and sits on a 7,000 sq. foot lot! The lot is a blank canvas ready for your creative work! Located close to Florence High School and near the heart of Florence!

Last Agent to Sell the Property

Noah Loudenslager

AH Properties License #SA705543000 Listed on: 10/13/2025

Last Buyer's Agent

Jacqueline Marsh

Long Realty Company License #SA683526000

Long Realty Company

Property Details

Home Type

  • Mobile/Manufactured

Est. Annual Taxes

  • $509

Year Built

  • Built in 1995

Lot Details

  • 7,001 Sq Ft Lot
  • East or West Exposure
  • Chain Link Fence

Home Design

  • Wood Frame Construction
  • Composition Roof
  • Wood Siding

Interior Spaces

  • 1,281 Sq Ft Home
  • 1-Story Property
  • Ceiling Fan
  • Double Pane Windows
  • City Views

Kitchen

  • Eat-In Kitchen
  • Built-In Electric Oven
  • Electric Range
  • Built-In Microwave
  • Laminate Countertops
  • Disposal

Flooring

  • Floors Updated in 2024
  • Vinyl Flooring

Bedrooms and Bathrooms

  • 3 Bedrooms
  • 2 Full Bathrooms

Laundry

  • Washer
  • 220 Volts In Laundry

Parking

  • 1 Open Parking Space
  • Off-Street Parking

Schools

  • Florence K-8 Elementary And Middle School
  • Florence High School

Utilities

  • Cooling System Updated in 2024
  • Central Air
  • Heating Available

Additional Features

  • No Interior Steps
  • Patio
  • Property is near bus stop
  • Single Wide

Listing and Financial Details

  • Legal Lot and Block 8 / 4
  • Assessor Parcel Number 202-09-023-B

Community Details

Overview

  • No Home Owners Association
  • Association fees include no fees
  • Florence Subdivision

Recreation

  • Bike Trail

Property Details

Home Type

Mobile/Manufactured

Est. Annual Taxes

$509

Year Built

Built in 1995

Lot Details

7,001 Sq Ft Lot

Listing Details

  • Cross Street: Central Ave and Adamsville
  • Property Type: Residential
  • Ownership: Fee Simple
  • Updated Floors: Full
  • Items Updated Floor Yr Updated: 2024
  • Items Updated Ht Cool Yr Updated: 2024
  • Separate Den Office Sep Den Office: N
  • Year Built: 1995
  • Tax Year: 2024
  • Property Sub Type: Mfg/Mobile Housing
  • Horses: No
  • Lot Size Acres: 0.16
  • Road Surface Type: Asphalt
  • Subdivision Name: FLORENCE
  • Architectural Style: Ranch
  • Body Type: Single Wide
  • Property Attached Yn: No
  • Tax Parcel Letter: B
  • General Property Description:PriceSqFt: 146.76
  • Const - Finish:Const - Finish: Wood Siding
  • Cooling:Cooling: Ceiling Fan(s), Central Air
  • Road Surface Type:Road Surface Type: Asphalt
  • Manufactured Home Features:Manufactured Home Features: Single Wide
  • Irrigation:Irrigation: None
  • Special Features: None

Interior Features

  • Flooring: Vinyl
  • Basement YN: No
  • Possible Use: None
  • Spa Features: None
  • Appliances: Disposal, Refrigerator, Microwave, Built-In Electric Oven, Electric Oven, Electric Range, Washer
  • Full Bathrooms: 2
  • Total Bedrooms: 3
  • Fireplace: No
  • Interior Amenities: 3/4 Bath Master Bdrm, Eat-in Kitchen, Laminate Counters, No Interior Steps
  • Living Area: 1281.0
  • Stories: 1
  • Window Features: Dual Pane
  • Dining Area:Dining Area: Eat-in Kitchen
  • Interior Features:Interior Features: No Interior Steps
  • Kitchen Features:Kitchen Features: Disposal, Refrigerator, Built-in Microwave, Laminate Counters, Built-In Electric Oven, Electric Oven, Electric Range
  • Laundry:Laundry: Washer Included, 220 V Dryer Hookup
  • Master Bathroom:Master Bathroom: 3/4 Bath Master Bdrm
  • Master Bedroom:Master Bedroom: Not Split
  • Window Features:Window Features: Dual Pane

Exterior Features

  • Fencing: Chain Link
  • Lot Features: East/West Exposure, Dirt Front, Dirt Back
  • Pool Private: No
  • View: City
  • Disclosures: Seller Discl Avail
  • Common Walls: All on One Level
  • Construction Type: Wood Frame, Wood Siding
  • Patio And Porch Features: Patio
  • Roof: Composition
  • General Property Description:Community Pool YN2: No
  • General Property Description:Private Pool YN2: No

Garage/Parking

  • Parking Features: Off Street
  • Attached Garage: No
  • Open Parking Spaces: 1.0

Utilities

  • Cooling: Ceiling Fan(s), Central Air
  • Heating: Electric
  • Cooling Y N: Yes
  • Heating Yn: Yes
  • Water Source: Pvt Water Company
  • Utilities:Utilities: APS

Condo/Co-op/Association

  • Community Features: Near Bus Stop, Biking/Walking Path
  • Association: No

Association/Amenities

  • Association Fees:PAD Fee YN2: N

Fee Information

  • Association Fee Includes: No Fees

Schools

  • Elementary School: Florence K-8
  • High School: Florence High School
  • Junior High Dist: Florence Unified School District
  • Middle Or Junior School: Florence K-8

Lot Info

  • Land Lease: No
  • Lot Size Sq Ft: 7001.0
  • Parcel #: 202-09-023-B

Building Info

  • Builder Name: UNKNOWN

Tax Info

  • Tax Annual Amount: 509.0
  • Tax Block: 4
  • Tax Book Number: 202.0
  • Tax Lot: 8
  • Tax Map Number: 9.0
Create a Home Valuation Report for This Property
The Home Valuation Report is an in-depth analysis detailing your home's value as well as a comparison with similar homes in the area

Property History

We collect this data history from publicly available records. To have your information removed, we recommend requesting removal directly through your county’s website.

Date Event Price List to Sale Price per Sq Ft
02/27/2026 02/27/26 Sold $188,000 +1.6% $147 / Sq Ft
01/24/2026 01/24/26 Pending -- -- --
01/02/2026 01/02/26 Price Changed $184,990 -5.1% $144 / Sq Ft
11/20/2025 11/20/25 Price Changed $194,990 -2.5% $152 / Sq Ft
10/30/2025 10/30/25 Price Changed $199,990 -2.4% $156 / Sq Ft
10/13/2025 10/13/25 For Sale $204,990 -- $160 / Sq Ft
Source: Arizona Regional Multiple Listing Service (ARMLS)

Agents Affiliated with this Home

  • Section Image
  • Section Image
See All Agents

Map

Source: Arizona Regional Multiple Listing Service (ARMLS)

MLS Number: 6933026

Arizona Regional Multiple Listing Service (ARMLS)
Your Personal Tour Guide

Ask me questions while you tour the home.