
Andrew Harrington
OAKLEAF PROPERTY MANAGEMENT
(727) 732-6455
15 Total Sales
1 in West Ellenton
$449,500 Price
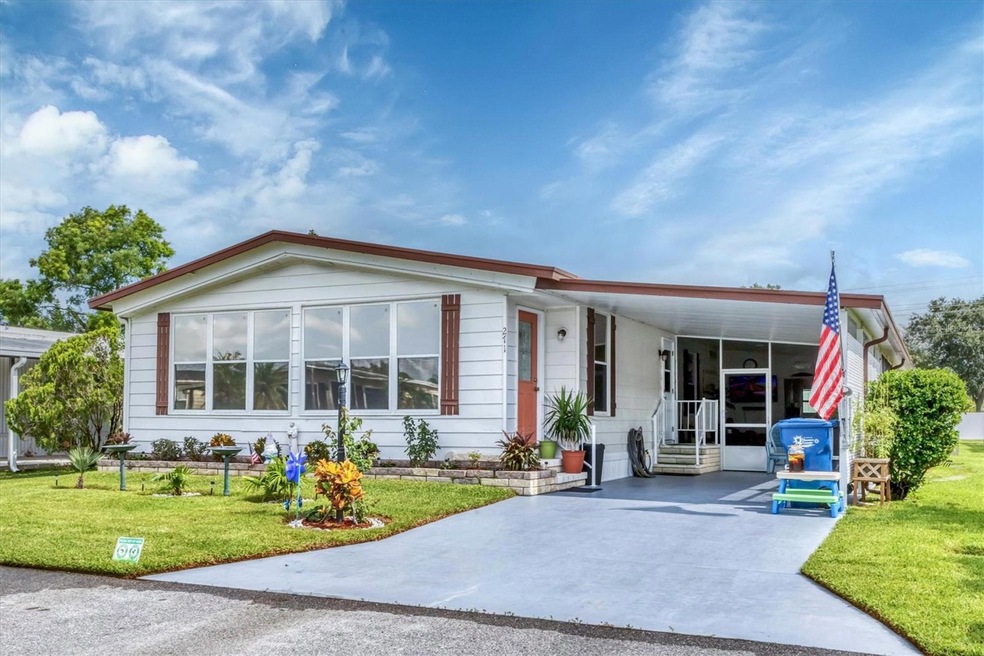

Welcome to your own little peace of paradise. This move in ready home is waiting for you to make it your own. This spacious house has a open floor plan. Shadow Brook is one of the best kept secrets in Manatee county. You own the land which means NO LOT RENT. The low quarterly fee includes Water, Sewer, Cable and Internet. It is a any age pet friendly park.This beautiful house Has had the entire kitchen redone. It has all new luxurious cabinets with tons of space. It has beautiful granite countertops and island. It features recessed lighting. Brand new stainless steel appliances Refrigerator, microwave ,Stove and Dishwasher. It has had upgrades to the guest bathroom, vanity,toilet, mirror. A new toilet was put in the master bathroom. It has been completely repainted inside. It has had the interior doors, jams and baseboards replaced.New Vinyl floor in the front sunroom, windows have been tinted including the front door.. There are new window treatments thru out the house . Brand new ceiling fans. They have added a brand new 15 by 12 foot screened in lanai. The whole house has has been recently skirted. It features brand new Carport Posts and lattice. There are brand new Washer and dryer in the shed. It also has been recently landscaped. The drive way has been sealed. A reroof was put on in 2019. All the bolts on the roof were recently replaced and caulked. The plumbing throughout the house was replaced in 2020. New ductwork and AC was done in 2022 and come with a 10 year transferable warranty.. The duct work was installed in the florida room for the central air. There is laminate flooring throughout the house except the Florida room which has vinyl.. Shadow Brook features a beautiful heated pool and shuffle board courts. The clubhouse has a large library and a pool table. You can rent out the clubhouse for special events. Shadow Brook is located near the Sunshine Skyway Bridge and I 75. The beautiful gulf beaches of Anna Maria Island are just a short drive away. All room sizes are approximate. Please use As Is contract.
Last Agent to Sell the Property
EXIT KING REALTY Brokerage Phone: 941-497-6060 License #3346229 Listed on: 07/18/2025
We collect this data history from publicly available records. To have your information removed, we recommend requesting removal directly through your county’s website.
Andrew Harrington
OAKLEAF PROPERTY MANAGEMENT
(727) 732-6455
15 Total Sales
1 in West Ellenton
$449,500 Price
Echo Belser PA
COLDWELL BANKER REALTY
(941) 909-3593
196 Total Sales
1 in West Ellenton
$800,000 Price
Rachel McCoy
COLDWELL BANKER REALTY
(786) 933-9422
63 Total Sales
3 in West Ellenton
$150K - $400K Price Range
Jeremy Egglefield
PREFERRED SHORE LLC
(941) 977-2370
55 Total Sales
1 in West Ellenton
$449,550 Price
Stephanie Seacat
COLDWELL BANKER REALTY
(941) 909-2745
72 Total Sales
1 in West Ellenton
$441,000 Price
Brandi Furlan
KW COASTAL LIVING III
(941) 841-0097
269 Total Sales
2 in West Ellenton
$345K - $414K Price Range
We collect this data history from publicly available records. To have your information removed, we recommend requesting removal directly through your county’s website.
| Date | Buyer | Sale Price | Title Company |
|---|---|---|---|
| $210,000 | Magnolia Title | ||
| $172,900 | Barnes Walker Title Inc | ||
| $92,000 | Barnes Walker Title Inc | ||
| $44,900 | Boston Natl Title Agency Llc | ||
| -- | Attorney | ||
| $85,000 | -- | ||
| $75,000 | -- |
We collect this data history from publicly available records. To have your information removed, we recommend requesting removal directly through your county’s website.
| Date | Status | Borrower | Loan Amount |
|---|---|---|---|
| Open | $168,000 | ||
| Previous Owner | $82,000 | ||
| Previous Owner | $26,271 |
We collect this data history from publicly available records. To have your information removed, we recommend requesting removal directly through your county’s website.
| Date | Event | Price | List to Sale | Price per Sq Ft | Prior Sale |
|---|---|---|---|---|---|
| 01/07/2026 01/07/26 | Sold | $210,000 | -4.5% | $145 / Sq Ft | |
| 10/23/2025 10/23/25 | Pending | -- | -- | -- | |
| 09/22/2025 09/22/25 | Price Changed | $220,000 | -2.7% | $152 / Sq Ft | |
| 09/11/2025 09/11/25 | Price Changed | $226,000 | -8.1% | $156 / Sq Ft | |
| 07/30/2025 07/30/25 | Price Changed | $246,000 | -3.9% | $170 / Sq Ft | |
| 07/18/2025 07/18/25 | For Sale | $256,000 | +48.1% | $177 / Sq Ft | |
| 11/29/2021 11/29/21 | Sold | $172,900 | 0.0% | $120 / Sq Ft | View Prior Sale |
| 10/23/2021 10/23/21 | Price Changed | $172,900 | +1.7% | $120 / Sq Ft | |
| 10/22/2021 10/22/21 | Pending | -- | -- | -- | |
| 10/13/2021 10/13/21 | Price Changed | $169,999 | -1.7% | $118 / Sq Ft | |
| 10/05/2021 10/05/21 | Price Changed | $172,999 | -1.1% | $120 / Sq Ft | |
| 09/28/2021 09/28/21 | Price Changed | $174,900 | -2.6% | $121 / Sq Ft | |
| 08/27/2021 08/27/21 | For Sale | $179,500 | 0.0% | $124 / Sq Ft | |
| 07/22/2021 07/22/21 | Pending | -- | -- | -- | |
| 07/16/2021 07/16/21 | For Sale | $179,500 | 0.0% | $124 / Sq Ft | |
| 07/10/2021 07/10/21 | Pending | -- | -- | -- | |
| 07/09/2021 07/09/21 | For Sale | $179,500 | -- | $124 / Sq Ft |
We collect this data history from publicly available records. To have your information removed, we recommend requesting removal directly through your county’s website.
| Year | Tax Paid | Tax Assessment Tax Assessment Total Assessment is a certain percentage of the fair market value that is determined by local assessors to be the total taxable value of land and additions on the property. | Land | Improvement |
|---|---|---|---|---|
| 2026 | -- | $99,368 | ||
| 2025 | $955 | $96,756 | ||
| 2024 | $955 | $94,029 | ||
| 2023 | $955 | $91,290 | $0 | $0 |
| 2022 | $912 | $88,631 | $0 | $0 |
| 2021 | $591 | $78,866 | $0 | $0 |
| 2020 | $769 | $77,777 | $0 | $0 |
| 2019 | $744 | $76,028 | $0 | $0 |
| 2018 | $728 | $74,610 | $0 | $0 |
| 2017 | $254 | $73,075 | $0 | $0 |
| 2016 | $677 | $47,730 | $0 | $0 |
| 2015 | $376 | $40,474 | $0 | $0 |
| 2014 | $376 | $40,153 | $0 | $0 |
| 2013 | $367 | $39,560 | $10,500 | $29,060 |
Seller's Agent in 2026
Eric Sater
EXIT KING REALTY
(941) 729-2981
46 in this area
72 Total Sales
Buyer's Agent in 2026
Isaac Loviglio
LPT REALTY, LLC
(941) 718-9779
1 in this area
5 Total Sales
Seller's Agent in 2021
Sarah Siebert
FINE PROPERTIES
(941) 725-1433
1 in this area
41 Total Sales
Buyer's Agent in 2021
Bruce Harrison
ALLIANCE GROUP LIMITED
1 in this area
9 Total Sales
Source: Stellar MLS
MLS Number: A4658517
Disclaimer: Certain information contained herein is derived from information provided by parties other than Homes.com. All information provided is deemed reliable, but is not guaranteed to be accurate and should be independently verified.
All data is obtained from various sources and may not have been verified by broker or MLS GRID. Supplied Open House Information is subject to change without notice. All information should be independently reviewed and verified for accuracy. Properties may or may not be listed by the office/agent presenting the information. Some IDX listings have been excluded from this website. IDX information is provided exclusively for personal, non-commercial use, and may not be used for any purpose other than to identify prospective properties consumers may be interested in purchasing. Information is deemed reliable but not guaranteed.
Listings courtesy of Stellar MLS as distributed by MLS GRID.
Based on information submitted to the MLS GRID
Listing Information presented by local MLS brokerage: Ten-X - (888)-952-6393
Ask me questions while you tour the home.