
Seller's Agent in 2025
Eric Sater
EXIT KING REALTY
(941) 729-2981
47 in this area
73 Total Sales
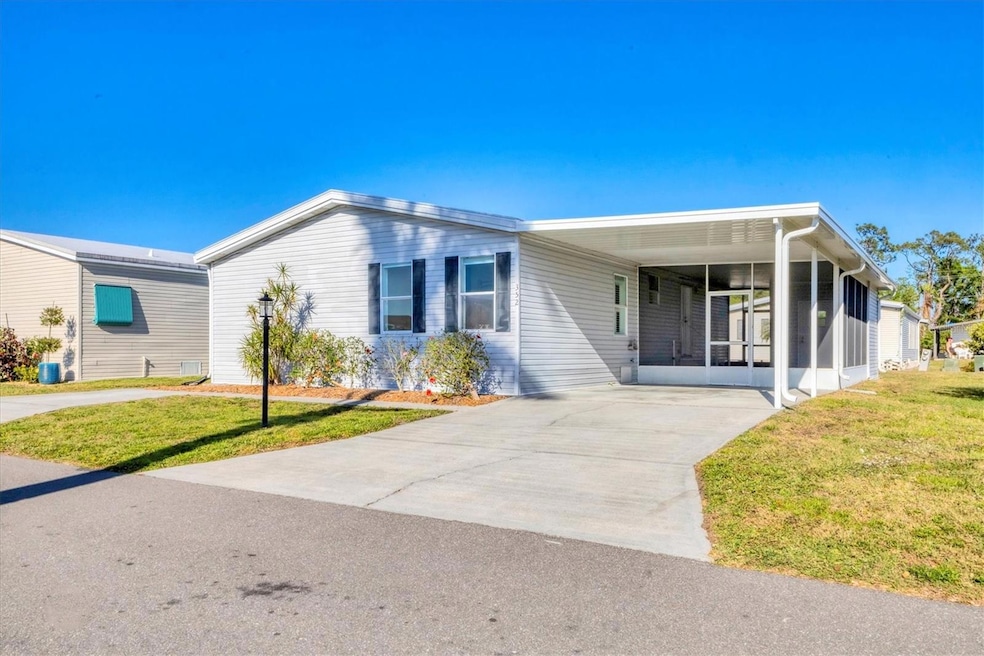

Welcome to your own little peace of paradise.This is one of the newer three bedroom homes in Shadow Brook. This move in ready home is waiting for you to make it your own. Shadow Brook is one of the best kept secrets in Manatee county. You own the land which means NO LOT RENT. The low quarterly fee includes Water, Sewer, Cable and Internet. It is a any age pet friendly park. This beautiful house is located in the newer part of the park. It was built in 1999, so there is no particle board under the floors.There is laminate and vinyl flooring throughout the house. The dishwasher, washing machine and Dryer are newer. New Ac was installed in October of 2019. A new roof was put on in April 2018. Shadow Brook features a beautiful heated pool and shuffle board courts. The clubhouse has a large library and a pool table. You can rent out the clubhouse for special events. Shadow Brook is located near the Sunshine Skyway Bridge and I 75. The beautiful gulf beaches of Anna Maria Island are just a short drive away. All room sizes are approximate. Please use As Is contract.
Last Agent to Sell the Property
EXIT KING REALTY Brokerage Phone: 941-497-6060 License #3346229 Listed on: 03/24/2025
Last Buyer's Agent
EXIT KING REALTY Brokerage Phone: 941-497-6060 License #3346229 Listed on: 03/24/2025
We collect this data history from publicly available records. To have your information removed, we recommend requesting removal directly through your county’s website.
We collect this data history from publicly available records. To have your information removed, we recommend requesting removal directly through your county’s website.
| Date | Buyer | Sale Price | Title Company |
|---|---|---|---|
| $170,000 | Integrity Title | ||
| $89,000 | -- | ||
| $76,500 | -- | ||
| $57,700 | -- | ||
| $5,000 | -- |
We collect this data history from publicly available records. To have your information removed, we recommend requesting removal directly through your county’s website.
| Date | Event | Price | List to Sale | Price per Sq Ft |
|---|---|---|---|---|
| 06/30/2025 06/30/25 | Sold | $170,000 | -5.0% | $140 / Sq Ft |
| 06/14/2025 06/14/25 | Pending | -- | -- | -- |
| 03/24/2025 03/24/25 | For Sale | $179,000 | -- | $147 / Sq Ft |
We collect this data history from publicly available records. To have your information removed, we recommend requesting removal directly through your county’s website.
| Year | Tax Paid | Tax Assessment Tax Assessment Total Assessment is a certain percentage of the fair market value that is determined by local assessors to be the total taxable value of land and additions on the property. | Land | Improvement |
|---|---|---|---|---|
| 2025 | $596 | $109,681 | $29,750 | $79,931 |
| 2024 | $596 | $55,389 | ||
| 2023 | $596 | $53,776 | $0 | $0 |
| 2022 | $575 | $52,210 | $0 | $0 |
| 2021 | $544 | $50,689 | $0 | $0 |
| 2020 | $554 | $49,989 | $0 | $0 |
| 2019 | $534 | $48,865 | $0 | $0 |
| 2018 | $517 | $47,954 | $0 | $0 |
| 2017 | $479 | $46,968 | $0 | $0 |
| 2016 | $466 | $46,002 | $0 | $0 |
| 2015 | $453 | $45,682 | $0 | $0 |
| 2014 | $453 | $45,319 | $0 | $0 |
| 2013 | $444 | $44,649 | $10,000 | $34,649 |
Seller's Agent in 2025
Eric Sater
EXIT KING REALTY
(941) 729-2981
47 in this area
73 Total Sales
Source: Stellar MLS
MLS Number: A4645449
Disclaimer: Certain information contained herein is derived from information provided by parties other than Homes.com. All information provided is deemed reliable, but is not guaranteed to be accurate and should be independently verified.
All data is obtained from various sources and may not have been verified by broker or MLS GRID. Supplied Open House Information is subject to change without notice. All information should be independently reviewed and verified for accuracy. Properties may or may not be listed by the office/agent presenting the information. Some IDX listings have been excluded from this website. IDX information is provided exclusively for personal, non-commercial use, and may not be used for any purpose other than to identify prospective properties consumers may be interested in purchasing. Information is deemed reliable but not guaranteed.
Listings courtesy of Stellar MLS as distributed by MLS GRID.
Based on information submitted to the MLS GRID
Listing Information presented by local MLS brokerage: Ten-X - (888)-952-6393
Ask me questions while you tour the home.