
Reginald Patterson
eXp Realty
(773) 830-6144
102 Total Sales
2 in West Lawn
$295K - $320K Price Range

Estimated Value: $145,170
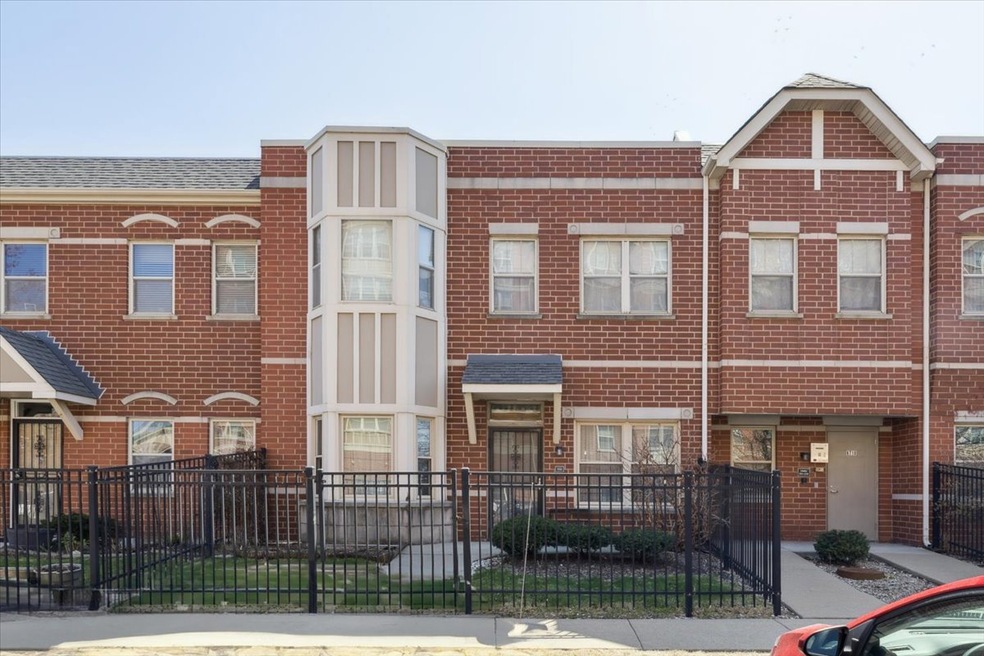
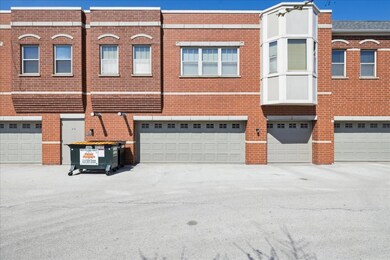
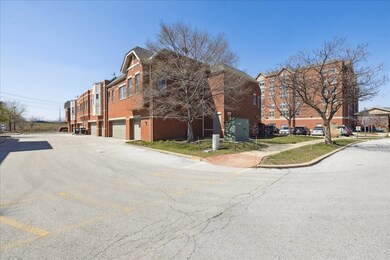
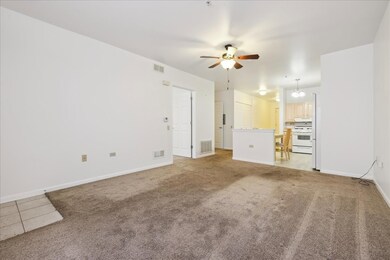
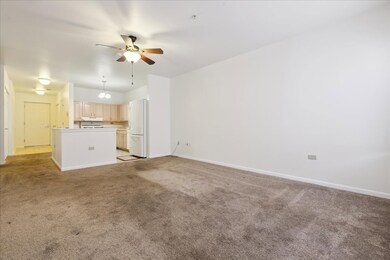
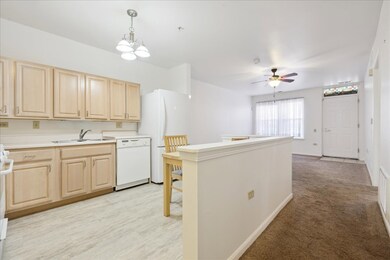
West Lawn 55+Community, Spacious and move in ready 1 Bedroom, 1 Bath Spacious 1st Floor Unit with assigned 1 car garage parking space. Open floor plan, Eat-In Kitchen with plenty of cabinet space, counters for food preparation and room for table & chairs. Appliances include Refrigerator, Stove, Dishwasher and In-Unit laundry area with side-by-side washer & dryer. Tons of closet and storage space. Attached heated garage for 1 car parking space just steps from your unit door. Roof: repairs 2020, Carpeting in common areas: 2020: Common Area Doors: replaced recently. Near Public Transportation, Shopping, Midway Airport & West Lawn Park. Move in ready or bring in own decorating ideas and call this one home.
Last Agent to Sell the Property
Acevedo Realty Group License #471003923 Listed on: 04/14/2025
We collect this data history from publicly available records. To have your information removed, we recommend requesting removal directly through your county’s website.
Reginald Patterson
eXp Realty
(773) 830-6144
102 Total Sales
2 in West Lawn
$295K - $320K Price Range
Roberto Montaño
Engel & Voelkers Chicago
(866) 935-1853
49 Total Sales
1 in West Lawn
$260,000 Price
Gabriela Melgoza
Realty of America
(708) 722-8286
121 Total Sales
2 in West Lawn
$260K - $270K Price Range
Esther Gonzalez
Solaris Enterprises Inc
(773) 923-2551
41 Total Sales
1 in West Lawn
$310,000 Price
Karina Barrera
Realty of America, LLC
(844) 517-0338
53 Total Sales
3 in West Lawn
$150K - $356K Price Range
Rafay Qamar
Real Broker LLC
(833) 359-9113
1,072 Total Sales
1 in West Lawn
$370,000 Price
We collect this data history from publicly available records. To have your information removed, we recommend requesting removal directly through your county’s website.
| Date | Event | Price | List to Sale | Price per Sq Ft |
|---|---|---|---|---|
| 05/22/2025 05/22/25 | Sold | $135,000 | -6.8% | $156 / Sq Ft |
| 04/22/2025 04/22/25 | Pending | -- | -- | -- |
| 04/14/2025 04/14/25 | For Sale | $144,900 | -- | $167 / Sq Ft |
We collect this data history from publicly available records. To have your information removed, we recommend requesting removal directly through your county’s website.
| Year | Tax Paid | Tax Assessment Tax Assessment Total Assessment is a certain percentage of the fair market value that is determined by local assessors to be the total taxable value of land and additions on the property. | Land | Improvement |
|---|---|---|---|---|
| 2025 | $112 | $10,067 | $2,055 | $8,012 |
| 2024 | $112 | $10,067 | $2,055 | $8,012 |
| 2023 | -- | $6,500 | $2,567 | $3,933 |
| 2022 | $0 | $6,500 | $2,567 | $3,933 |
| 2021 | $60 | $6,500 | $2,568 | $3,932 |
| 2020 | $60 | $4,928 | $2,568 | $2,360 |
| 2019 | $0 | $5,557 | $2,568 | $2,989 |
| 2018 | $0 | $5,557 | $2,568 | $2,989 |
| 2017 | $33 | $4,814 | $2,311 | $2,503 |
| 2016 | $60 | $4,814 | $2,311 | $2,503 |
| 2015 | $58 | $4,814 | $2,311 | $2,503 |
| 2014 | $560 | $7,597 | $1,284 | $6,313 |
| 2013 | $562 | $7,597 | $1,284 | $6,313 |
Seller's Agent in 2025
Jovita Acevedo
Acevedo Realty Group
(312) 719-1100
3 in this area
52 Total Sales
Buyer's Agent in 2025
Mimi Luna
Luxe Group Real Estate
(312) 900-6649
3 in this area
136 Total Sales
Source: Midwest Real Estate Data (MRED)
MLS Number: 12329758
APN: 19-22-300-017-1002
Disclaimer: Certain information contained herein is derived from information provided by parties other than Homes.com. All information provided is deemed reliable, but is not guaranteed to be accurate and should be independently verified.
All data is obtained from various sources and may not have been verified by broker or MLS GRID. Supplied Open House Information is subject to change without notice. All information should be independently reviewed and verified for accuracy. Properties may or may not be listed by the office/agent presenting the information. Some IDX listings have been excluded from this website.
Listings courtesy of Midwest Real Estate Data (MRED) as distributed by MLS GRID.
Based on information submitted to the MLS GRID
Ask me questions while you tour the home.