
Laura Janski
RE/MAX Advisors
(810) 242-8658
157 Total Sales
2 in Ruby
$485,000 Price Range
Estimated Value: $196,000 - $294,900
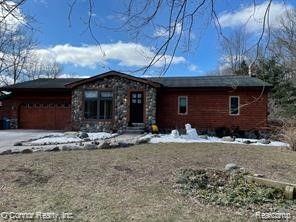
Great home with that Up North feel. This awesome ranch has been nicely done with rustic finishes, for quiet, laid-back living. Large living room with beautiful wood floors, with 3 nice bedrooms, and two full baths. Kitchen opens to a nice stamped patio to relax and watch the wildlife stroll by. Walk out basement has a nice sized family room, and extra den area. Off the walk out door, another nice stamped patio near the creek. Attached garage is heated, and has tons of additional storage outside! This house is truly one of a kind.
Last Agent to Sell the Property
O'Connor Realty, Inc License #6501368363 Listed on: 10/20/2024
Last Buyer's Agent
Berkshire Hathaway HomeServices Kee Realty NB License #6501434580
We collect this data history from publicly available records. To have your information removed, we recommend requesting removal directly through your county’s website.
Laura Janski
RE/MAX Advisors
(810) 242-8658
157 Total Sales
2 in Ruby
$485,000 Price Range
Jeffrey Wine
Berkshire Hathaway HomeServices Kee Realty J Wine
(810) 216-7602
118 Total Sales
1 in Ruby
$60,000 Price
Robert Walker
EXP Realty - Marysville
(810) 642-4069
185 Total Sales
2 in Ruby
$230K - $375K Price Range
Shelley Watters
Sine & Monaghan Realtors LLC St Clair
(810) 242-8514
92 Total Sales
1 in Ruby
$132,000 Price
Tom Schrader
KW Platinum Port Huron
(810) 642-3633
89 Total Sales
2 in Ruby
$130K - $205K Price Range
Michael Gale
Keller Williams Lakeside
(586) 576-6216
48 Total Sales
1 in Ruby
$320,000 Price
We collect this data history from publicly available records. To have your information removed, we recommend requesting removal directly through your county’s website.
| Date | Buyer | Sale Price | Title Company |
|---|---|---|---|
| $213,000 | Liberty Title | ||
| Young Kimberly | $170,000 | None Listed On Document |
We collect this data history from publicly available records. To have your information removed, we recommend requesting removal directly through your county’s website.
| Date | Status | Borrower | Loan Amount |
|---|---|---|---|
| Open | $210,824 | ||
| Closed | Kasten Steven | $209,142 | |
| Previous Owner | Young Kimberly | $176,080 | |
| Previous Owner | Young Kimberly | $171,717 | |
| Previous Owner | Young Kimberly | $171,717 | |
| Previous Owner | Miles Shawn N | $124,000 | |
| Previous Owner | Miles Shawn N | $5,000 | |
| Previous Owner | Miles Shawn N | $5,900 | |
| Previous Owner | Miles Shawn N | $107,800 |
We collect this data history from publicly available records. To have your information removed, we recommend requesting removal directly through your county’s website.
| Date | Event | Price | List to Sale | Price per Sq Ft | Prior Sale |
|---|---|---|---|---|---|
| 12/20/2024 12/20/24 | Sold | $213,000 | -5.3% | $179 / Sq Ft | |
| 11/26/2024 11/26/24 | Pending | -- | -- | -- | |
| 11/04/2024 11/04/24 | Price Changed | $224,900 | -4.3% | $189 / Sq Ft | |
| 10/20/2024 10/20/24 | For Sale | $234,900 | +38.2% | $197 / Sq Ft | |
| 11/30/2018 11/30/18 | Sold | $170,000 | -5.0% | $142 / Sq Ft | View Prior Sale |
| 10/29/2018 10/29/18 | Pending | -- | -- | -- | |
| 10/16/2018 10/16/18 | For Sale | $179,000 | 0.0% | $149 / Sq Ft | |
| 09/21/2018 09/21/18 | Pending | -- | -- | -- | |
| 09/16/2018 09/16/18 | For Sale | $179,000 | -- | $149 / Sq Ft |
We collect this data history from publicly available records. To have your information removed, we recommend requesting removal directly through your county’s website.
| Year | Tax Paid | Tax Assessment Tax Assessment Total Assessment is a certain percentage of the fair market value that is determined by local assessors to be the total taxable value of land and additions on the property. | Land | Improvement |
|---|---|---|---|---|
| 2025 | $1,627 | $142,400 | $0 | $0 |
| 2024 | $1,115 | $142,800 | $0 | $0 |
| 2023 | $1,062 | $128,700 | $0 | $0 |
| 2022 | $2,515 | $114,600 | $0 | $0 |
| 2020 | $2,212 | $99,100 | $0 | $99,100 |
| 2019 | $2,190 | $82,900 | $0 | $0 |
| 2018 | $2,103 | $47,000 | $0 | $0 |
| 2017 | $2,071 | $47,400 | $0 | $0 |
| 2016 | $518 | $47,400 | $0 | $0 |
| 2015 | -- | $47,200 | $0 | $47,200 |
| 2014 | -- | $44,400 | $0 | $44,400 |
| 2013 | -- | $54,300 | $0 | $0 |
DG
Seller's Agent in 2024
Dennis Gellasch
O'Connor Realty, Inc
(810) 364-8700
1 in this area
18 Total Sales
Buyer's Agent in 2024
Julie Rousseau Fraser
Berkshire Hathaway HomeServices Kee Realty NB
(586) 612-1011
1 in this area
37 Total Sales
Seller's Agent in 2018
Ed Quain
O'Connor Realty, Inc
(810) 343-6013
240 Total Sales
Seller Co-Listing Agent in 2018
Joe Schulte
O'Connor Realty, Inc
(810) 252-2681
74 Total Sales
Source: Realcomp
MLS Number: 20240079359
APN: 15-125-0024-000
Disclaimer: Certain information contained herein is derived from information provided by parties other than Homes.com. All information provided is deemed reliable, but is not guaranteed to be accurate and should be independently verified.
IDX provided courtesy of Realcomp II Ltd. via Ten-X and MLS
Copyright 2026 Realcomp II Ltd. Shareholders
IDX information is provided exclusively for consumers' personal, noncommercial use and may not be used for any purpose other than to identify prospective properties consumers may be interested in purchasing. The accuracy of all information, regardless of source, is not guaranteed or warranted. All information should be independently verified.
Listing Information presented by local MLS brokerage: Ten-X, local REALTOR®- Arlene Richardson - (888)-952-6393
Ask me questions while you tour the home.