
Alan Cirson
The Cirson Team
(949) 569-5527
65 Total Sales
1 in West Whittier-Los Nietos
$1,180,000 Price
Estimated Value: $879,717
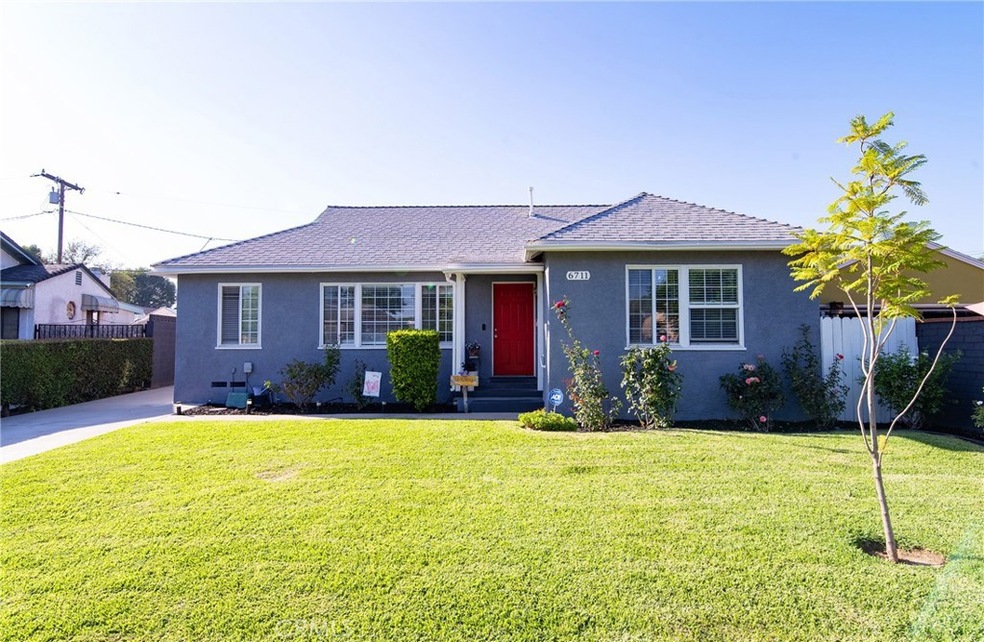
Welcome to 6711 Duchess Dr, a charming and meticulously maintained Whittier home truly embodies the pride of homeownership. From the moment you arrive, you'll be captivated by the inviting curb appeal, featuring a vibrant red door and a lush, manicured lawn.
As you step inside, you'll be greeted by a cozy living room bathed in plenty natural light streaming through large windows. The beautiful wood flooring throughout the main living area adds a touch of timeless elegance. The seamless flow from the living room into dining area, makes it the perfect setting for family gatherings and entertaining guests.
Adjacent to the dining area, you'll discover a well-maintained kitchen that's a true delight for any home chef and the laundry room is conveniently located just off the kitchen, making daily chores a breeze.
This lovely home boasts three bedrooms, providing ample space for a growing family or having guests. The master bedroom is a tranquil retreat, featuring a generously sized master bathroom for your comfort and convenience.
Outside, the property offers a long driveway that leads to a large backyard, providing plenty of parking space for multiple vehicles. space is a versatile canvas, ideal for parking multiple vehicles, hosting gatherings with friends and family, or pursuing various outdoor activities.
6711 Duchess Dr is more than just a house; it's a place where you can create lasting memories and truly feel the pride of homeownership. With its well-maintained interior, beautiful wood flooring, and a spacious backyard, this home is ready to welcome you and your family.
Last Agent to Sell the Property
Keller Williams Pacific Estates License #01427142 Listed on: 09/15/2023
We collect this data history from publicly available records. To have your information removed, we recommend requesting removal directly through your county’s website.
Alan Cirson
The Cirson Team
(949) 569-5527
65 Total Sales
1 in West Whittier-Los Nietos
$1,180,000 Price
Celina Barillas
Century 21 A Better Service
(424) 403-2116
20 Total Sales
1 in West Whittier-Los Nietos
$680,000 Price
Marjorie Tyson
Coldwell Banker Envision
(424) 378-4827
18 Total Sales
2 in West Whittier-Los Nietos
$120K - $129K Price Range
James McCormick
Real Broker
(657) 238-1775
29 Total Sales
1 in West Whittier-Los Nietos
$740,000 Price
Liz Gonzalez
T.N.G. Real Estate Consultants
(562) 352-2867
50 Total Sales
1 in West Whittier-Los Nietos
$1,150,000 Price
Julia Jae
Dream Realty & Investments Inc
(626) 314-6250
24 Total Sales
1 in West Whittier-Los Nietos
$610,000 Price
We collect this data history from publicly available records. To have your information removed, we recommend requesting removal directly through your county’s website.
| Date | Buyer | Sale Price | Title Company |
|---|---|---|---|
| $785,000 | Chicago Title | ||
| Raymond And Laura Aguirre Trust | -- | Fnc Title Services | |
| Aguirre Raymond G | -- | None Available | |
| Aguirre Laura G | $340,000 | Calcounties Title Nation | |
| Watash Inc | $258,600 | None Available | |
| Arambula Adrian O | $405,000 | First American Title Company | |
| Canales James A | -- | -- | |
| Perez Arcadio G | -- | Continental Lawyers Title Co | |
| Perez Evangelina Canales | -- | Continental Lawyers Title Co | |
| Perez Evangelina Canales | -- | United Title Company |
We collect this data history from publicly available records. To have your information removed, we recommend requesting removal directly through your county’s website.
| Date | Status | Borrower | Loan Amount |
|---|---|---|---|
| Open | $709,000 | ||
| Closed | Ruiz Sergio | $726,200 | |
| Previous Owner | Raymond And Laura Aguirre Trust | $1,110,000 | |
| Previous Owner | Raymond And Laura Aguirre Trust | $1,110,000 | |
| Previous Owner | Aguirre Laura G | $352,000 | |
| Previous Owner | Aguirre Laura G | $331,381 | |
| Previous Owner | Arambula Adrian O | $416,000 | |
| Previous Owner | Arambula Adrian O | $380,000 | |
| Previous Owner | Arambula Adrian O | $115,000 | |
| Previous Owner | Arambula Adrian O | $59,972 | |
| Previous Owner | Arambula Adrian O | $359,650 | |
| Previous Owner | Arambula Adrian O | $47,200 | |
| Previous Owner | Arambula Adrian O | $81,000 | |
| Previous Owner | Canales James A | $121,000 |
We collect this data history from publicly available records. To have your information removed, we recommend requesting removal directly through your county’s website.
| Date | Event | Price | List to Sale | Price per Sq Ft |
|---|---|---|---|---|
| 10/19/2023 10/19/23 | Sold | $785,000 | +4.7% | $528 / Sq Ft |
| 09/22/2023 09/22/23 | Pending | -- | -- | -- |
| 09/22/2023 09/22/23 | For Sale | $750,000 | -4.5% | $504 / Sq Ft |
| 09/21/2023 09/21/23 | Off Market | $785,000 | -- | -- |
| 09/15/2023 09/15/23 | For Sale | $750,000 | -- | $504 / Sq Ft |
We collect this data history from publicly available records. To have your information removed, we recommend requesting removal directly through your county’s website.
| Year | Tax Paid | Tax Assessment Tax Assessment Total Assessment is a certain percentage of the fair market value that is determined by local assessors to be the total taxable value of land and additions on the property. | Land | Improvement |
|---|---|---|---|---|
| 2026 | $10,174 | $816,713 | $590,531 | $226,182 |
| 2025 | $10,174 | $800,700 | $578,952 | $221,748 |
| 2024 | $9,462 | $785,000 | $567,600 | $217,400 |
| 2023 | $5,258 | $410,466 | $218,271 | $192,195 |
| 2022 | $5,153 | $402,419 | $213,992 | $188,427 |
| 2021 | $5,046 | $394,530 | $209,797 | $184,733 |
| 2019 | $4,960 | $382,829 | $203,575 | $179,254 |
| 2018 | $4,803 | $375,324 | $199,584 | $175,740 |
| 2016 | $4,611 | $360,752 | $191,835 | $168,917 |
| 2015 | $4,516 | $355,334 | $188,954 | $166,380 |
| 2014 | $4,451 | $348,374 | $185,253 | $163,121 |
Seller's Agent in 2023
Remoun Said
Keller Williams Pacific Estates
(562) 696-3200
3 in this area
128 Total Sales
Buyer's Agent in 2023
Tara Kim
Pinnacle Estate Properties, Inc.
(818) 404-7783
1 in this area
25 Total Sales
Seller's Agent in 2012
Wasilik Klimenko
The Real Estate Store Inc.
(562) 755-7018
2 in this area
55 Total Sales
Buyer's Agent in 2012
Felipe Acuna
CENTURY 21 REALTY MASTERS
(213) 712-2797
27 Total Sales
Source: California Regional Multiple Listing Service (CRMLS)
MLS Number: DW23173314
APN: 8171-007-014
Disclaimer: Certain information contained herein is derived from information provided by parties other than Homes.com. All information provided is deemed reliable, but is not guaranteed to be accurate and should be independently verified.
The multiple listing data appearing on this website, or contained in reports produced therefrom, is owned and copyrighted by California Regional Multiple Listing Service, Inc. ("CRMLS") and is protected by all applicable copyright laws. Information provided is for viewer's personal, non-commercial use and may not be used for any purpose other than to identify prospective properties the viewer may be interested in purchasing. All listing data, including but not limited to square footage and lot size is believed to be accurate, but the listing Agent, listing Broker and CRMLS and its affiliates do not warrant or guarantee such accuracy. The viewer should independently verify the listed data prior to making any decisions based on such information by personal inspection and/or contacting a real estate professional.
Based on information from California Regional Multiple Listing Service, Inc. and /or other sources. All data, including all measurements and calculations of area, is obtained from various sources and has not been, and will not be, verified by broker or MLS. All information should be independently reviewed and verified for accuracy. Properties may or may not be listed by the office/agent presenting the information
Ask me questions while you tour the home.