RENTED NOV 15, 2025

6711 E Camelback Rd Unit 46 Scottsdale, AZ 85251

Indian Bend Neighborhood

Estimated Value: $1,605,803

2 Beds
3 Baths
2,699 Sq Ft
$595/Sq Ft Est. Value

Sale Details

Date Sold: April 19, 2017

Last sale price $600,000 $222 Per Sq Ft

Est. 168% increase in value since last sale

Current estimated payment $9,298 / mo

Highlights

  • Fitness Center
  • Gated with Attendant
  • Two Primary Bedrooms
  • Hopi Elementary School Rated A
  • Play Pool
  • Two Primary Bathrooms

About This Home

As of November 2025

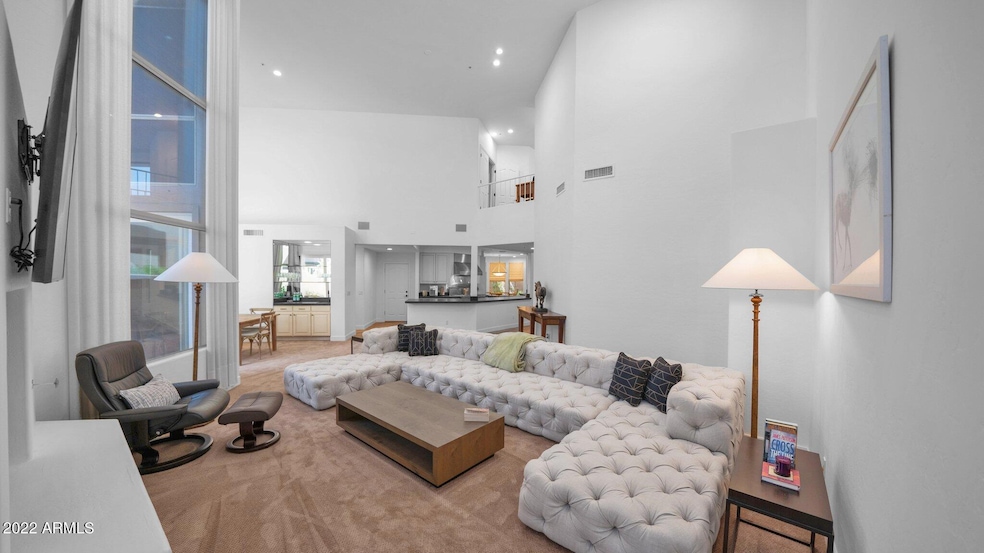
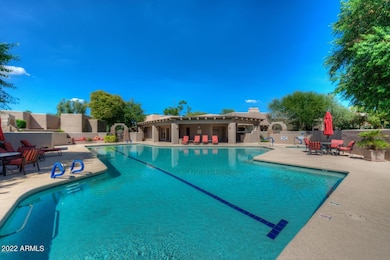
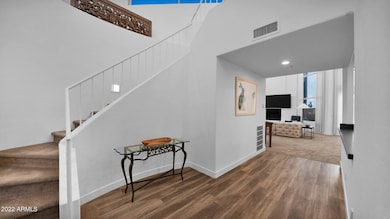
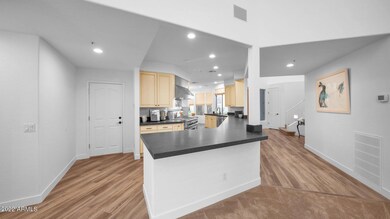

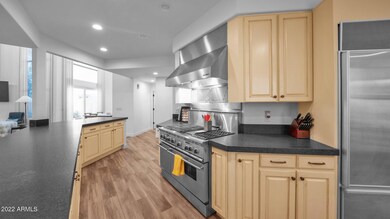
Gorgeous immaculate, modern, soaring ceilings, beautiful designer touches & designer gourmet kitchen with huge master on main floor. Steps to fabulous pool & spa & workout room! Awesome location in private and exclusive Pavoreal with 7/24 guard gated community moments from Fashion Square mall with fabulous restaurants, nightclubs, cafes, entertainment, art walks and minutes to all that Downtown Scottsdale has to offer! Move-in and feel like you are on vacation every day with luxury, beautiful high-end furniture, plush linens, towels & everything you need in your gourmet kitchen. 2 car garage with storage & wonderful back patio on North side with perfect BBQ - great for entertaining!

Last Agent to Rent the Property

Caroline Farkas

Blondie Wolfe & Associates License #BR544387000 Listed on: 07/07/2025

Last Renter's Agent

Caroline Farkas

Blondie Wolfe & Associates License #BR544387000 Listed on: 07/07/2025

Range of Values:

--
Value Increase
--
Percent Increase
--
Adjusted for Inflation
Collateral Analytics

Collateral Analytics Collateral Analytics AVMs (Automated Valuation Model) employ a number of statistical approaches combined with neighborhood-specific comparable selection guarantees the most up-to-date and precise valuations.

Not Available

Collateral Analytics does not have data for the current month. Please view the chart for historical values.

ICE

ICE Mortgage Technology ICE Mortgage Technology’s AVM (Automated Valuation Model) is a state-of-the-art online residential property valuation tool that provides a quick and accurate estimate of the value of almost any home in the U.S.

Not Available

ICE Mortgage Technology does not have data for the current month. Please view the chart for historical values.

First American

First American First American Data & Analytics’ next-generation AVM combines unrivaled data assets with a blended ensemble of valuation models to produce highly accurate, reliable valuations you can trust.

Not Available

First American does not have data for the current month. Please view the chart for historical values.

Quantarium

Quantarium Quantarium’s valuation service, repeatedly proven the industry’s most accurate and comprehensive, is supercharged with a self-learning and auto-tuning AI engine that continually becomes smarter and more accurate as it processes daily inputs from the industry’s leading RE data lake.

Not Available

Quantarium does not have data for the current month. Please view the chart for historical values.

Average Value
Not Available
List Price
Sold Price
Create a Home Valuation Report for This Property
The Home Valuation Report is an in-depth analysis detailing your home's value as well as a comparison with similar homes in the area

Home Details

Home Type

  • Single Family

Year Built

  • Built in 1992

Lot Details

  • 4,696 Sq Ft Lot
  • Cul-De-Sac
  • Private Streets
  • Desert faces the front and back of the property
  • Block Wall Fence
  • Front and Back Yard Sprinklers
  • Sprinklers on Timer
  • Private Yard

Parking

  • 2 Car Direct Access Garage

Home Design

  • Santa Fe Architecture
  • Patio Home
  • Wood Frame Construction
  • Foam Roof
  • Block Exterior
  • Stucco

Interior Spaces

  • 2,699 Sq Ft Home
  • 2-Story Property
  • Wet Bar
  • Central Vacuum
  • Furnished
  • Ceiling height of 9 feet or more
  • Ceiling Fan
  • Skylights
  • Gas Fireplace
  • Double Pane Windows
  • Drapes & Rods
  • Blinds
  • Great Room
  • Living Room with Fireplace
  • 2 Fireplaces
  • Combination Dining and Living Room
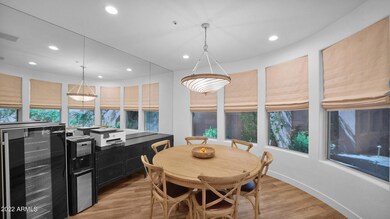
  • Breakfast Room
  • Loft
  • Fire Sprinkler System

Kitchen

  • Eat-In Kitchen
  • Breakfast Bar
  • Built-In Gas Oven
  • Gas Cooktop
  • Dishwasher
  • Kitchen Island
  • Granite Countertops
  • Disposal

Flooring

  • Wood
  • Carpet
  • Tile

Bedrooms and Bathrooms

  • 2 Bedrooms
  • Primary Bedroom on Main
  • Fireplace in Primary Bedroom
  • Double Master Bedroom
  • Split Bedroom Floorplan
  • Walk-In Closet
  • Two Primary Bathrooms
  • Primary Bathroom is a Full Bathroom
  • Double Vanity
  • Private Water Closet
  • Separate Shower in Primary Bathroom
  • Bathtub With Separate Shower Stall
  • Primary Bathroom includes a Walk-In Shower

Laundry

  • Laundry in unit
  • Dryer
  • Washer

Accessible Home Design

  • Multiple Entries or Exits
  • Stepless Entry

Eco-Friendly Details

  • North or South Exposure
  • Smoke Free Home

Pool

  • Play Pool
  • Diving Board

Outdoor Features

  • Balcony
  • Patio
  • Outdoor Storage
  • Built-In Barbecue

Schools

  • Hopi Elementary School
  • Ingleside Middle School
  • Arcadia High School

Utilities

  • Central Air
  • Heating System Uses Natural Gas
  • Programmable Thermostat
  • Gas Water Heater
  • Water Purifier
  • Water Softener
  • High Speed Internet
  • Cable TV Available

Listing and Financial Details

  • Property Available on 9/1/25
  • Rent includes electricity, gas, water, sewer, garbage collection, linen, dishes, repairs, pool service - full, gardening service, pest control svc, rental tax, utility caps apply, internet
  • 1-Month Minimum Lease Term
  • Tax Lot 46
  • Assessor Parcel Number 173-44-195

Community Details

Overview

  • Property has a Home Owners Association
  • Village Of Pavoreal Association, Phone Number (480) 510-5624
  • Built by Monterey
  • Pavoreal Subdivision

Recreation

  • Fitness Center
  • Heated Community Pool
  • Fenced Community Pool
  • Lap or Exercise Community Pool
  • Community Spa

Additional Features

  • Clubhouse
  • Gated with Attendant

Home Details

Home Type

Single Family

Year Built

Built in 1992

Lot Details

4,696 Sq Ft Lot

Parking

2

Rental Info

  • HOA Paid By: Landlord
  • Rent Includes: Electricity, Gas, Water, Sewer, Garbage Collection, Linen, Dishes, Repairs, Pool Service - Full, Gardening Service, Pest Control Svc, Rental Tax, Utility Caps Apply, Internet
  • Available Date: 2025-09-01

Listing Details

  • Cross Street: SW corner of Camelback Rd and 68th St
  • Property Type: Residential Lease
  • Separate Den Office Sep Den Office: N
  • Year Built: 1992
  • Non Assistive Animals: Yes
  • Rental Info Property Sleeps: 6
  • Lease Term Minimum Lease Term Months: 1
  • Property Sub Type: Patio Home
  • Horses: No
  • Lot Size Acres: 0.11
  • Subdivision Name: PAVOREAL
  • Architectural Style: Territorial/Santa Fe
  • Property Attached Yn: No
  • Const - Finish:Const - Finish: Painted, Stucco
  • Cooling:Cooling: Central Air, Ceiling Fan(s), Programmable Thmstat
  • Other Rooms:Other Rooms: Great Room, Loft
  • Technology:Technology: Cable TV Avail, High Speed Internet, Wireless Network
  • Plumbing:Plumbing: Gas Hot Water Heater
  • Lease Information:Lease Information: No Smoking Allowed, Management - Owner, Application Lister's
  • Special Features: None

Interior Features

  • Flooring: Carpet, Wood, Tile
  • Basement YN: No
  • Furnished: Furnished
  • Spa Features: None
  • Appliances: Disposal, Dishwasher, Refrigerator, Gas Cooktop, Gas Range, Gas Oven, Built-In Gas Oven, Dryer, Washer, Water Purifier, Water Softener
  • Accessibility Features: Zero-Grade Entry, Mltpl Entries/Exits
  • Total Bedrooms: 2
  • Fireplace Features: Living Room, Master Bedroom, Gas
  • Fireplaces: 2
  • Fireplace: Yes
  • Interior Amenities: 2 Master Baths, Double Vanity, Full Bth Master Bdrm, Separate Shwr & Tub, Breakfast Bar, Eat-in Kitchen, Kitchen Island, Granite Counters, Non-laminate Counter, High Speed Internet, Master Downstairs, 9+ Flat Ceilings, Central Vacuum, Wet Bar
  • Living Area: 2699.0
  • Stories: 2
  • Window Features: Blinds, Drapes, Dual Pane, Skylight(s)
  • Additional Bedroom:Additional Bedroom: 2 Master Bedrooms, Walk-In Closet, Separate Bedroom Exit
  • Dining Area:Dining Area: Breakfast Bar, Breakfast Room, Dining in LR/GR, Eat-in Kitchen
  • Interior Features:Interior Features: 9+ Flat Ceilings, Central Vacuum, Water Purifier, Fire Sprinkler System, Skylight(s), Soft Water Loop, Wet Bar, Water Softener
  • Kitchen Features:Kitchen Features: Disposal, Dishwasher, Refrigerator, Kitchen Island, Gas Cooktop, Granite Counters, Non-laminate Counter, Gas Range, Gas Oven, Built-In Gas Oven
  • Master Bathroom:Master Bathroom: 2 Master Baths, Double Vanity, Full Bth Master Bdrm, Separate Shwr & Tub, Private Toilet Room, Walk-in Shower
  • Master Bedroom:Master Bedroom: Downstairs, Split
  • Window Features:Window Features: Dual Pane
  • Laundry Features:Laundry Features: Dryer Included, Inside, Washer Included
  • Window Coverings:Window Coverings: Blinds, Drapes
  • Furnishings Include:Furnishings Include: BBQ Grill, Linens/Towels, Bedroom Furnishings, Dining Room Furnishings, Living Room Furnishings, Dishes/Cookware, Patio Furniture

Exterior Features

  • Fencing: Block
  • Exterior Features: Balcony, Private Street(s), Private Yard, Storage, Built-in BBQ, Built-in Barbecue
  • Lot Features: Cul-De-Sac, North/South Exposure, Sprinklers In Rear, Sprinklers In Front, Desert Back, Desert Front, Auto Timer H2O Front, Auto Timer H2O Back
  • Pool Private: No
  • Disclosures: Agency Discl Req
  • Common Walls: 1 Common Wall, Two Levels
  • Construction Type: Block, Wood Frame, Painted, Stucco
  • Patio And Porch Features: Patio
  • Roof: Foam
  • General Property Description:Community Pool YN2: Yes
  • General Property Description:Private Pool YN2: No
  • Community Pool Features:Community Pool Features: Diving Pool, Lap, Heated, Play Pool, Fenced, Outdoor

Garage/Parking

  • Total Covered Spaces: 2.0
  • Parking Features: Attch'd Gar Cabinets, Garage Door Opener, Direct Access
  • Attached Garage: No
  • Garage Spaces: 2.0
  • Open Parking Spaces: 2.0

Utilities

  • Cooling: Ceiling Fan(s), Programmable Thmstat
  • Heating: Natural Gas
  • Laundry Features: Inside
  • Security: Security Guard, Fire Sprinkler System
  • Cooling Y N: Yes
  • Heating Yn: Yes
  • Water Source: Public
  • Utilities:Utilities: SRP, SW Gas

Condo/Co-op/Association

  • Community Features: Community Spa, Community Spa Htd, Guarded Entry, Clubhouse, Gated, Fitness Center
  • Association Name: Village of Pavoreal
  • Phone: 480-510-5624
  • Association: Yes
  • Pets Allowed: Yes

Schools

  • Elementary School: Hopi Elementary School
  • High School: Arcadia High School
  • Junior High Dist: Scottsdale Unified District
  • Middle Or Junior School: Ingleside Middle School

Lot Info

  • Lot Size Sq Ft: 4696.0
  • Parcel #: 173-44-195

Building Info

  • Builder Name: Monterey

Tax Info

  • Tax Book Number: 173.0
  • Tax Lot: 46
  • Tax Map Number: 44.0

Ownership History

We collect this data history from publicly available records. To have your information removed, we recommend requesting removal directly through your county’s website.

Date Name Owned For Owner Type

Purchase Details

Listed on
Sep 16, 2016
Closed on
Mar 27, 2017
Sold by
Carey Neil Patrick
Bought by
Seller's Agent
John Mulholland
Success Property Brokers
Buyer's Agent
John Mulholland
Success Property Brokers
List Price
$825,000
Sold Price
$600,000
Premium/Discount to List
-$225,000
-27.27%
Current Estimated Value
$1,605,803

Home Financials for this Owner

Home Financials are based on the most recent Mortgage that was taken out on this home.
Estimated Appreciation
$1,005,803
Avg. Annual Appreciation
11.02%

Purchase Details

Closed on
Jan 10, 2000
Sold by
Obrien Bonnie J and Obrien Bonnie L
Bought by
Carey Neil Patrick

Purchase Details

Closed on
Jan 6, 2000
Sold by
Carey Margaret Mary and Carey Marilyn
Bought by
Carey Neil Patrick
Source: Public Records

Home Values in the Area

Source: Public Records

Average Home Value in this Area


Source: Public Records

Agents Specializing in Indian Bend, AZ

See All Agents

Purchase History

We collect this data history from publicly available records. To have your information removed, we recommend requesting removal directly through your county’s website.

Date Buyer Sale Price Title Company
$600,000 Greystone Title Agency Llc
Carey Neil Patrick $400,000 Stewart Title & Trust Phoeni
Carey Neil Patrick -- Stewart Title & Trust Phoeni
Source: Public Records

Property History

We collect this data history from publicly available records. To have your information removed, we recommend requesting removal directly through your county’s website.

Date Event Price List to Sale Price per Sq Ft Prior Sale
11/15/2025 11/15/25 Rented $5,985 0.0% --
10/04/2025 10/04/25 Price Changed $5,985 -7.7% $2 / Sq Ft
08/20/2025 08/20/25 Price Changed $6,485 -7.2% $2 / Sq Ft
07/07/2025 07/07/25 For Rent $6,985 +18.5% --
06/29/2022 06/29/22 Rented $5,895 -1.7% --
05/31/2022 05/31/22 Price Changed $5,995 -14.2% $2 / Sq Ft
04/27/2022 04/27/22 For Rent $6,985 0.0% --
04/19/2017 04/19/17 Sold $600,000 -7.6% $222 / Sq Ft View Prior Sale
02/18/2017 02/18/17 Pending -- -- --
02/11/2017 02/11/17 Price Changed $649,000 -7.2% $240 / Sq Ft
12/27/2016 12/27/16 Price Changed $699,000 -6.7% $259 / Sq Ft
11/26/2016 11/26/16 Price Changed $749,000 -5.8% $278 / Sq Ft
10/31/2016 10/31/16 Price Changed $795,000 -3.6% $295 / Sq Ft
09/16/2016 09/16/16 For Sale $825,000 -- $306 / Sq Ft
Source: Arizona Regional Multiple Listing Service (ARMLS)

Tax History

We collect this data history from publicly available records. To have your information removed, we recommend requesting removal directly through your county’s website.

Year Tax Paid Tax Assessment Tax Assessment Total Assessment is a certain percentage of the fair market value that is determined by local assessors to be the total taxable value of land and additions on the property. Land Improvement
2025 $4,742 $69,046
2024 $4,618 $65,758
2023 $4,618 $103,530 $20,700 $82,830
2022 $4,381 $72,950 $14,590 $58,360
2021 $4,655 $69,360 $13,870 $55,490
2020 $4,614 $67,510 $13,500 $54,010
2019 $4,452 $64,300 $12,860 $51,440
2018 $4,311 $57,380 $11,470 $45,910
2017 $4,129 $60,600 $12,120 $48,480
2016 $3,454 $58,980 $11,790 $47,190
2015 $3,319 $52,130 $10,420 $41,710
Source: Public Records

Agents Affiliated with this Home

  • Section Image
  • Section Image
  • Section Image
See All Agents

Map

Source: Arizona Regional Multiple Listing Service (ARMLS)

MLS Number: 6888461

Arizona Regional Multiple Listing Service (ARMLS)

APN: 173-44-195

Your Personal Tour Guide

Ask me questions while you tour the home.