NOT LISTED FOR SALE

Estimated Value: $311,871 - $365,000

3 Beds
2 Baths
2,010 Sq Ft
$165/Sq Ft Est. Value

Sale Details

Date Sold: July 18, 2016

Current estimated payment $1,914 / mo

98 Days on Market

Highlights

  • Built in 2016 | Newly Remodeled
  • Cathedral Ceiling
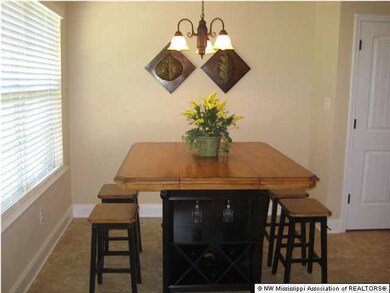
  • Breakfast Room
  • Pleasant Hill Elementary School Rated A
  • Combination Kitchen and Living
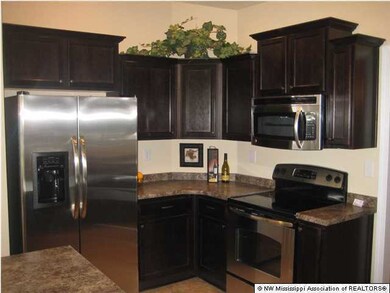
  • Stainless Steel Appliances

About This Home

As of July 2016

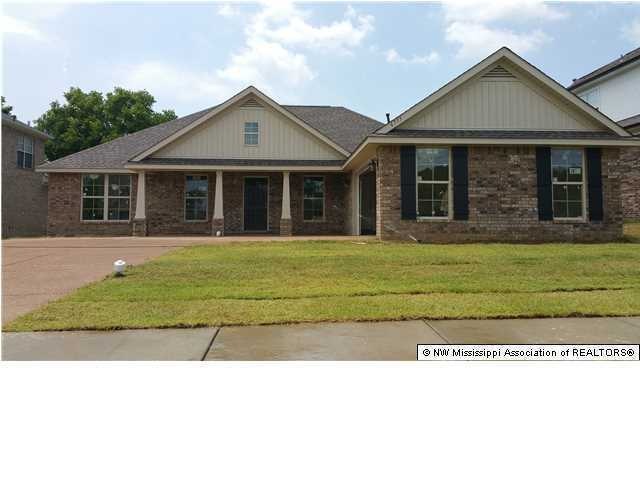
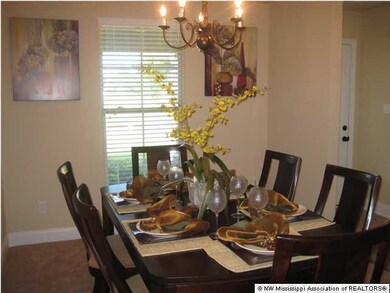
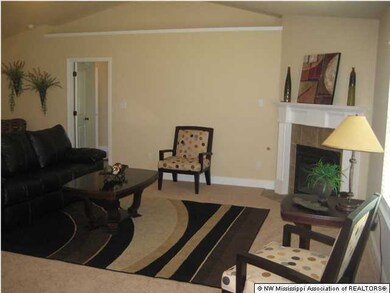
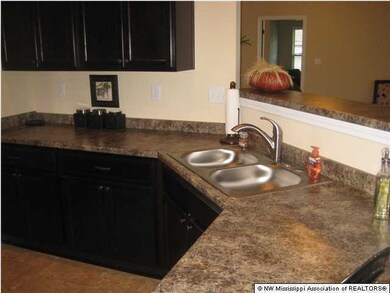
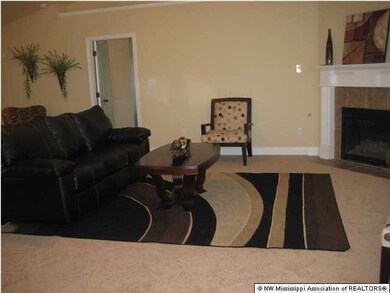
ADAMS HOMES "2010M" PLAN -- 3 Bedroom /2 Bath home featuring a Formal Dining room & Office! Master suite offers 2 walk in closets, MASTER BATH includes His/Hers raised vanities,garden tub & separate shower. Spacious secondary bedrooms & beautiful Kitchen incl.Stainless Steel GE stove, dishwasher, and microwave w/Breakfast Bar overlooking the spacious Family Room w/gas F/P, Nice Laundry Room, Maintenance free exterior. 1. Only Builder with a Zero Defect warranty, in business for over 22 years. 2. Low E Vinyl windows, 30 yr. High wind velocity arch. shingles and many other energy saving features. 3. Sturdy, engineered Truss systems and hand built 16" on center. Modified for a carriage load drive...beautiful!

Last Agent to Sell the Property

CHAD ENGELKE, SR.

Adams Homes, LLC Listed on: 03/24/2016

Last Buyer's Agent

Brian Hodges

Coldwell Banker Collins-Maury Southaven License #S-51261

Coldwell Banker Collins-Maury Southaven
Create a Home Valuation Report for This Property
The Home Valuation Report is an in-depth analysis detailing your home's value as well as a comparison with similar homes in the area

Home Details

Home Type

  • Single Family

Year Built

  • Built in 2016 | Newly Remodeled

Lot Details

  • 15,246 Sq Ft Lot
  • Landscaped

Parking

  • 2 Car Attached Garage
  • Garage Door Opener

Home Design

  • Brick Exterior Construction
  • Slab Foundation
  • Architectural Shingle Roof
  • Siding

Interior Spaces

  • 2,010 Sq Ft Home
  • 1-Story Property
  • Cathedral Ceiling
  • Ceiling Fan
  • Gas Log Fireplace
  • Vinyl Clad Windows
  • Insulated Windows
  • Insulated Doors
  • Great Room with Fireplace
  • Combination Kitchen and Living
  • Breakfast Room
  • Fire and Smoke Detector

Kitchen

  • Eat-In Kitchen
  • Breakfast Bar
  • Electric Oven
  • Electric Range
  • Microwave
  • Dishwasher
  • Stainless Steel Appliances
  • Disposal

Flooring

  • Carpet
  • Linoleum

Bedrooms and Bathrooms

  • 3 Bedrooms
  • 2 Full Bathrooms
  • Double Vanity
  • Separate Shower

Outdoor Features

  • Patio
  • Porch

Schools

  • Pleasant Hill Elementary School
  • Desoto Central Middle School
  • Desoto Central High School

Utilities

  • Forced Air Heating and Cooling System
  • Heating System Uses Natural Gas
  • Natural Gas Connected
  • Cable TV Available

Community Details

  • Hamilton Place Subdivision

Home Details

Home Type

Single Family

Year Built

Built in 2016 | Newly Remodeled

Lot Details

0.35 Acres

Parking

2

Listing Details

  • Unit Levels: One
  • Lot Size: 0
  • Property Sub Type: Single Family Residence
  • Prop. Type: Residential
  • Year Built: 2016
  • Lot Size Acres: 0.35
  • Subdivision Name: Hamilton Place
  • Directions: From Goodman Rd. go north on Craft Rd.-turn left into first entrance with iron gate and drive straight back to new section.
  • Garage Yn: Yes
  • New Construction: Yes
  • General Property Information:List PriceSqFt: 90.12
  • Appliances Microwave: Yes
  • General Property Information:New Construction: Yes
  • Special Features: NewHome

Interior Features

  • Appliances: Cooktop, Dishwasher, Disposal, Electric Range, Microwave, Stainless Steel Appliance(s)
  • Full Bathrooms: 2
  • Total Bedrooms: 3
  • Door Features: Dead Bolt Lock(s), Fiberglass, Insulated
  • Fireplace Features: Gas Log, Great Room
  • Flooring: Carpet, Combination, Linoleum
  • Interior Amenities: Breakfast Bar, Cathedral Ceiling(s), Ceiling Fan(s), Eat-in Kitchen, Pantry, Other, Double Vanity
  • Window Features: Insulated Windows, Vinyl
  • Fireplace: Yes
  • Appliances Dishwasher: Yes
  • Interior Features:Ceiling Fan(s)2: Yes
  • Interior Features:Breakfast Bar: Yes
  • Interior Features:Eat-in Kitchen: Yes
  • Interior Features:Pantry: Yes
  • Kitchen Features:KitchenFamily Room View: Yes
  • Fireplace Features:Gas Log: Yes
  • Bathroom Features:Double Vanity2: Yes
  • Bathroom Features:Separate Tub Shower: Yes
  • Appliances:Cooktop: Yes
  • Attic Features:Ridge Vent: Yes
  • Interior Features:Cathedral Ceiling(s): Yes
  • Kitchen Features:Breakfast RoomMorning Room: Yes
  • Bathroom Features:Walk-In Shower: Yes
  • Fireplace Features:Great Room2: Yes
  • Appliances:Electric Range: Yes
  • Appliances:Oven - Electric: Yes
  • Appliances:Stainless Steel Appliance(s): Yes
  • Interior Features:Other8: Yes

Exterior Features

  • Disclosures: None
  • Foundation Details: Slab
  • Lot Features: Landscaped
  • Roof: Architectural Shingles
  • Patio And Porch Features: Patio, Porch
  • Construction Type: Brick, Siding
  • Patio And Porch Features:Patio - Covered: Yes
  • Door Features:Dead Bolt Lock(s): Yes
  • Lot Features:Landscaped: Yes
  • Window Features:Vinyl2: Yes
  • Patio And Porch Features:Porch: Yes
  • Window Features:Insulated Windows: Yes
  • Patio And Porch Features:Patio: Yes
  • Door Features:Insulated: Yes
  • Door Features:Fiberglass: Yes

Garage/Parking

  • Garage Spaces: 2.0
  • Parking Features: Attached, Garage Door Opener
  • Attached Garage: Yes
  • Parking Features:Attached: Yes
  • Parking Features:Garage2: Yes
  • Parking Features:Garage Door Opener: Yes
  • General Property Information:Garage Spaces: 2.0

Utilities

  • Cooling: Central Air, Electric
  • Heating: Central, Forced Air, Natural Gas
  • Utilities: Cable Available, Electricity Available, Natural Gas Connected, Sewer Connected, Water Connected
  • Security: Smoke Detector(s)
  • Cooling Y N: Yes
  • Heating Yn: Yes
  • Heating:Central: Yes
  • Heating:Natural Gas2: Yes
  • Heating:Forced Air: Yes

Schools

  • Elementary School: Pleasant Hill
  • High School: Desoto Central
  • Middle Or Junior School: Desoto Central

Lot Info

  • Lot Size Sq Ft: 15246.0
  • ResoLotSizeUnits: Acres

Ownership History

We collect this data history from publicly available records. To have your information removed, we recommend requesting removal directly through your county’s website.

Date Name Owned For Owner Type

Purchase Details

Listed on
Mar 24, 2016
Closed on
Jul 14, 2016
Sold by
Bought by
Seller's Agent
CHAD ENGELKE, SR.
Adams Homes, LLC
Buyer's Agent
Brian Hodges
Coldwell Banker Collins-Maury Southaven
List Price
$180,500
Current Estimated Value
$331,968

Home Financials for this Owner

Home Financials are based on the most recent Mortgage that was taken out on this home.
Avg. Annual Appreciation
6.17%
Source: Public Records

Home Values in the Area

Source: Public Records

Average Home Value in this Area


Source: Public Records

Agents Specializing in Pleasant Hill, MS

See All Agents

Purchase History

We collect this data history from publicly available records. To have your information removed, we recommend requesting removal directly through your county’s website.

Date Buyer Sale Price Title Company
-- First National Financial
Source: Public Records

Property History

We collect this data history from publicly available records. To have your information removed, we recommend requesting removal directly through your county’s website.

Date Event Price List to Sale Price per Sq Ft
07/18/2016 07/18/16 Sold -- -- --
07/01/2016 07/01/16 Pending -- -- --
03/24/2016 03/24/16 For Sale $180,500 -- $90 / Sq Ft
Source: MLS United

Tax History

We collect this data history from publicly available records. To have your information removed, we recommend requesting removal directly through your county’s website.

Year Tax Paid Tax Assessment Tax Assessment Total Assessment is a certain percentage of the fair market value that is determined by local assessors to be the total taxable value of land and additions on the property. Land Improvement
2025 $1,111 $17,092 $3,500 $13,592
2024 $1,309 $17,092 $3,500 $13,592
2023 $1,309 $17,092 $0 $0
2022 $1,309 $17,092 $3,500 $13,592
2021 $2,033 $17,092 $3,500 $13,592
2020 $1,884 $16,005 $3,500 $12,505
2019 $1,884 $16,005 $3,500 $12,505
2017 $1,850 $27,836 $15,668 $12,168
2016 $540 $3,938 $3,938 $0
2015 $540 $3,938 $3,938 $0
2014 $2,151 $3,938 $0 $0
2013 $699 $3,938 $0 $0
Source: Public Records

Agents Affiliated with this Home

  • Section Image
See All Agents

Map

Source: MLS United

MLS Number: 2302441

MLS United

APN: 1069301800008200

Your Personal Tour Guide

Ask me questions while you tour the home.