NOT LISTED FOR SALE

6716 Kyle Ridge Pointe Canfield, OH 44406

Estimated Value: $972,000 - $1,119,000

5 Beds
5 Baths
5,304 Sq Ft
$201/Sq Ft Est. Value

Sale Details

Date Sold: May 18, 2024

Last sale price $985,000 $186 Per Sq Ft

Est. 8% increase in value since last sale

Current estimated payment $6,660 / mo

2 Days on Market

Highlights

  • Golf Course Community
  • Arena
  • Open Floorplan
  • Canfield Village Middle School Rated A
  • Golf Course View
  • Property is near golf course and clubhouse

About This Home

As of May 2024

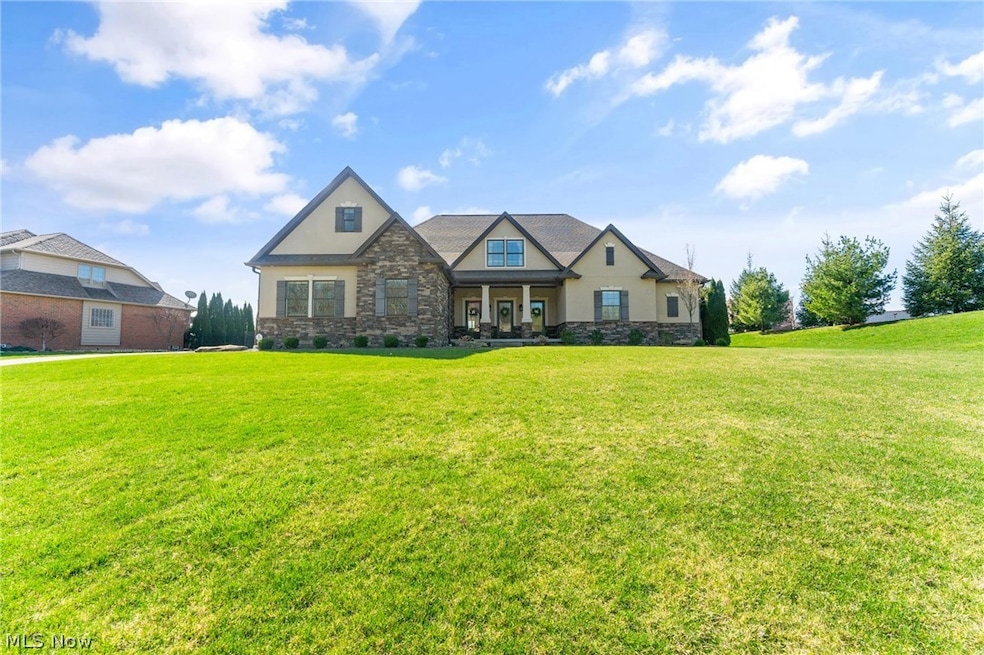
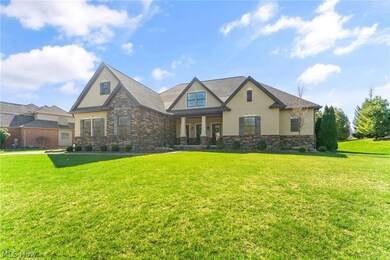
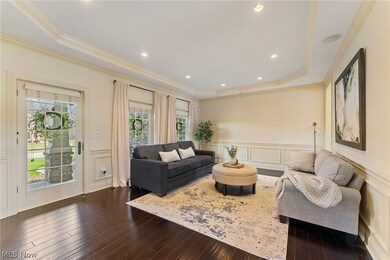
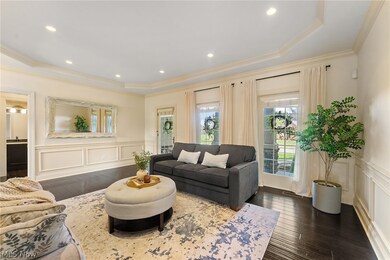
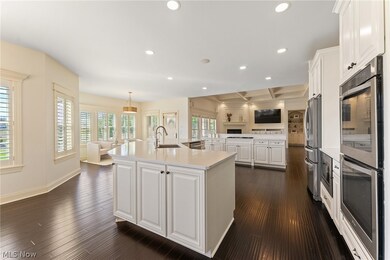
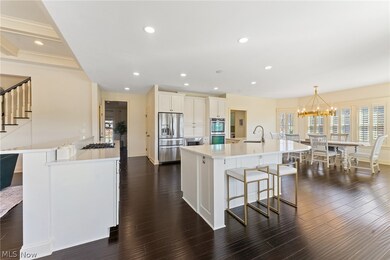
Remarkable home with walking distance to driving range, golf course and clubhouse / restaurant. This Kennsington beauty boast living room, large eat in kitchen with fresh makeover, great room with coffered ceiling and fireplace, office, laundry, pantry, guest full bath and large owner suite with direct access to covered rear patio - full bath with walk in shower - dual sink with luxury granite top and large walk in closet. The second floor of this gorgeous home is completed by large playroom, bedroom #2 with full bath, bedrooms #3 and #4 with Jack n Jill full bathroom and bedroom #5 with vaulted ceiling. The lower level has large family room, exercise room, full bathroom, theatre room and plenty of storage. Be in for Spring as this home offers full view of pond and the green on hole #18 but far enough away the privacy is just yours.

Last Agent to Sell the Property

Chad Cromer

NextHome GO30 Realty Brokerage Email: 330-629-8888 dan@go30.com License #2003019109 Listed on: 03/22/2024

NextHome GO30 Realty

Last Buyer's Agent

Karen Ament

Burgan Real Estate License #368285

Home Details

Home Type

  • Single Family

Est. Annual Taxes

  • $10,442

Year Built

  • Built in 2012

Lot Details

  • 25,352 Sq Ft Lot
  • Lot Dimensions are 177 x 180
  • Property is Fully Fenced
  • Front Yard Sprinklers

HOA Fees

  • $49 Monthly HOA Fees

Parking

  • 3 Car Direct Access Garage
  • Heated Garage
  • Side Facing Garage
  • Garage Door Opener

Property Views

  • Pond
  • Golf Course

Home Design

  • Traditional Architecture
  • Fiberglass Roof
  • Asphalt Roof
  • Stone Siding
  • Stucco

Interior Spaces

  • 2-Story Property
  • Open Floorplan
  • Sound System
  • Bookcases
  • Crown Molding
  • Beamed Ceilings
  • Coffered Ceiling
  • Ceiling Fan
  • Recessed Lighting
  • Chandelier
  • 1 Fireplace
  • Home Security System

Kitchen

  • Eat-In Kitchen
  • Breakfast Bar
  • Built-In Oven
  • Cooktop
  • Microwave
  • Dishwasher
  • Kitchen Island
  • Disposal

Bedrooms and Bathrooms

  • 5 Bedrooms | 1 Primary Bedroom on Main
  • Walk-In Closet
  • 5 Full Bathrooms
  • Double Vanity

Laundry

  • Laundry on main level
  • Dryer
  • Washer

Finished Basement

  • Basement Fills Entire Space Under The House
  • Basement Storage

Outdoor Features

  • Covered Patio or Porch
  • Fire Pit
  • Exterior Lighting
  • Outdoor Gas Grill

Utilities

  • Air Filtration System
  • Forced Air Heating and Cooling System
  • Heating System Uses Gas
  • Water Softener

Additional Features

  • Property is near golf course and clubhouse
  • Arena

Listing and Financial Details

  • Assessor Parcel Number 26-055-0-084.00-0

Community Details

Overview

  • Association fees include insurance
  • Westford Place Association
  • Westford Place 1 Subdivision

Recreation

  • Golf Course Community

Home Details

Home Type

Single Family

Est. Annual Taxes

$10,442

Year Built

Built in 2012

Lot Details

0.58 Acres

HOA Fees

$49 per month

Parking

3

Listing Details

  • Property Type: Residential
  • Property Subtype: Single Family Residence
  • Year Built: 2012
  • Attribution Contact: 330-629-8888 dan@go30.com
  • ResoLotFeatures: Close to Clubhouse, Near Golf Course, Sprinklers In Front, Views
  • Reso View: Golf Course, Pond, Water
  • ResoSecurityFeatures: Security System
  • Reso Association Fee Includes: Insurance
  • Subdivision Name: Westford Place 1
  • Above Grade Finished Sq Ft: 4104.0
  • Architectural Style: Conventional
  • Carport Y N: No
  • Garage Yn: Yes
  • Reso Interior Features: Beamed Ceilings, Breakfast Bar, Bookcases, Ceiling Fan(s), Chandelier, Crown Molding, Coffered Ceiling(s), Double Vanity, Eat-in Kitchen, Kitchen Island, Primary Downstairs, Open Floorplan, Pantry, Recessed Lighting, Sound System, Walk-In Closet(s), Air Filtration, Wired for Sound
  • Unit Levels: Two
  • Property Attached Yn: Yes
  • Tax Year: 2023
  • Property Sub Type Additional: Single Family Residence
  • Special Features: None
  • Property Sub Type: Detached

Interior Features

  • Fireplaces: 1
  • Basement: Full, Finished, Storage Space
  • Basement: Yes
  • Appliances: Built-In Oven, Cooktop, Dryer, Dishwasher, Disposal, Microwave, Refrigerator, Water Softener, Washer
  • Full Bathrooms: 5
  • Total Bedrooms: 5
  • Below Grade Sq Ft: 1200.0
  • Main Level Bathrooms: 2
  • Main Level Bedrooms: 1
  • Stories: 2

Exterior Features

  • Exterior Features: Fire Pit, Gas Grill, Sprinkler/Irrigation, Lighting
  • Roof: Asphalt, Fiberglass
  • Fencing: Full
  • Acres: 0.582
  • Pool Private: No
  • View: Yes
  • Waterfront: No
  • Home Warranty: No
  • Construction Type: Stone, Stucco
  • Patio And Porch Features: Rear Porch, Covered, Front Porch

Garage/Parking

  • Attached Garage: Yes
  • Garage Spaces: 3.0
  • Parking Features: Attached, Concrete, Drain, Direct Access, Electricity, Garage, Garage Door Opener, Heated Garage, Garage Faces Side

Utilities

  • LaundryFeatures: Main Level
  • Cooling: Central Air
  • Cooling Y N: Yes
  • Heating: Forced Air, Gas
  • HeatingYN: Yes
  • Water Source: Public

Condo/Co-op/Association

  • Community Features: Golf
  • Association Fee: 49.0
  • Association Fee Frequency: Monthly
  • Association Name: Westford Place
  • Association: Yes

Schools

  • Junior High Dist: Canfield LSD - 5004

Lot Info

  • Lot Size Units: Acres
  • Parcel Number: 26-055-0-084.00-0
  • LandLeaseYN: No
  • Horse Amenities: Arena
  • Lot Dimensions: 177 x 180
  • ResoLotSizeUnits: Acres

Tax Info

  • Tax Annual Amount: 10442.0

Ownership History

We collect this data history from publicly available records. To have your information removed, we recommend requesting removal directly through your county’s website.

Date Name Owned For Owner Type

Purchase Details

Listed on
Mar 22, 2024
Closed on
May 16, 2024
Sold by
Bought by
Seller's Agent
Chad Cromer
NextHome GO30 Realty
Buyer's Agent
Karen Ament
Burgan Real Estate
List Price
$985,000
Sold Price
$985,000
Views
55
Current Estimated Value
$1,066,469

Home Financials for this Owner

Home Financials are based on the most recent Mortgage that was taken out on this home.
Estimated Appreciation
$81,469
Avg. Annual Appreciation
3.78%
Original Mortgage
$738,750
Outstanding Balance
$703,315
Interest Rate
5.5%
Mortgage Type
New Conventional
Estimated Equity
$363,154

Purchase Details

Listed on
Jul 26, 2022
Closed on
Aug 31, 2022
Bought by
Seller's Agent
Chad Cromer
NextHome GO30 Realty
Buyer's Agent
Geri Castor
Howard Hanna
List Price
$795,000
Sold Price
$795,000
Views
25

Home Financials for this Owner

Home Financials are based on the most recent Mortgage that was taken out on this home.
Avg. Annual Appreciation
13.27%
Original Mortgage
$455,000
Interest Rate
5.54%
Mortgage Type
Credit Line Revolving

Purchase Details

Listed on
Jul 26, 2022
Closed on
Aug 18, 2022
Sold by
Bought by
Seller's Agent
Chad Cromer
NextHome GO30 Realty
Buyer's Agent
Geri Castor
Howard Hanna
List Price
$795,000
Sold Price
$795,000
Views
25

Home Financials for this Owner

Home Financials are based on the most recent Mortgage that was taken out on this home.
Original Mortgage
$455,000
Interest Rate
5.54%
Mortgage Type
Credit Line Revolving

Purchase Details

Closed on
May 14, 2020
Sold by
Bought by

Home Financials for this Owner

Home Financials are based on the most recent Mortgage that was taken out on this home.
Original Mortgage
$496,000
Interest Rate
3.3%
Mortgage Type
New Conventional

Purchase Details

Closed on
Jul 12, 2013
Sold by
Bought by
Source: Public Records
Create a Home Valuation Report for This Property
The Home Valuation Report is an in-depth analysis detailing your home's value as well as a comparison with similar homes in the area

Home Values in the Area

Source: Public Records

Average Home Value in this Area


Source: Public Records

Purchase History

We collect this data history from publicly available records. To have your information removed, we recommend requesting removal directly through your county’s website.

Date Buyer Sale Price Title Company
$988 None Listed On Document
$795,000 --
$795,000 None Listed On Document
$620,000 None Available
$70,000 Attorney
Source: Public Records

Mortgage History

We collect this data history from publicly available records. To have your information removed, we recommend requesting removal directly through your county’s website.

Date Status Borrower Loan Amount
Open $738,750
Previous Owner $455,000
Previous Owner $496,000
Source: Public Records

Property History

We collect this data history from publicly available records. To have your information removed, we recommend requesting removal directly through your county’s website.

Date Event Price List to Sale Price per Sq Ft Prior Sale
05/18/2024 05/18/24 Sold $985,000 0.0% $186 / Sq Ft
03/25/2024 03/25/24 Pending -- -- --
03/22/2024 03/22/24 For Sale $985,000 +23.9% $186 / Sq Ft
08/31/2022 08/31/22 Sold $795,000 0.0% $144 / Sq Ft View Prior Sale
07/29/2022 07/29/22 Pending -- -- --
07/26/2022 07/26/22 For Sale $795,000 -- $144 / Sq Ft
Source: MLS Now

Tax History

We collect this data history from publicly available records. To have your information removed, we recommend requesting removal directly through your county’s website.

Year Tax Paid Tax Assessment Tax Assessment Total Assessment is a certain percentage of the fair market value that is determined by local assessors to be the total taxable value of land and additions on the property. Land Improvement
2025 $10,617 $260,560 $49,000 $211,560
2024 $10,619 $260,560 $49,000 $211,560
2023 $10,441 $260,560 $49,000 $211,560
2022 $9,678 $192,800 $29,750 $163,050
2021 $9,374 $192,800 $29,750 $163,050
2020 $9,627 $192,800 $29,750 $163,050
2019 $9,114 $164,500 $29,750 $134,750
2018 $8,842 $164,500 $29,750 $134,750
2017 $8,839 $164,500 $29,750 $134,750
2016 $7,924 $140,430 $27,300 $113,130
2015 $7,752 $140,430 $27,300 $113,130
2014 $7,786 $140,430 $27,300 $113,130
2013 $3,771 $70,460 $27,300 $43,160
Source: Public Records

Agents Affiliated with this Home

  • Section Image
  • Section Image
  • Section Image
See All Agents

Map

Source: MLS Now

MLS Number: 5025904

MLS Now

APN: 26-055-0-084.00-0

Your Personal Tour Guide

Ask me questions while you tour the home.