
A.J. Allen
Century 21 Lakeside Realty
(234) 430-4931
63 Total Sales
5 in Canfield
$135K - $455K Price Range
Estimated Value: $800,410
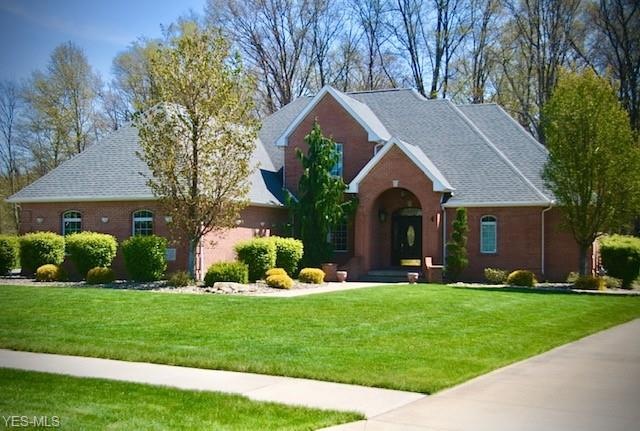
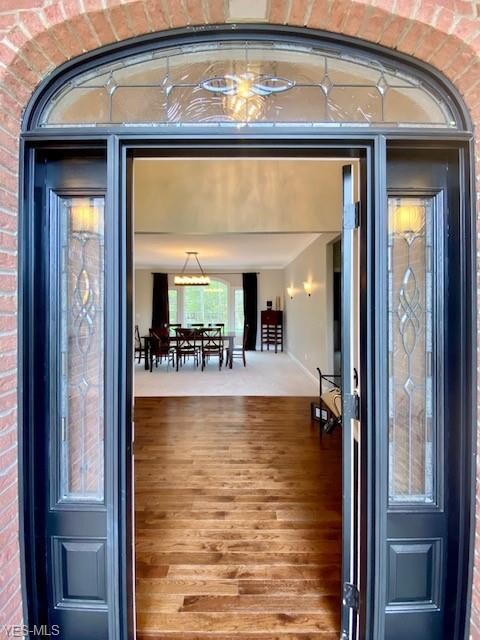
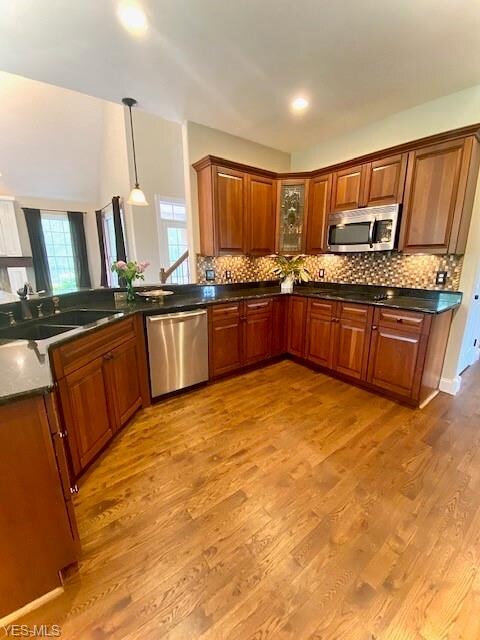
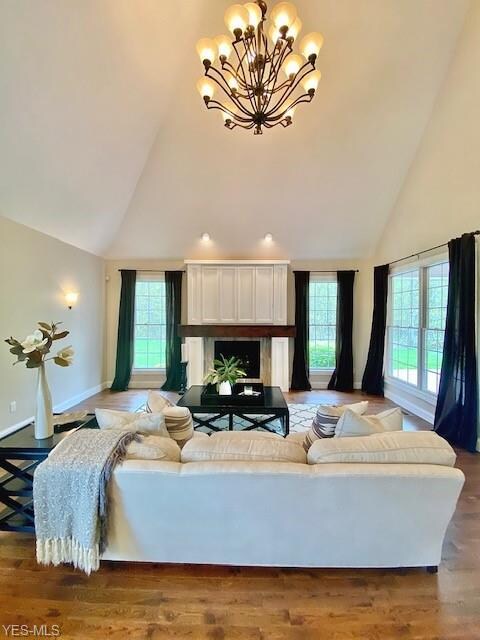
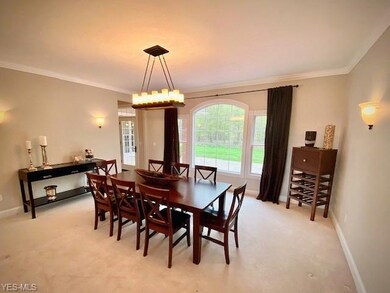
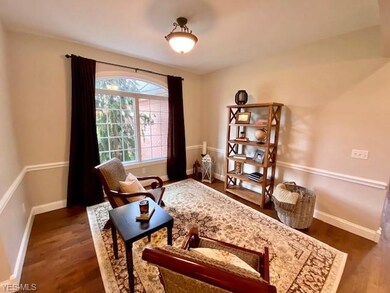
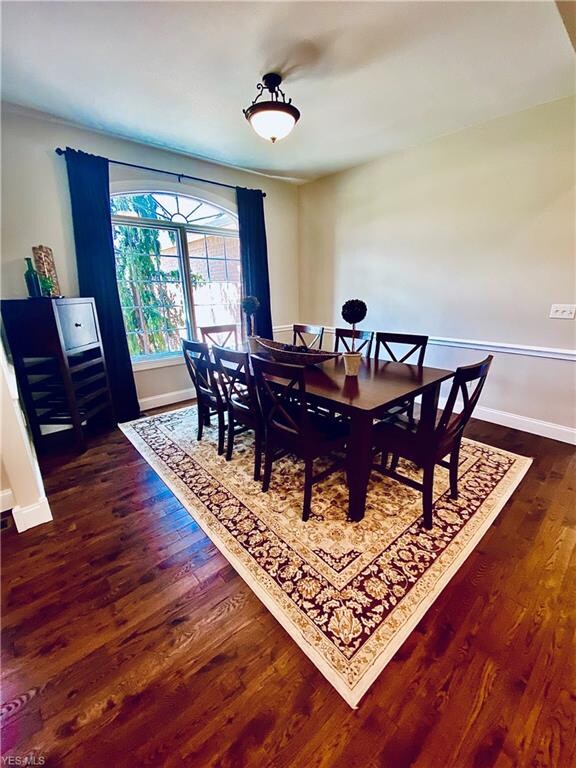
Welcome to this custom all brick colonial in the desirable Westford Community. Amazing chef’s kitchen with custom cherry cabinets, granite counter tops and stainless steel appliances. Guest and family will love gathering around the breakfast bar that opens to the dramatic Great Room. The gracious dinning room features a large picture window overlooking the private back yard that backs up to a 75 acre nature preserve. Enjoy reading a book in the cozy den with hard wood floors. You will feel pampered in the first floor master suite with cathedral ceilings and french doors leading to a patio. The bath showcases dual vanity
with granite counter tops, Jacuzzi tub and over sized closets. Second floor includes two additional nice size bedrooms that share a bathroom and the fourth bedroom is an en-suite with a large bonus room, perfect for a play room or office. The back yard is perfect for entertaining and gathering on the large patio with views of the professional landscaped gardens and an area to sit by the fire pit. This beautiful home has a three car garage with a tiled floor, zoned heating, high efficient gas furnace with central air. This is the lifestyle that you have been waiting for, Kenningston Golf Course, shopping and dinning. Call for an appointment today!
Last Agent to Sell the Property
Howard Hanna License #2013003551 Listed on: 05/17/2020
We collect this data history from publicly available records. To have your information removed, we recommend requesting removal directly through your county’s website.
A.J. Allen
Century 21 Lakeside Realty
(234) 430-4931
63 Total Sales
5 in Canfield
$135K - $455K Price Range
Anthony Catauro
Keller Williams Chervenic Rlty
(234) 339-3485
164 Total Sales
1 in Canfield
$270,000 Price
Robert Bates
Agency Real Estate
(330) 574-7583
65 Total Sales
2 in Canfield
$400K - $490K Price Range
Serita Diana
Berkshire Hathaway HomeServices Stouffer Realty
(330) 913-1930
145 Total Sales
4 in Canfield
$240K - $380K Price Range
Sandra McCreery
EXP Realty, LLC.
(234) 230-3589
122 Total Sales
4 in Canfield
$215K - $530K Price Range
Kenny Mayle
RE/MAX Edge Realty
(234) 562-2421
223 Total Sales
2 in Canfield
$155K - $455K Price Range
We collect this data history from publicly available records. To have your information removed, we recommend requesting removal directly through your county’s website.
| Date | Buyer | Sale Price | Title Company |
|---|---|---|---|
| $450,000 | Ohio Real Title | ||
| $322,500 | Multiple | ||
| $65,000 | Attorney |
We collect this data history from publicly available records. To have your information removed, we recommend requesting removal directly through your county’s website.
| Date | Status | Borrower | Loan Amount |
|---|---|---|---|
| Open | $360,000 | ||
| Previous Owner | $196,000 | ||
| Previous Owner | $242,500 | ||
| Previous Owner | $366,700 | ||
| Previous Owner | $350,000 |
We collect this data history from publicly available records. To have your information removed, we recommend requesting removal directly through your county’s website.
| Date | Event | Price | List to Sale | Price per Sq Ft |
|---|---|---|---|---|
| 08/12/2020 08/12/20 | Sold | $450,000 | -5.3% | $150 / Sq Ft |
| 06/29/2020 06/29/20 | Pending | -- | -- | -- |
| 06/21/2020 06/21/20 | Price Changed | $475,000 | -2.1% | $158 / Sq Ft |
| 06/05/2020 06/05/20 | Price Changed | $485,000 | -2.0% | $161 / Sq Ft |
| 05/17/2020 05/17/20 | For Sale | $495,000 | -- | $165 / Sq Ft |
We collect this data history from publicly available records. To have your information removed, we recommend requesting removal directly through your county’s website.
| Year | Tax Paid | Tax Assessment Tax Assessment Total Assessment is a certain percentage of the fair market value that is determined by local assessors to be the total taxable value of land and additions on the property. | Land | Improvement |
|---|---|---|---|---|
| 2025 | $8,438 | $206,660 | $28,000 | $178,660 |
| 2024 | $8,439 | $206,660 | $28,000 | $178,660 |
| 2023 | $8,298 | $206,660 | $28,000 | $178,660 |
| 2022 | $7,921 | $157,500 | $24,500 | $133,000 |
| 2021 | $8,782 | $180,510 | $24,500 | $156,010 |
| 2020 | $8,820 | $180,510 | $24,500 | $156,010 |
| 2019 | $8,328 | $153,440 | $24,500 | $128,940 |
| 2018 | $8,063 | $153,440 | $24,500 | $128,940 |
| 2017 | $7,168 | $153,440 | $24,500 | $128,940 |
| 2016 | $6,276 | $113,770 | $21,000 | $92,770 |
| 2015 | $6,137 | $113,770 | $21,000 | $92,770 |
| 2014 | $6,162 | $113,770 | $21,000 | $92,770 |
| 2013 | $5,937 | $113,770 | $21,000 | $92,770 |
Seller's Agent in 2020
Michelle McQuade
Howard Hanna
(440) 823-2448
233 Total Sales
Buyer's Agent in 2020
Amy Andrews
Howard Hanna
(330) 206-5296
423 Total Sales
Source: MLS Now
MLS Number: 4188689
APN: 26-055-0-076.00-0
Disclaimer: Certain information contained herein is derived from information provided by parties other than Homes.com. All information provided is deemed reliable, but is not guaranteed to be accurate and should be independently verified.
IDX information is provided exclusively for personal, non-commercial use, and may not be used for any purpose other than to identify prospective properties consumers may be interested in purchasing. Information is deemed reliable but not guaranteed.
Ask me questions while you tour the home.