

Move-In Specials
Limited Time Savings! $300 OFF at move in plus ½ off Application and Administrative fees Contact Us Today For More Details And To Schedule Your Community Tour!
Highlights
- Pet Washing Station
- Pool
- Walk-In Closets
- Walking/Biking Trails
- Fireplace
- Sundeck
About Sommerset Place
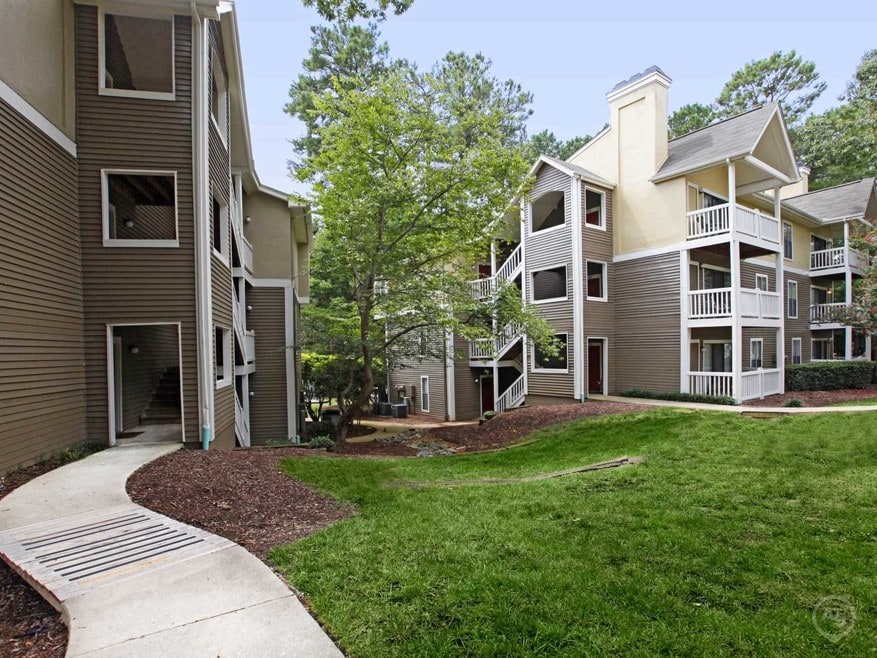
Sommerset Place combines a classic style with a modern touch. This tree lined community with colorful, lush landscaping yield to stunning interiors with sophisticated designer lighting, lush carpeting, wood grain vinyl flooring, curved shower rods, updated kitchens, and a balcony or patio to relax and take it all in on. Our sparking swimming pool and expansive sundeck with complimentary Wi-Fi will have you lounging lavishly while still being connected. Conveniently located and just minutes away from North Hills, Downtown Raleigh, and the Greenway trail system, you will have something to do for every day of the week. But don't take our word for it! Call today and schedule your visit with one of our Leasing Professionals.

Pricing and Floor Plans
The total monthly price shown includes only the required fees. Additional fees may still apply to your rent. Use the rental calculator to estimate all potential associated costs.
1 Bedroom
Cameron
- 1 Bed
- 1 Bath
- 654 Sq Ft
| Unit | Total Price | Sq Ft | Availability | Unit Details |
|---|---|---|---|---|
| 705-A5 | $1,143 | 654 | Now | |
| 741-B3 | $1,343 | 654 | Now | |
| 701-A3 | $1,213 | 654 | Sep 7 | |
| 737-B3 | $1,143 | 654 | Sep 14 |
2 Bedrooms
Biltmore
- 2 Beds
- 2 Baths
- 905 Sq Ft
| Unit | Total Price | Sq Ft | Availability | Unit Details |
|---|---|---|---|---|
| 713-A6 | $1,393 | 905 | Now | |
| 701-A6 | $1,493 | 905 | Now | |
| 705-B6 | $1,493 | 905 | Now | |
| 749-A4 | $1,393 | 905 | Sep 30 | |
| 705-B2 | $1,443 | 905 | Oct 2 | |
| 713-A2 | $1,393 | 905 | Oct 6 | |
| 713-A4 | $1,393 | 905 | Nov 7 |
Fees and Policies
The fees below are based on community-supplied data and may exclude additional fees and utilities. Use the Rent Estimate Calculator to determine your monthly and one-time costs based on your requirements.
Property Fee Disclaimer: Based on community-supplied data and independent market research. Subject to change without notice. May exclude fees for mandatory or optional services and usage-based utilities.
Community Details
Property Information
- Built in 1986
- 144 units/3 stories
Lease Options
- 3 - 15 Month Leases
Community Amenities
Property Services
- Package Service
- Recycling
- Renters Insurance Program
- Trash Pickup - Door to Door
- Wi-Fi
- Online Services
- Pet Washing Station
Shared Community
- Breakfast/Coffee Concierge
- Walk-Up
Fitness & Recreation
- Pool
- Walking/Biking Trails
Outdoor Features
- Picnic Area
- Sundeck
- Dog Park
Additional Amenities
- *In select apartment homes
- 2-Inch Faux Wood Blinds
- 24 Hour Emergency Maintenance
- 6-Panel Textured Doors
- Additional Exterior Storage
- Air Conditioner
- All Black Appliances
- Breakfast Bar
- Built-In Microwave
- Chair Railing (Dining Area)
- Chef-Style Kitchen
- Chrome Framed Bathroom Mirrors*
- Curved Bathroom Shower Rods
- Custom Cabinetry
- Electronic Thermostat
- Goose Neck Kitchen Faucet*
- Grilling + Pavilion Area
- Keyfob Access Pool
- Large Dog Park
- Linen and Coat Closets
- Near Shelley Lake Park
- Near the Crabtree Valley Mall
- New White Shaker Cabinets*
- Newly Resurfaced Resort Style Swimming Pool
- Nine Foot Ceilings
- Plush carpet in bedrooms
- Private Patio or Balcony
- Quartz Countertops*
- Recycling Centers
- Renovated Apartments Now Available!
- Small Dog Park
- Valet Waste Removal/Door-to-Door Trash Pick up
- Vaulted Ceiling on Upper Levels
- Washer/Dryers Included
- Wood Style Luxury Vinyl Plank Flooring *
- Wood-Burning Fireplaces
Apartment Features
Indoor Features
- Air Conditioning
- Cable Ready
- Fireplace
- Washer/Dryer
- Heating
- Tub/Shower
- Wi-Fi
Kitchen Features & Appliances
- Dishwasher
- Disposal
- Microwave
- Kitchen
- Ice Maker
- Refrigerator
- Oven
- Range
- Freezer
- Pantry
- Quartz Countertops
Model Details
- Vaulted Ceiling
- Walk-In Closets
- Carpet
- Dining Room
- Linen Closet
- Vinyl Flooring
- Balcony
- Patio
Matterport 3D Tours
Map
- 6551 Hearthstone Dr
- 6624 English Ivy Ln
- 6504 Hearthstone Dr
- 6709 van Haven Dr
- 741 Benchmark Dr
- 7040 Longstreet Dr Unit C
- 7010 Longstreet Dr Unit C
- 7040 Longstreet Dr Unit B
- 6575 English Oaks Dr
- 405 Lynchester Ct
- 6544 English Oaks Dr
- 6562 English Oaks Dr
- 6701 Millbridge Ct
- 6509 English Oaks Dr
- 6502 Thetford Ct
- 6539 English Oaks Dr
- 809 Rothshire Ct
- 800 Plentywood Ct
- 6709 Ebon Ct
- 813 Plentywood Ct
- 6801 Chesterbrook Ct
- 100 Bramble Ct
- 500-103-561 Bridle Ridge Ln
- 317 Lynn Rd
- 6749 Chauncey Dr
- 6820 Woodbend Dr
- 6523 Hearthstone Dr
- 120 Ridgewood Dr
- 7106 Longstreet Dr
- 6550 Thetford Ct
- 7200 Longstreet Dr
- 505 Westbrook Dr
- 407 Thyme Place
- 7303 Bryn Athyn Way
- 916 Hearthridge Ct
- 7237 Sandy Creek Dr
- 6317 Shanda Dr
- 6301 Lakecrest Dr
- 6200 N Hills Dr
- 7334 Shellburne Dr
Ask me questions while you tour the home.