
Jennifer Vignali
Berkshire Hathaway HomeService
(209) 299-3018
23 Total Sales
1 in Southeast Village
$50,500 Price
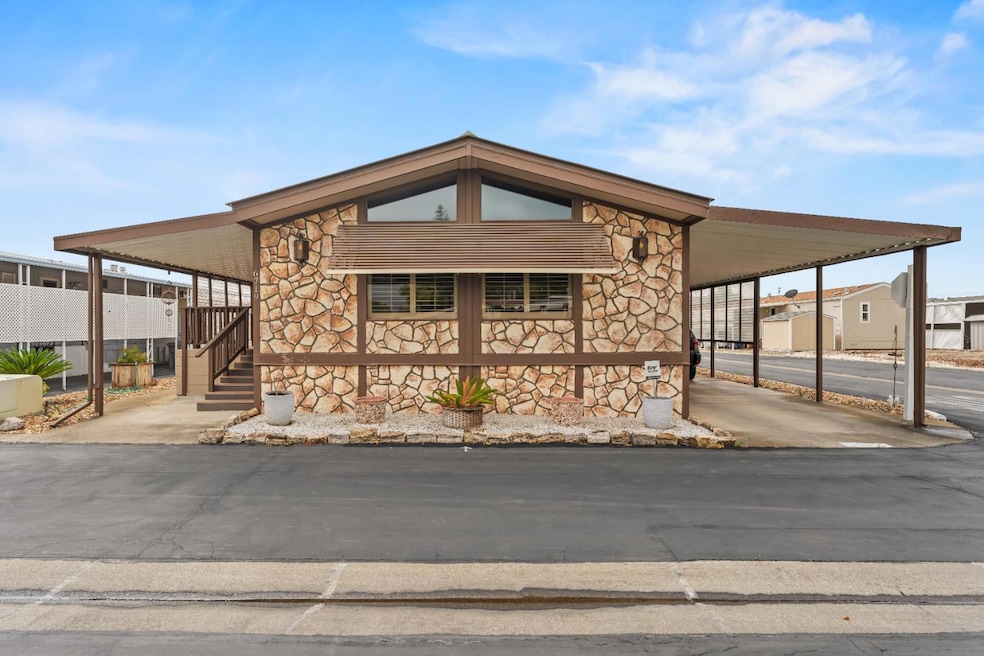
Beautifully maintained and spacious manufactured home located in the gated, all-ages community of Capital Estates! This inviting home features a large kitchen with a generous dining area, perfect for gatherings and everyday living. The primary suite offers a relaxing retreat with a separate soaking tub and shower stall. Enjoy the convenience of indoor laundry and plenty of storage throughout. The community offers fantastic amenities including a clubhouse with pool, spa, game room, exercise room, and more. Great location close to shopping, restaurants, and easy freeway access a wonderful place to call home!
Last Agent to Sell the Property
Made 4 More Realty License #02233400 Listed on: 10/15/2025
Jennifer Vignali
Berkshire Hathaway HomeService
(209) 299-3018
23 Total Sales
1 in Southeast Village
$50,500 Price
Kimberly Eckert
Real Broker Technologies
(612) 712-5744
78 Total Sales
2 in Southeast Village
$102K - $109K Price Range
Shaun Alston
Eagle Realty
(279) 239-4121
82 Total Sales
1 in Southeast Village
$530,000 Price
Sterling Royal
Sterling Royal Real Estate
(279) 205-3200
78 Total Sales
1 in Southeast Village
$517,000 Price
Michelle Nosal
Windermere Signature Properties Fair Oaks
(916) 249-6469
120 Total Sales
1 in Southeast Village
$75,000 Price
Lori Holzer
eXp Realty of California, Inc.
(916) 634-1368
90 Total Sales
1 in Southeast Village
$170,000 Price
We collect this data history from publicly available records. To have your information removed, we recommend requesting removal directly through your county’s website.
| Date | Event | Price | List to Sale | Price per Sq Ft | Prior Sale |
|---|---|---|---|---|---|
| 12/22/2025 12/22/25 | Sold | $140,000 | 0.0% | $97 / Sq Ft | |
| 11/14/2025 11/14/25 | Pending | -- | -- | -- | |
| 10/15/2025 10/15/25 | For Sale | $139,999 | +100.3% | $97 / Sq Ft | |
| 04/02/2019 04/02/19 | Sold | $69,900 | 0.0% | $49 / Sq Ft | View Prior Sale |
| 03/13/2019 03/13/19 | Pending | -- | -- | -- | |
| 03/08/2019 03/08/19 | For Sale | $69,900 | 0.0% | $49 / Sq Ft | |
| 02/15/2019 02/15/19 | Pending | -- | -- | -- | |
| 02/04/2019 02/04/19 | For Sale | $69,900 | -- | $49 / Sq Ft |
B
Seller's Agent in 2025
Bang Nguyen
Made 4 More Realty
(916) 776-5875
1 in this area
8 Total Sales
Seller Co-Listing Agent in 2025
Valary Jennings
Made 4 More Realty
(916) 659-6014
1 in this area
263 Total Sales
Buyer's Agent in 2025
Benjamin Mai
MAI REI
(916) 317-7953
1 in this area
25 Total Sales
Seller's Agent in 2019
Esther Fuentes
Coldwell Banker Realty
(916) 628-5616
8 in this area
71 Total Sales
Source: MetroList
MLS Number: 225130096
Disclaimer: Certain information contained herein is derived from information provided by parties other than Homes.com. All information provided is deemed reliable, but is not guaranteed to be accurate and should be independently verified.
IDX information is provided exclusively for personal, non-commercial use, and may not be used for any purpose other than to identify prospective properties consumers may be interested in purchasing. Information is deemed reliable but not guaranteed.
Ask me questions while you tour the home.