
Ashley Severance
Responds Quickly
Atlantic Properties Of The LowCountry
(854) 202-9857
347 Total Sales
1 in James Island
$1,950,000 Price


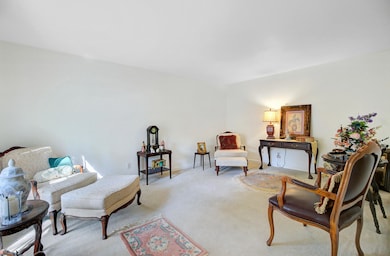
This lakefront home offers a quiet retreat ,still being minutes from all the conveniences that Charleston offers. This two story home has beautiful water views of Lake Edmonds and character in every room. 5 bedrooms and 3.5 baths ( this includes bedroom and bath in FROG /Brick exterior for low maintenance, newer roof , granite countertops in kitchen, Sun porch on back of the home to enjoy the lake, 2 car garage, mature landscaping with many trees for privacy.
Last Agent to Sell the Property
AgentOwned Realty Preferred Group License #47264 Listed on: 11/18/2025
We collect this data history from publicly available records. To have your information removed, we recommend requesting removal directly through your county’s website.
Ashley Severance
Atlantic Properties Of The LowCountry
(854) 202-9857
347 Total Sales
1 in James Island
$1,950,000 Price
Dustin Guthrie
Carolina One Real Estate
(843) 983-3350
30 Total Sales
1 in James Island
$790,000 Price
Trinh Nguyen
AgentOwned Realty Preferred Group
(843) 874-7130
16 Total Sales
1 in James Island
$280,000 Price
Charlsi Kelley
The Boulevard Company
(843) 779-8592
73 Total Sales
19 in James Island
$275K - $1.2M Price Range
Mark Nobles
Jeff Cook Real Estate LPT Realty
(843) 983-2830
66 Total Sales
1 in James Island
$330,000 Price
Lisa Horan
Carolina One Real Estate
(843) 203-0539
163 Total Sales
1 in James Island
$590,000 Price
We collect this data history from publicly available records. To have your information removed, we recommend requesting removal directly through your county’s website.
| Date | Type | Sale Price | Title Company |
|---|---|---|---|
| Deed | $930,000 | Nationwide Title Clearing | |
| Quit Claim Deed | -- | None Available | |
| Quit Claim Deed | -- | Weeks & Irvine Llc | |
| Quit Claim Deed | -- | Weeks & Irvine Llc | |
| Quit Claim Deed | -- | Weeks & Irvine Llc | |
| Deed | $325,000 | Weeks & Irvine Llc | |
| Quit Claim Deed | -- | Weeks & Irvine Llc |
We collect this data history from publicly available records. To have your information removed, we recommend requesting removal directly through your county’s website.
| Date | Status | Loan Amount | Loan Type |
|---|---|---|---|
| Open | $558,000 | New Conventional |
We collect this data history from publicly available records. To have your information removed, we recommend requesting removal directly through your county’s website.
| Date | Event | Price | List to Sale | Price per Sq Ft |
|---|---|---|---|---|
| 05/26/2026 05/26/26 | Sold | $930,000 | -6.0% | $311 / Sq Ft |
| 04/17/2026 04/17/26 | Price Changed | $989,700 | 0.0% | $331 / Sq Ft |
| 02/26/2026 02/26/26 | Price Changed | $989,800 | -90.0% | $331 / Sq Ft |
| 02/26/2026 02/26/26 | Price Changed | $9,899,900 | +900.0% | $3,311 / Sq Ft |
| 02/16/2026 02/16/26 | Price Changed | $989,999 | 0.0% | $331 / Sq Ft |
| 01/22/2026 01/22/26 | Price Changed | $990,000 | -5.7% | $331 / Sq Ft |
| 01/21/2026 01/21/26 | Price Changed | $1,049,889 | 0.0% | $351 / Sq Ft |
| 01/13/2026 01/13/26 | Price Changed | $1,049,900 | 0.0% | $351 / Sq Ft |
| 12/03/2025 12/03/25 | Price Changed | $1,049,999 | -4.5% | $351 / Sq Ft |
| 11/18/2025 11/18/25 | For Sale | $1,099,000 | -- | $368 / Sq Ft |
We collect this data history from publicly available records. To have your information removed, we recommend requesting removal directly through your county’s website.
| Year | Tax Paid | Tax Assessment Tax Assessment Total Assessment is a certain percentage of the fair market value that is determined by local assessors to be the total taxable value of land and additions on the property. | Land | Improvement |
|---|---|---|---|---|
| 2024 | $2,660 | $18,920 | $0 | $0 |
| 2023 | $2,206 | $18,920 | $0 | $0 |
| 2022 | $2,018 | $18,920 | $0 | $0 |
| 2021 | $2,164 | $18,920 | $0 | $0 |
| 2020 | $2,189 | $18,920 | $0 | $0 |
| 2019 | $6,226 | $16,070 | $0 | $0 |
| 2017 | $1,835 | $16,070 | $0 | $0 |
| 2016 | $1,757 | $16,070 | $0 | $0 |
| 2015 | $1,830 | $16,070 | $0 | $0 |
| 2014 | $1,572 | $0 | $0 | $0 |
| 2011 | -- | $0 | $0 | $0 |
M
Seller's Agent in 2026
Melinda Miller
AgentOwned Realty Preferred Group
(843) 442-9586
1 in this area
12 Total Sales
Buyer's Agent in 2026
Jay Costa
Carolina One Real Estate
(843) 588-9408
38 in this area
122 Total Sales
Source: CHS Regional MLS
MLS Number: 25030719
APN: 454-06-00-030
Disclaimer: Certain information contained herein is derived from information provided by parties other than Homes.com. All information provided is deemed reliable, but is not guaranteed to be accurate and should be independently verified.
The information is being provided by Charleston Trident MLS. Information deemed reliable but not guaranteed. Information is provided for consumers' personal, non-commercial use, and may not be used for any purpose other than the identification of potential properties for purchase. © 2026 Charleston Trident MLS. All Rights Reserved
Ask me questions while you tour the home.