
Last list price
Total Views
1,269
4
Beds
2.5
Baths
3,960
Sq Ft
$187
Price per Sq Ft
Highlights
- New Construction
- Clubhouse
- Views Throughout Community
- River Heights School Rated A-
- Vaulted Ceiling
- Mud Room
About This Home

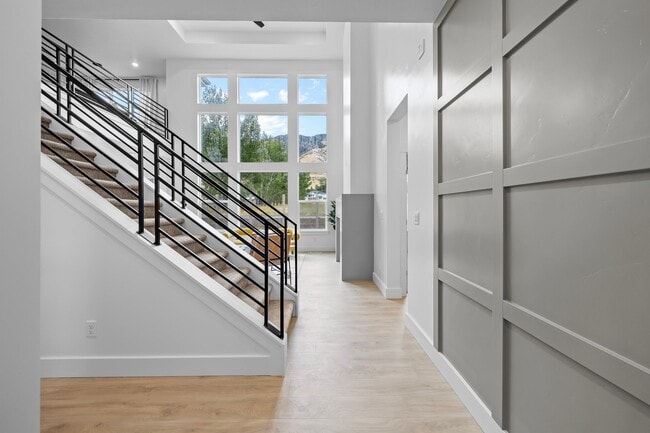


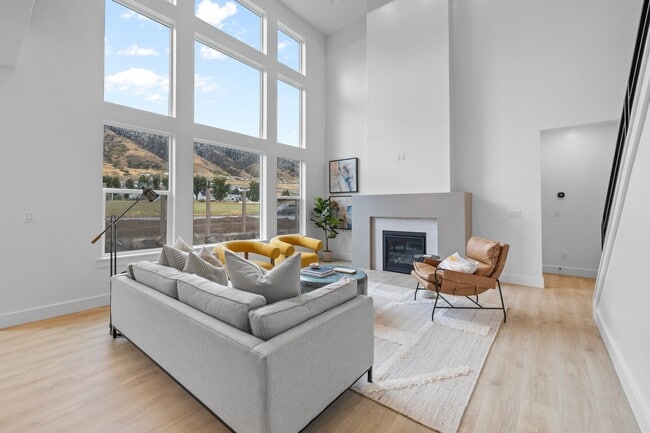
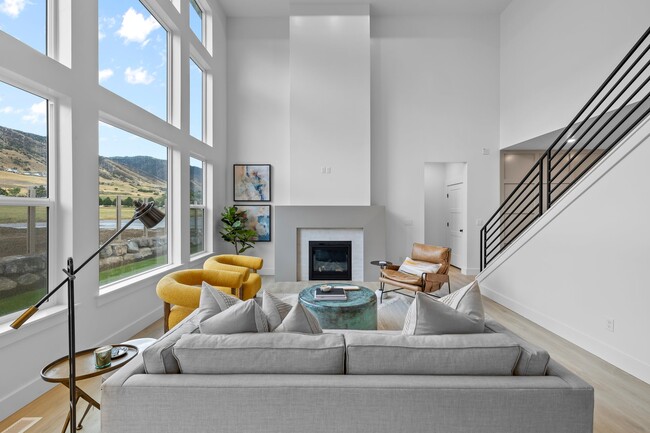
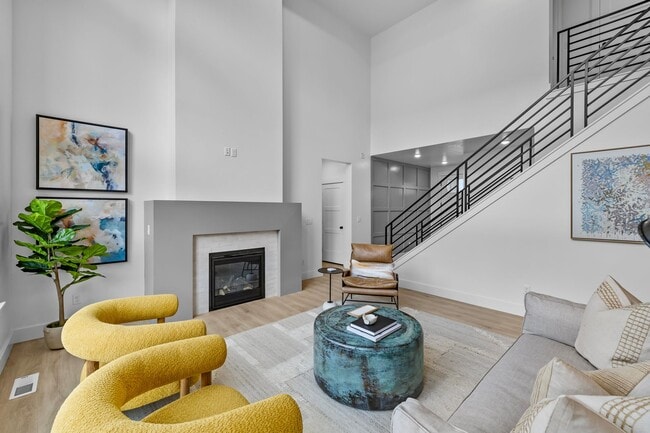
One of our most popular floor plans designs, everything about The Sumac 2-story floor plan is stunning with 4 beds and 2.5 baths. Walk through the entrance to see floor to ceiling windows in the family room, which bring plenty of natural light into the space, for a bright and cozy space leading into the kitchen and dining. A walk-in pantry and island to the kitchen provide both storage and counter space for all your cooking needs. Discover the owner's suite with gorgeous windows, an owner's bath, and walk-in closet also featuring windows. Up the stairs, a loft which is open to below with railing invites the light in from the family room floor to ceiling windows, and can be used as a lounge or study space. With three bedrooms upstairs, two of which feature walk-in closets. This home comes with an unfinished basement which once finished give you more bedrooms, a bathroom, storage space, and a recreation room for game and movie nights.
Home Details
Home Type
- Single Family
Year Built
- Built in 2025 | New Construction
- Expected Delivery November 2025
Lot Details
- Minimum 9,179 Sq Ft Lot
HOA Fees
- $37 Monthly HOA Fees
Parking
- 2 Car Garage
Interior Spaces
- 2-Story Property
- Vaulted Ceiling
- Fireplace
- Mud Room
Bedrooms and Bathrooms
- 4 Bedrooms
- Walk-In Closet
Community Details
Overview
- Views Throughout Community
Amenities
- Clubhouse
Recreation
- Community Playground
- Community Pool
- Park
- Recreational Area
- Trails
Community Map
Map
Other Move In Ready Homes in Vineyard - Providence
About the Builder
Visionary Homes began its journey in 2004 when Jeff Jackson and Justin Cooper merged their respective custom home building companies in Logan, Utah. Recognizing a need for high-quality affordable homes in the market, they formed Visionary Homes. "We are both homegrown," Justin said. "We started small, building one or two homes a year, and have grown it to where we are now."
In 2022, Visionary proudly became the Exclusive Homebuilder of the Utah Jazz. As a locally rooted company, they are honored to hold this title and use the partnership to continue to grow the affordable housing market both within Utah and beyond. With a diverse portfolio, Visionary homes offers a variety of products across many communities throughout Utah, including single-family homes, townhomes, and condos. Their homes are thoughtfully designed with the modern family in mind, catering to first-time buyers, those seeking upgrades, or investors in Real Estate.
Visionary Homes is owned by Misawa Homes.
Frequently Asked Questions
How many homes are planned at Vineyard - Providence
What are the HOA fees at Vineyard - Providence?
How many floor plans are available at Vineyard - Providence?
How many move-in ready homes are available at Vineyard - Providence?
Nearby Homes
- 781 E 200 N Unit 9
- 840 E 200 N Unit 18
- 821 E 200 N Unit 7
- 761 E 200 N Unit 10
- 830 E 200 N Unit 17
- 801 E 200 N Unit 8
- 810 E 200 N Unit 16
- 512 S Rivergate Dr
- 730 E 400 N Unit 13
- e 300 50 S Unit 2
- 1456 Red Fox Trace
- 345 E 300 S Unit 1
- 840 E Spring Creek Pkwy
- 240 S 200 E
- 196 N 850 E Unit 29
- 370 W 100 S Unit 3
- 205 S Main St
- 45 E 1200 S
- 147 Winding Way Unit 50
- 202 S 375 W Unit 10
- Vineyard - Providence
- Homes on the Knoll
- Homes on the Knoll
- Shoreline Estates
- Foothill Lofts
- Mountainside Estates
- Sugar Creek - Logan (Townhomes)
- Sugar Creek - Logan
- Clear Creek Townhomes
- Ridgeline Park - Nibley
- Park Avenue 1600
- Firefly Estates - Townhomes
- Firefly Estates - Single Family
- Rivergate - Logan
- Ridgeline Park - Nibley (Townhomes)
- Nibley Coach
- Heritage Parkway
- Smiling H Ranch
- Smiling H Ranch
- Nibley Meadows
Builder
Your Personal Tour Guide
Ask me questions while you tour the home.