NOT LISTED FOR SALE

Estimated Value: $2,683,000 - $3,851,874

5 Beds
4.5 Baths
3,273 Sq Ft
$1,012/Sq Ft Est. Value

Sale Details

Date Sold: March 26, 2021

Last sale price $2,092,300 $639 Per Sq Ft

Est. 58% increase in value since last sale

Current estimated payment $20,524 / mo

25 Days on Market

Highlights

  • Ocean View
  • Detached Guest House
  • Solar Power System
  • Capri Elementary School Rated A
  • Cabana
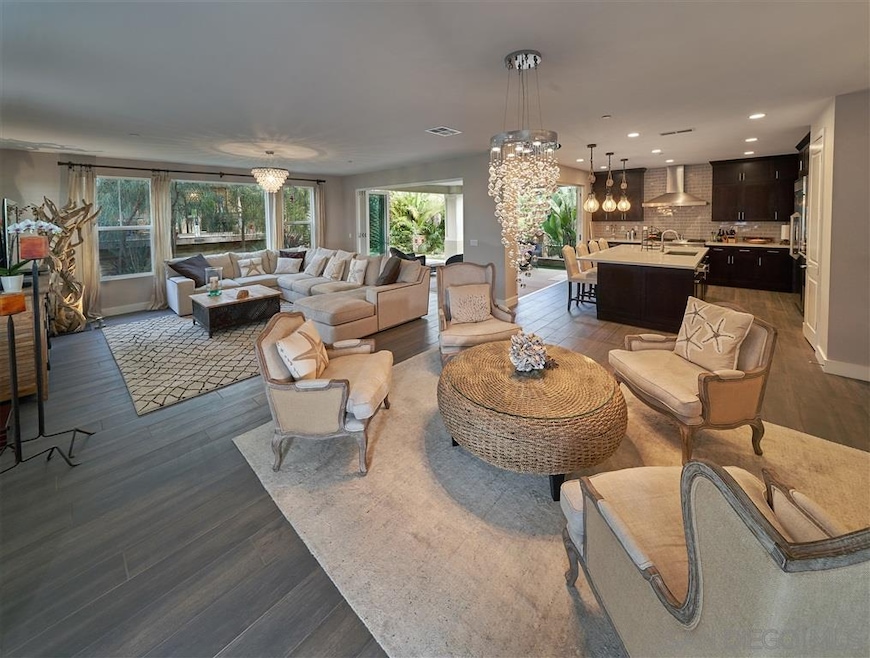
  • Open Floorplan

About This Home

As of March 2021

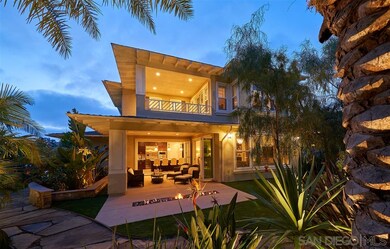
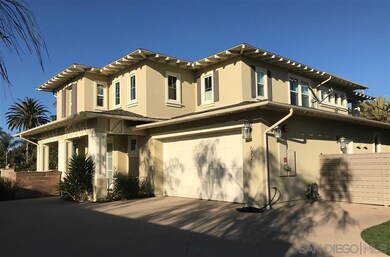
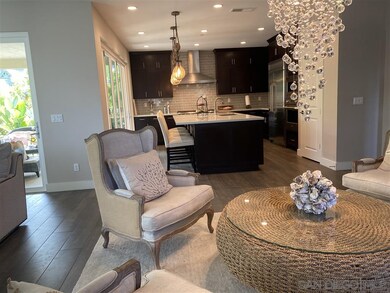
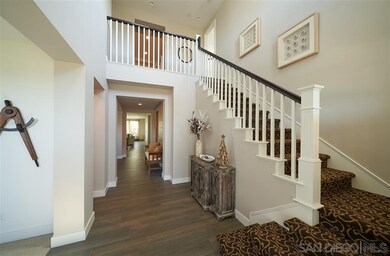
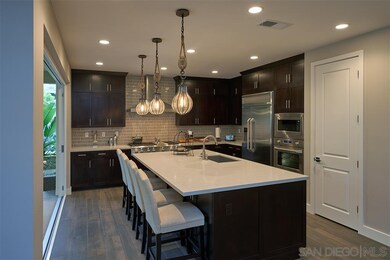
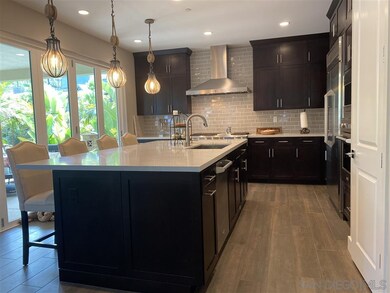
Like to surf, walk on the beach everyday? Dine in the village? It's all possible when you live less than a mile from the beach. This highly upgraded, wide open floor plan, with a resort Like backyard makes staying home a pleasure. And entertaining is impressive, with the wide open house (2 sets of 12' stacking doors open the entire house to the covered patio and amazing backyard) so connected to the outdoor dining areas, waterfall, fire floor, and outdoor living room. Owner is licensed Realtor. A video of the home is available on YouTube via the address. All flooring was upgraded throughout the house. Very nice upgrades, and neutral in nature, for ease of decorating. beautiful plank tile downstairs (wood floor appearance), gorgeous hardwood upstairs, upgraded carpeted bedrooms, upgraded tile in all baths, and in ALL showers. All tubs and showers are tile...no one piece tub units. Upgraded GE Monogram kitchen, amazing lighting thru-out...many designer light fixtures over $1000 each. Paint package, plantation shutters throughout. Highly upgraded, beautiful home. Driveway was expanded, and 4 cars can be parked there AND STILL room to utilize the garage to park 3 others. Come see a $250,000 yard(s)! Amazing walls with lighted columns, all done in genuine stone veneer, tons and tons of boulders, rocks and huge slabs of natural stone walkways. Plants galore! Kentia palms, 4 large ($10,000 each) date palms, dozens of king palms, dozens of mature giant birds of paradise, hundreds of additional plants. Great privacy and ambience. Gazebo (or outdoor living room) is huge! The deck is 26 feet long, and 16' wide. Building is heavy post and beam construction, and has vaulted, wood beam ceilings, and gorgeous wood ship lap, exposed ceilings. Lights will be installed upon completion...discuss details with Paul. A 1 - 3 month rent back will seal the deal, sellers' new home under construction. Will sell w/o rent back, but rent back would be desirable.

Last Agent to Sell the Property

Paul Barnhouse

Torrey Pacific Properties License #00970128 Listed on: 01/31/2021

Range of Values:

--
Value Increase
--
Percent Increase
--
Adjusted for Inflation
Collateral Analytics

Collateral Analytics Collateral Analytics AVMs (Automated Valuation Model) employ a number of statistical approaches combined with neighborhood-specific comparable selection guarantees the most up-to-date and precise valuations.

Not Available

Collateral Analytics does not have data for the current month. Please view the chart for historical values.

ICE

ICE Mortgage Technology ICE Mortgage Technology’s AVM (Automated Valuation Model) is a state-of-the-art online residential property valuation tool that provides a quick and accurate estimate of the value of almost any home in the U.S.

Not Available

ICE Mortgage Technology does not have data for the current month. Please view the chart for historical values.

First American

First American First American Data & Analytics’ next-generation AVM combines unrivaled data assets with a blended ensemble of valuation models to produce highly accurate, reliable valuations you can trust.

Not Available

First American does not have data for the current month. Please view the chart for historical values.

Quantarium

Quantarium Quantarium’s valuation service, repeatedly proven the industry’s most accurate and comprehensive, is supercharged with a self-learning and auto-tuning AI engine that continually becomes smarter and more accurate as it processes daily inputs from the industry’s leading RE data lake.

Not Available

Quantarium does not have data for the current month. Please view the chart for historical values.

Average Value
Not Available
List Price
Sold Price
Create a Home Valuation Report for This Property
The Home Valuation Report is an in-depth analysis detailing your home's value as well as a comparison with similar homes in the area

Home Details

Home Type

  • Single Family

Year Built

  • Built in 2016

Lot Details

  • 15,000 Sq Ft Lot
  • Cul-De-Sac
  • Wrought Iron Fence
  • Partially Fenced Property
  • New Fence
  • Level Lot
  • Private Yard

HOA Fees

  • $211 Monthly HOA Fees

Parking

  • 3 Car Attached Garage
  • Tandem Garage
  • Garage Door Opener
  • Driveway

Property Views

  • Ocean
  • Catalina
  • Panoramic
  • Park or Greenbelt

Home Design

  • Contemporary Architecture
  • Entry on the 1st floor
  • Turnkey
  • Slab Foundation
  • Fire Rated Drywall
  • Composition Roof
  • Stucco Exterior

Interior Spaces

  • 3,273 Sq Ft Home
  • 2-Story Property
  • Open Floorplan
  • Furnished
  • Dual Staircase
  • Built-In Features
  • Two Story Ceilings
  • Ceiling Fan
  • Decorative Fireplace
  • Raised Hearth
  • Gas Fireplace
  • Entryway
  • Family Room with Fireplace
  • Great Room
  • Formal Dining Room
  • Home Office
  • Interior Storage Closet

Kitchen

  • Breakfast Area or Nook
  • Walk-In Pantry
  • Self-Cleaning Convection Oven
  • Built-In Range
  • Microwave
  • Water Line To Refrigerator
  • Dishwasher
  • Kitchen Island
  • Stone Countertops

Flooring

  • Wall to Wall Carpet
  • Tile

Bedrooms and Bathrooms

  • 5 Bedrooms
  • Main Floor Bedroom
  • Walk-In Closet
  • Low Flow Toliet
  • Bathtub with Shower
  • Shower
  • Low Flow Shower

Laundry

  • Laundry Room
  • Gas Dryer Hookup

Eco-Friendly Details

  • Solar Power System
  • Sprinklers on Timer

Outdoor Features

  • Cabana
  • Balcony
  • Gazebo
  • Front Porch
  • Awning

Schools

  • Encinitas Union School District Elementary School
  • San Dieguito High School District Middle School
  • San Dieguito High School District

Utilities

  • Forced Air Zoned Cooling and Heating System
  • High Efficiency Air Conditioning
  • High Efficiency Heating System
  • Heating System Uses Natural Gas
  • Natural Gas Connected
  • Tankless Water Heater
  • Gas Water Heater
  • Satellite Dish

Additional Features

  • Doors are 36 inches wide or more
  • Detached Guest House

Listing and Financial Details

  • Assessor Parcel Number 256-440-12-00
  • $67 Monthly special tax assessment

Community Details

Overview

  • Association fees include common area maintenance
  • 1 Channel Island HOA, Phone Number (760) 634-4700
  • One Channel Island Community

Recreation

  • Hiking Trails
  • Trails

Home Details

Home Type

Single Family

Year Built

Built in 2016

Lot Details

0.34 Acres

HOA Fees

$211 per month

Parking

3

Listing Details

  • Class: RESIDENTIAL
  • Sub Category: Detached
  • Architectural Style: Contemporary
  • Residential Styles: Detached
  • Property Condition: Turnkey
  • Market Area: Coastal North
  • Cross Street: Saxony
  • Neighborhood: One Channel Island
  • Supplement: A video of the home is available on YouTube via the address. All flooring was upgraded throughout the house. Very nice upgrades, and neutral in nature, for ease of decorating. beautiful plank tile downstairs (wood floor appearance), gorgeous hardwood upstairs, upgraded carpeted bedrooms, upgraded tile in all baths, and in ALL showers. All tubs and showers are tile...no one piece tub units. Upgraded GE Monogram kitchen, amazing lighting thru-out...many designer light fixtures over $1000 each. Paint package, plantation shutters throughout. Highly upgraded, beautiful home. Driveway was expanded, and 4 cars can be parked there AND STILL room to utilize the garage to park 3 others. Come see a $250,000 yard(s)! Amazing walls with lighted columns, all done in genuine stone veneer, tons and tons of boulders, rocks and huge slabs of natural stone walkways. Plants galore! Kentia palms, 4 large ($10,000 each) date palms, dozens of king palms, dozens of mature giant birds of paradise, hundreds of additional plants. Great privacy and ambience. Gazebo (or outdoor living room) is huge! The deck is 26 feet long, and 16' wide. Building is heavy post and beam construction, and has vaulted, wood beam ceilings, and gorgeous wood ship lap, exposed ceilings. Lights will be installed upon completion...discuss details with Paul. A 1 - 3 month rent back will seal the deal, sellers' new home under construction. Will sell w/o rent back, but rent back would be desirable.
  • Estimated Living Space: 3,000 to 3,999 SqFt
  • LP / Sq Ft: 682.86
  • Miscellaneous: Outbuilding, Gutters
  • Price Per Sq Ft: 639.26
  • SP/ Sq Ft: 639.26
  • Stories: 2 Story
  • Stories In Building: 2
  • Accessibility Features: 36 Inch+ Wide Halls
  • Ownership: Fee Simple
  • Total Stories: 2
  • Year Built: 2016
  • Allow Comments Review: Yes
  • Internet Address Field: Full Address
  • Internet Syndication Y N: Yes
  • Keyword1: 1
  • Special Features: None
  • Property Sub Type: Detached

Interior Features

  • Interior Amenities: 2 Staircases, Bathtub, Built-Ins, Ceiling Fan, High Ceilings (9 Feet+), Kitchen Island, Low Flow Shower, Low Flow Toilet(s), Open Floor Plan, Pantry, Shower, Shower In Tub, Stone Counters, Storage Space, Two Story Ceilings, Furnished
  • Flooring: Carpet, Tile, Wall-To-Wall Carpet
  • Sub Flooring: Slab on Grade
  • Equipment Available: Dishwasher, Garage Door Opener, Microwave, Refrigerator, Satellite Dish, Solar Panels, Built In Range, Convection Oven, Self Cleaning Oven, Water Line to Refr, Gas Range, Counter Top, Gas Cooking
  • Fireplaces: 1
  • Fireplace: Fp In Family Room, Gas, Decorative, Raised Hearth
  • Walls: Drywall
  • Searchable Rooms: Bedroom Entry Level, Breakfast Area, Den, Dining Room/Separate, Family Room, Great Room, Office, Optional Bedrooms, Master Bedroom, Entry, Master Bathroom, Walk-In Closet, Walk-In Pantry
  • Total Bedrooms: 5
  • Bedrooms: 4
  • Master Bedroom Dimensions: 18x16
  • Full Bathrooms: 4
  • Half Bathrooms: 1
  • Laundry Location: Laundry Room
  • Estimated Sq Ft: 3273
  • Total Bathrooms: 5

Exterior Features

  • Exterior Material: Stucco
  • Fencing: Partial, New Condition, Wrought Iron
  • Guest House: Detached
  • Patio: Awning/Porch Covered, Balcony, Cabana, Porch - Front, Porch - Rear
  • Roof: Composition
  • View: Ocean, Panoramic, Parklike, Catalina
  • Exclusive Use Yard: Yes

Garage/Parking

  • Garage Details: Attached, Tandem
  • Garage Spaces: 3
  • Non Garage Parking: Driveway
  • Parking Spaces Total: 10

Utilities

  • Cooling: Central Forced Air, Zoned Area(s), High Efficiency
  • Laundry Utilities: Gas
  • Sewer/Septic: Sewer Connected, Public Sewer
  • Water: Available, Public
  • Water Heater Type: Gas, Tankless
  • Heating: Forced Air Unit, High Efficiency
  • Heating Fuel: Natural Gas
  • Utilities: Electricity Connected, Natural Gas Connected, Phone Connected, Sewer Connected, Water Connected

Condo/Co-op/Association

  • Complex Name: One Channel Island
  • Pets Allowed: Allowed w/Restrictions
  • Property Management Company: Prescott
  • Community: ENCINITAS
  • Home Owner Association: 1 channel island HOA
  • Home Owner Association Fee Includes: Common Area Maintenance
  • Home Owner Association Fee Reflects: Month
  • Home Owner Association Fees: 211.0
  • HOA Payment Frequency: Monthly
  • Home Owner Association Phone: 760-634-4700
  • Association Amenities: Biking Trails, Hiking Trails

Association/Amenities

  • Entry Level Building: 1

Fee Information

  • CFD Mello Roos Fee: 67.0
  • CFD Mello Roos Fee Reflects: Month
  • CFD Mello Roos Fee Frequency: Annual

Schools

  • School District URL: http://www.sduhsd.net/
  • Elementary School: Encinitas Union School District
  • Elementary School Website: http://www.eusd.k12.ca.us/
  • High School: San Dieguito High School District
  • Middle School Url: http://www.sduhsd.net/
  • Middle School: San Dieguito High School District

Lot Info

  • Irrigation: Automatic, Drip, Sprinklers
  • Lot Size: .25 to .5 AC
  • Site: Cul-De-Sac
  • Topography: Level, Slope Gentle
  • Water District: SAN DIEGUITO WATER DISTRICT
  • Additional Property Use: With Structures
  • Assessments: Sewer Assessments
  • Assessor Parcel Number: 256-440-12-00
  • Land Use Code: 1110
  • Estimated Lot Dimensions: irreg
  • Estimated Lot Sq Ft: 15000
  • Estimated Number of Acres: 0.35
  • Other Structures: Gazebo

Multi Family

  • Percentage Owner Occupancy: 95.0

Ownership History

We collect this data history from publicly available records. To have your information removed, we recommend requesting removal directly through your county’s website.

Date Name Owned For Owner Type

Purchase Details

Listed on
Jan 31, 2021
Closed on
Mar 5, 2021
Sold by
Bought by
Seller's Agent
Paul Barnhouse
Torrey Pacific Properties
List Price
$2,235,000
Sold Price
$2,092,300
Premium/Discount to List
-$142,700
-6.38%
Current Estimated Value
$3,310,719

Home Financials for this Owner

Home Financials are based on the most recent Mortgage that was taken out on this home.
Estimated Appreciation
$1,218,419
Avg. Annual Appreciation
8.85%

Purchase Details

Closed on
Mar 5, 2016
Sold by
Bought by

Home Financials for this Owner

Home Financials are based on the most recent Mortgage that was taken out on this home.
Original Mortgage
$1,074,600
Interest Rate
2.81%
Mortgage Type
New Conventional
Source: Public Records

Home Values in the Area

Source: Public Records

Average Home Value in this Area


Source: Public Records

Agents Specializing in Leucadia, CA

See All Agents

Purchase History

We collect this data history from publicly available records. To have your information removed, we recommend requesting removal directly through your county’s website.

Date Buyer Sale Price Title Company
$2,092,500 Wfg National Title
$1,442,000 First American Title Company
Source: Public Records

Mortgage History

We collect this data history from publicly available records. To have your information removed, we recommend requesting removal directly through your county’s website.

Date Status Borrower Loan Amount
Open $1,464,610
Previous Owner $1,074,600
Source: Public Records

Property History

We collect this data history from publicly available records. To have your information removed, we recommend requesting removal directly through your county’s website.

Date Event Price List to Sale Price per Sq Ft
03/26/2021 03/26/21 Sold $2,092,300 -6.4% $639 / Sq Ft
02/26/2021 02/26/21 Pending -- -- --
01/31/2021 01/31/21 For Sale $2,235,000 -- $683 / Sq Ft
Source: San Diego MLS

Tax History

We collect this data history from publicly available records. To have your information removed, we recommend requesting removal directly through your county’s website.

Year Tax Paid Tax Assessment Tax Assessment Total Assessment is a certain percentage of the fair market value that is determined by local assessors to be the total taxable value of land and additions on the property. Land Improvement
2026 $25,808 $2,310,065 $1,424,263 $885,802
2025 $24,887 $2,264,771 $1,396,337 $868,434
2024 $24,887 $2,220,364 $1,368,958 $851,406
2023 $24,292 $2,176,828 $1,342,116 $834,712
2022 $24,025 $2,134,146 $1,315,800 $818,346
2021 $17,724 $1,549,824 $793,428 $756,396
2020 $17,476 $1,524,036 $785,293 $738,743
2019 $17,139 $1,494,154 $769,896 $724,258
2018 $16,292 $1,464,857 $754,800 $710,057
2017 $16,086 $1,441,862 $740,000 $701,862
2016 $5,422 $435,862 $305,862 $130,000
2015 $2,922 $276,644 $276,644 $0
2014 $2,865 $271,225 $271,225 $0
Source: Public Records

Agents Affiliated with this Home

  • Section Image
See All Agents

Map

Source: San Diego MLS

MLS Number: 210002582

San Diego MLS

APN: 256-440-12

Your Personal Tour Guide

Ask me questions while you tour the home.