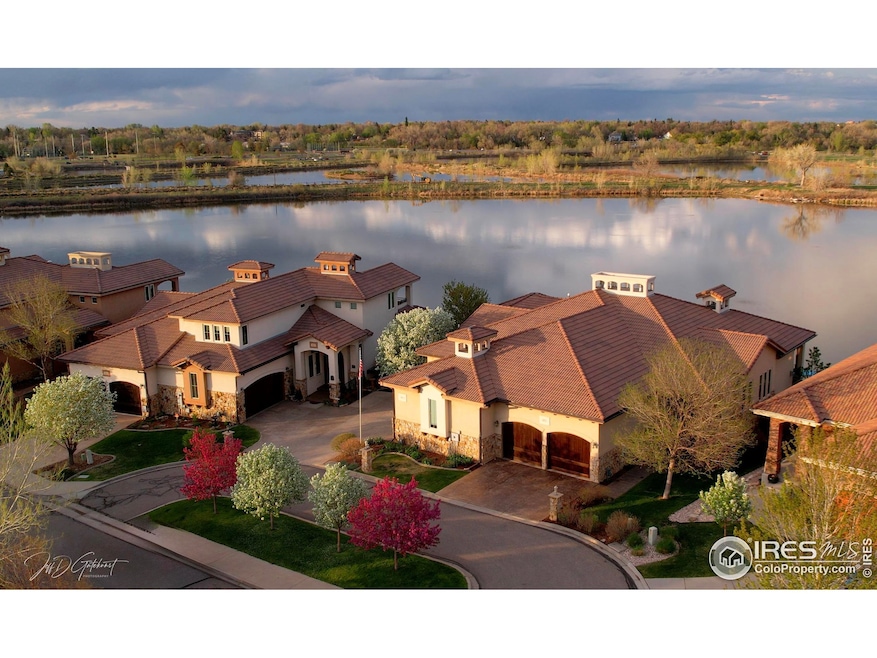
NOT LISTED FOR SALE

672 Split Rock Dr Loveland, CO 80537

Loveland Area

Estimated Value: $815,000 - $926,000

3 Beds
2.5 Baths
3,374 Sq Ft
$256/Sq Ft Est. Value

Sale Details

Date Sold: August 7, 2025

Last sale price $875,000 $259 Per Sq Ft

Est. 1% decrease in value since last sale

Current estimated payment $5,285 / mo

5 Days on Market

Highlights

  • Lake Front
  • Spa
  • Two Primary Bedrooms
  • Media Room
  • Sauna
  • Open Floorplan

About This Home

As of August 2025

Experience luxurious lakeside living in this stunning 3,370-square-foot ranch-style home with a fully finished walkout basement. Thoughtfully designed with an open floor plan, this residence offers seamless indoor-outdoor living, highlighted by upper and lower patios equipped with built-in heaters and breathtaking views of the private, stocked, neighborhood lake (electric motor approved). The grounds are adjacent to the River's Edge Natural Area that includes 163 acres of open space, miles of paths and an extensive list of resident wildlife. The master en suite is a true retreat, featuring a steam shower, soaker tub, and a dual-sided fireplace, all overlooking the serene water. Entertain in the custom chef's kitchen with Sub-Zero refrigerator, oven/microwave combo unit, and premium stainless steel appliances, or head downstairs to the expansive family room complete with a guest suite, wet bar, workout room, sauna, and direct access to the lakeside patio with a hot tub, firepit, gas grill, and private dock-perfect for electric trolling boats. An attached garage with Swiss Trax flooring and custom cabinetry adds convenience and style. With low HOA fees that include snow removal and landscaping, this exceptional property offers the ideal blend of comfort, privacy, and upscale amenities. Main level office is listed as the 3rd bedroom, it only needs a closet...call for details.

Last Agent to Sell the Property

Russell Woodard

RE/MAX Alliance-Loveland License #1321404 Listed on: 06/04/2025

RE/MAX Alliance-Loveland

Last Buyer's Agent

Robin Zwisler

Charter Realty License #100024561

Create a Home Valuation Report for This Property
The Home Valuation Report is an in-depth analysis detailing your home's value as well as a comparison with similar homes in the area

Townhouse Details

Home Type

  • Townhome

Est. Annual Taxes

  • $3,463

Year Built

  • Built in 2007

Lot Details

  • 4,917 Sq Ft Lot
  • Lake Front
  • River Front
  • Open Space
  • End Unit
  • Sprinkler System
  • Landscaped with Trees

HOA Fees

  • $260 Monthly HOA Fees

Parking

  • 2 Car Attached Garage
  • Oversized Parking
  • Garage Door Opener

Home Design

  • Half Duplex
  • Patio Home
  • Wood Frame Construction
  • Tile Roof
  • Stucco

Interior Spaces

  • 3,374 Sq Ft Home
  • 1-Story Property
  • Open Floorplan
  • Wet Bar
  • Central Vacuum
  • Bar Fridge
  • Ceiling height of 9 feet or more
  • Ceiling Fan
  • Gas Fireplace
  • Double Pane Windows
  • Window Treatments
  • French Doors
  • Living Room with Fireplace
  • Dining Room
  • Media Room
  • Home Office
  • Sauna
  • Water Views
  • Security System Owned

Kitchen

  • Eat-In Kitchen
  • Gas Oven or Range
  • Microwave
  • Dishwasher
  • Kitchen Island
  • Disposal

Flooring

  • Wood
  • Carpet
  • Tile

Bedrooms and Bathrooms

  • 3 Bedrooms
  • Double Master Bedroom
  • Split Bedroom Floorplan
  • Walk-In Closet
  • Primary Bathroom is a Full Bathroom
  • Primary bathroom on main floor
  • Bathtub and Shower Combination in Primary Bathroom
  • Steam Shower
  • Walk-in Shower

Laundry

  • Laundry on main level
  • Sink Near Laundry
  • Washer and Dryer Hookup

Basement

  • Walk-Out Basement
  • Basement Fills Entire Space Under The House

Accessible Home Design

  • Garage doors are at least 85 inches wide
  • Accessible Doors
  • Low Pile Carpeting

Outdoor Features

  • Spa
  • Access To Lake
  • River Nearby
  • Balcony
  • Patio
  • Outdoor Gas Grill

Schools

  • Milner Elementary School
  • Clark Middle School
  • Thompson Valley High School

Utilities

  • Evaporated cooling system
  • Central Air
  • Radiant Heating System
  • Underground Utilities
  • Water Rights
  • Water Purifier is Owned
  • High Speed Internet
  • Satellite Dish
  • Cable TV Available

Listing and Financial Details

  • Assessor Parcel Number R1641733

Community Details

Overview

  • Association fees include snow removal, ground maintenance, utilities
  • The Quarry Lake HOA
  • Built by Rossi Custom
  • Mineral Add First Sub Lov Subdivision, Lake Walkout Floorplan

Recreation

  • Park
  • Hiking Trails

Pet Policy

  • Dogs and Cats Allowed

Security

  • Fire and Smoke Detector

Townhouse Details

Home Type

Townhome

Est. Annual Taxes

$3,463

Year Built

Built in 2007

Lot Details

4,917 Sq Ft Lot

HOA Fees

$260 per month

Parking

2

Listing Details

  • Inclusions: Window Coverings,Gas Range/Oven,Dishwasher,Refrigerator,Bar Refrigerator,Microwave,Central Vacuum,Security System Owned,Laundry Tub,Gas Bar-B-Q,Garage Door Opener,Water Filter Owned,Disposal,Smoke Alarm(s)
  • Year Built: 2007
  • Property Sub Type: Attached Dwelling
  • Prop. Type: Attached Dwelling
  • Horses: No
  • Lot Size Acres: 0.11
  • Road Frontage Type: Priv Rd up to County Standards, City Street
  • Road Surface Type: Paved, Asphalt
  • Subdivision Name: Mineral Add First Sub Lov
  • Directions: From Taft/1st Street: South on Taft Ave 1/4 mile to Split Rock. Left into the subdivision. Follow up slight hill (south) to 672 on the left side backing to the lake.
  • Architectural Style: Patio Home, Ranch
  • Garage Yn: Yes
  • Unit Levels: One
  • New Construction: No
  • Property Attached Yn: Yes
  • Building Stories: 1
  • Structure Type: Outside Entry, 1/2 Duplex
  • Kitchen Level: Main
  • IRESDS_HasWaterRights: Yes
  • IRESDS_Total Sq Ft: 3374
  • Special Features: VirtualTour
  • Stories: 1

Interior Features

  • Spa Features: Private
  • Private Spa: Yes
  • Appliances: Gas Range/Oven, Dishwasher, Refrigerator, Bar Fridge, Microwave, Water Purifier Owned, Disposal
  • Other Equipment: Media Room
  • Accessibility Features: Low Carpet, Accessible Doors, Main Floor Bath, Main Level Bedroom, Stall Shower, Main Level Laundry
  • Has Basement: Full, Partially Finished, Walk-Out Access
  • Full Bathrooms: 2
  • Half Bathrooms: 1
  • Total Bedrooms: 3
  • Door Features: French Doors
  • Fireplace Features: Gas, Living Room
  • Fireplace: Yes
  • Flooring: Wood Floors
  • Interior Amenities: Study Area, Satellite Avail, High Speed Internet, Central Vacuum, Eat-in Kitchen, Separate Dining Room, Open Floorplan, Walk-In Closet(s), Sauna, Wet Bar, Kitchen Island, Two Primary Suites, Steam Shower, 9ft+ Ceilings, Split Bedroom Floor Plan
  • Window Features: Window Coverings, Double Pane Windows
  • Room Bedroom3 Features: Carpet
  • Dining Room Features: Wood Floor
  • IRESDS_HasFamilyRoom: No
  • Living Room Living Room Level: Main
  • Master Bedroom Master Bedroom Level: Main
  • Room Bedroom3 Level: Basement
  • Room Bedroom2 Level: Main
  • Room Bedroom2 Features: Wood Floor
  • Master Bedroom Features: Carpet
  • Room Kitchen Features: Tile Floor
  • Living Room Features: Wood Floor
  • Dining Room Dining Room Level: Main
  • Master Bathroom Features: Full Primary Bath, Tub+Shower Primary, Luxury Features Primary Bath, 5 Piece Primary Bath

Exterior Features

  • Roof: Tile
  • Builder Name: Rossi Custom
  • Lot Features: Curbs, Gutters, Fire Hydrant within 500 Feet, Abuts Public Open Space, Abuts Private Open Space, Lake Access, Lake Front
  • View: Water
  • View: Yes
  • Waterfront Features: Abuts Pond/Lake, Lake Front
  • Waterfront: Yes
  • Disclosures: Seller's Property Disclosure
  • Home Warranty: No
  • Common Walls: End Unit
  • Construction Type: Wood/Frame, Stucco
  • Exterior Features: Gas Grill, Private Lawn Sprinklers, Balcony
  • Patio And Porch Features: Patio
  • Property Condition: Not New, Previously Owned

Garage/Parking

  • Attached Garage: Yes
  • Covered Parking Spaces: 2
  • Garage Spaces: 2
  • Parking Features: Garage Door Opener, >8' Garage Door, Oversized
  • IRESDS_GarageType: Attached

Utilities

  • Cooling: Central Air, Evaporative Cooling, Ceiling Fan(s)
  • Electric: Electric, City
  • Heating: Radiant
  • Utilities: Natural Gas Available, Electricity Available, Cable Available, Underground Utilities
  • Laundry Features: Sink, Washer/Dryer Hookups, Main Level
  • Security: Security System Owned, Smoke Detector(s)
  • Cooling Y N: Yes
  • Heating Yn: Yes
  • Electricity On Property: No
  • Sewer: City Sewer
  • Water Source: City Water, City
  • Gas Company: Natural Gas, XCel

Condo/Co-op/Association

  • HOA Fee Includes: Snow Removal, Maintenance Grounds, Utilities
  • Community Features: Park, Hiking/Biking Trails
  • Senior Community: No
  • Association Fee: 260
  • Association Fee Frequency: Monthly
  • Association Name: The Quarry Lake HOA
  • Association: Yes
  • Pets Allowed: Dogs OK, Cats OK

Association/Amenities

  • IRESDS_HasAssociationReserve: Yes
  • IRESDS_HasAssociationFee: Yes

Schools

  • Elementary School: Milner (Sarah)
  • HighSchool: Thompson Valley
  • Junior High Dist: Thompson R2-J
  • Middle Or Junior School: Clark (Walt)

Lot Info

  • Zoning: P-96
  • Lot Size Sq Ft: 4917
  • Parcel #: R1641733
  • Irrigation Water Rights: No

Tax Info

  • Tax Year: 2024
  • Tax Annual Amount: 3463

Multi Family

Ownership History

We collect this data history from publicly available records. To have your information removed, we recommend requesting removal directly through your county’s website.

Date Name Owned For Owner Type

Purchase Details

Listed on
Jun 4, 2025
Closed on
Aug 7, 2025
Sold by
Bought by
Seller's Agent
Russell Woodard
RE/MAX Alliance-Loveland
Buyer's Agent
Robin Zwisler
Charter Realty
List Price
$860,000
Sold Price
$875,000
Premium/Discount to List
$15,000
1.74%
Views
25
Current Estimated Value
$862,563

Home Financials for this Owner

Home Financials are based on the most recent Mortgage that was taken out on this home.
Estimated Appreciation
-$12,437
Avg. Annual Appreciation
-1.44%
Original Mortgage
$40,000
Outstanding Balance
$39,187
Interest Rate
6.74%
Mortgage Type
Credit Line Revolving
Estimated Equity
$823,376

Purchase Details

Closed on
Oct 23, 2024
Sold by
Bought by

Home Financials for this Owner

Home Financials are based on the most recent Mortgage that was taken out on this home.
Original Mortgage
$478,000
Interest Rate
6.09%
Mortgage Type
New Conventional

Purchase Details

Closed on
Jan 9, 2017
Sold by
Bought by

Purchase Details

Closed on
Feb 28, 2011
Sold by
Bought by

Home Financials for this Owner

Home Financials are based on the most recent Mortgage that was taken out on this home.
Original Mortgage
$292,800
Interest Rate
4.7%
Mortgage Type
New Conventional

Purchase Details

Closed on
Dec 7, 2006
Sold by
Bought by

Home Financials for this Owner

Home Financials are based on the most recent Mortgage that was taken out on this home.
Original Mortgage
$364,031
Interest Rate
6.31%
Mortgage Type
Construction
Source: Public Records

Purchase History

We collect this data history from publicly available records. To have your information removed, we recommend requesting removal directly through your county’s website.

Date Buyer Sale Price Title Company
$875,000 Land Title Guarantee
-- None Listed On Document
-- None Available
$366,000 Unified Title Company Of Nor
$85,000 Fahtco
Source: Public Records

Mortgage History

We collect this data history from publicly available records. To have your information removed, we recommend requesting removal directly through your county’s website.

Date Status Borrower Loan Amount
Open $40,000
Open $325,000
Previous Owner $478,000
Previous Owner $292,800
Previous Owner $364,031
Source: Public Records

Property History

We collect this data history from publicly available records. To have your information removed, we recommend requesting removal directly through your county’s website.

Date Event Price List to Sale Price per Sq Ft
08/07/2025 08/07/25 Sold $875,000 +1.7% $259 / Sq Ft
06/05/2025 06/05/25 For Sale $860,000 -- $255 / Sq Ft
Source: IRES MLS

Tax History

We collect this data history from publicly available records. To have your information removed, we recommend requesting removal directly through your county’s website.

Year Tax Paid Tax Assessment Tax Assessment Total Assessment is a certain percentage of the fair market value that is determined by local assessors to be the total taxable value of land and additions on the property. Land Improvement
2025 $3,463 $44,063 $12,188 $31,875
2024 $3,340 $47,081 $13,065 $34,016
2022 $2,969 $37,308 $5,004 $32,304
2021 $3,050 $38,381 $5,148 $33,233
2020 $3,142 $39,511 $5,148 $34,363
2019 $3,089 $39,511 $5,148 $34,363
2018 $3,279 $39,845 $5,184 $34,661
2017 $2,824 $39,845 $5,184 $34,661
2016 $2,756 $37,579 $5,731 $31,848
2015 $2,734 $37,580 $5,730 $31,850
2014 $2,042 $27,160 $5,730 $21,430
Source: Public Records

Agents Affiliated with this Home

  • Section Image
  • Section Image
See All Agents

Map

Source: IRES MLS

MLS Number: IRE1035870

IRES MLS

APN: 95232-11-028

Your Personal Tour Guide

Ask me questions while you tour the home.