NOT LISTED FOR SALE

6720 E Encanto St Unit 3 Mesa, AZ 85205

Central Mesa East Neighborhood

Estimated Value: $333,000 - $384,000

2 Beds
2 Baths
1,596 Sq Ft
$227/Sq Ft Est. Value

Sale Details

Date Sold: September 29, 2025

Last sale price $352,500 $221 Per Sq Ft

Est. 2% increase in value since last sale

Current estimated payment $2,694 / mo

46 Days on Market

Highlights

  • Heated Spa
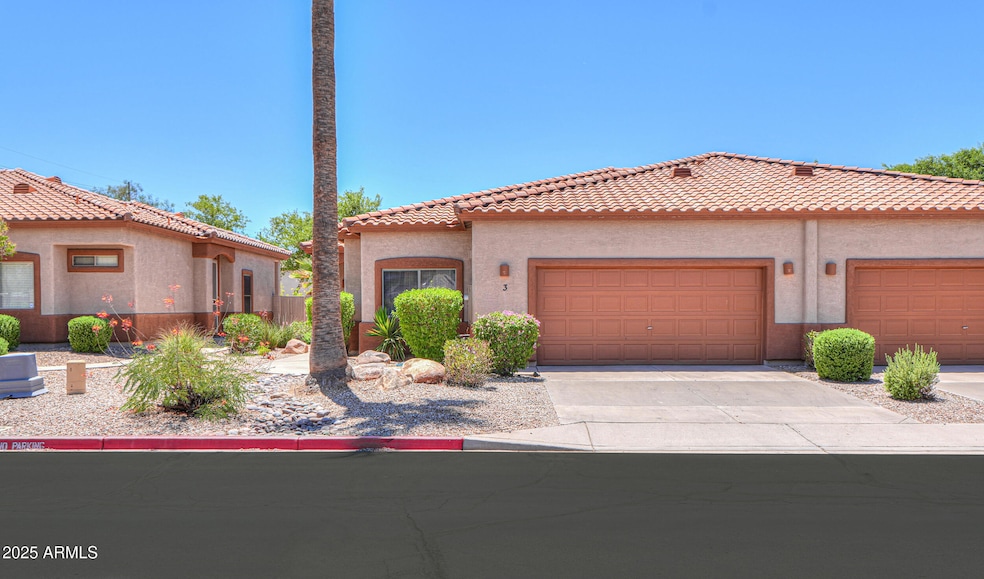
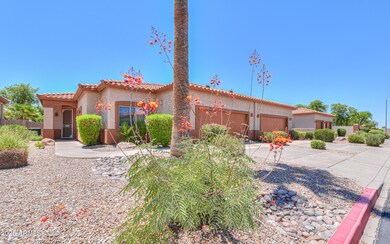
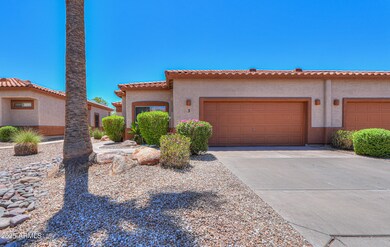
  • End Unit
  • Covered Patio or Porch
  • Franklin Accelerated Academy-Brimhall Campus Rated A
  • Great Room
  • Breakfast Room

About This Home

As of September 2025

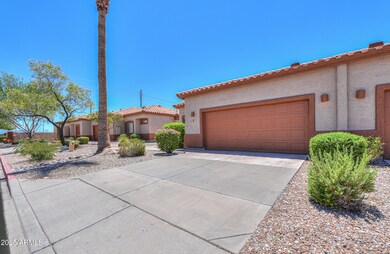
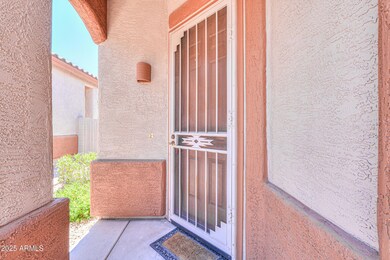
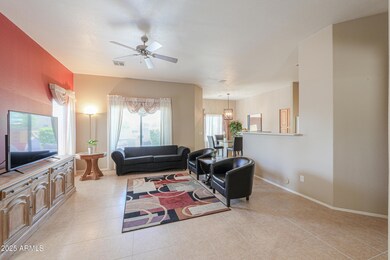
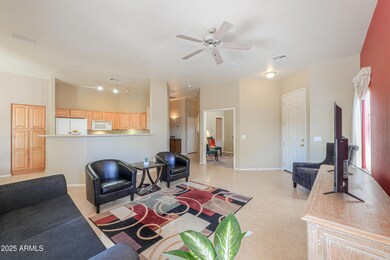
Welcome to this charming 2-bedroom, 2-bathroom with a den townhome in Mesa's gated Heatherwood Village! Offering 1,596 sq ft of single-level living, this spacious home features a split floorplan, great room, vaulted ceilings, tile and carpet flooring, and a 2-car garage with direct access. Enjoy a well-appointed kitchen with a breakfast bar, pantry, and included appliances. The primary suite offers a walk-in closet and double vanity. Outside, relax on the covered patio with low-maintenance desert landscaping. Community perks include a sparkling pool, spa, and clubhouse. Conveniently located near Power & Brown, shopping and dining. HOA covers front yard and common area maintenance. Don't miss this opportunity!

Last Agent to Sell the Property

Alisha Anderson

Real Broker Brokerage Phone: 480-900-1500 License #SA632752000 Listed on: 07/29/2025

Real Broker

Co-Listed By

Erin Rivera

Real Broker Brokerage Phone: 480-900-1500 License #SA698058000

Last Buyer's Agent

Mike Davidson

HomeSmart License #SA659833000

HomeSmart
Create a Home Valuation Report for This Property
The Home Valuation Report is an in-depth analysis detailing your home's value as well as a comparison with similar homes in the area

Townhouse Details

Home Type

  • Townhome

Est. Annual Taxes

  • $876

Year Built

  • Built in 2000

Lot Details

  • 4,545 Sq Ft Lot
  • End Unit
  • 1 Common Wall
  • Desert faces the front and back of the property
  • Block Wall Fence
  • Artificial Turf

HOA Fees

  • $340 Monthly HOA Fees

Parking

  • 2 Car Direct Access Garage

Home Design

  • Wood Frame Construction
  • Tile Roof
  • Concrete Roof
  • Stucco

Interior Spaces

  • 1,596 Sq Ft Home
  • 1-Story Property
  • Ceiling height of 9 feet or more
  • Ceiling Fan
  • Skylights
  • Great Room
  • Breakfast Room

Kitchen

  • Breakfast Bar
  • Dishwasher
  • Disposal

Flooring

  • Carpet
  • Tile

Bedrooms and Bathrooms

  • 2 Bedrooms
  • Walk-In Closet
  • Primary Bathroom is a Full Bathroom
  • Double Vanity

Laundry

  • Laundry in unit
  • Dryer
  • Washer

Pool

  • Heated Spa
  • Play Pool

Outdoor Features

  • Covered Patio or Porch
  • Built-In Barbecue

Schools

  • Salk Elementary School
  • Fremont Junior High School
  • Red Mountain High School

Utilities

  • Central Air
  • Heating Available
  • Cable TV Available

Additional Features

  • No Interior Steps
  • North or South Exposure

Listing and Financial Details

  • Tax Lot 3
  • Assessor Parcel Number 141-95-003

Community Details

Overview

  • Association fees include maintenance exterior, roof replacement, front yard maint, ground maintenance, street maintenance
  • Heatherwood Association, Phone Number (480) 892-5222
  • Built by Montalbano Homes
  • Heatherwood Village Subdivision, Primrose Floorplan

Recreation

  • Fenced Community Pool
  • Community Spa

Townhouse Details

Home Type

Townhome

Est. Annual Taxes

$876

Year Built

Built in 2000

Lot Details

4,545 Sq Ft Lot

HOA Fees

$340 per month

Parking

2

Listing Details

  • Cross Street: Power and Brown
  • Property Type: Residential
  • Ownership: Fee Simple
  • HOA #2: N
  • Recreation Center Fee: N
  • Total Monthly Fee Equivalent: 340.0
  • Separate Den Office Sep Den Office: Y
  • Year Built: 2000
  • Tax Year: 2024
  • Master Model: PRIMROSE
  • Property Sub Type: Townhouse
  • Horses: No
  • Lot Size Acres: 0.1
  • Co List Office Mls Id: realbr001
  • Co List Office Phone: 602-755-3415
  • Subdivision Name: HEATHERWOOD VILLAGE
  • Architectural Style: Ranch
  • Property Attached Yn: No
  • General Property Description:PriceSqFt: 220.86
  • Const - Finish:Const - Finish: Painted, Stucco
  • Cooling:Cooling: Ceiling Fan(s), Central Air
  • Other Rooms:Other Rooms: Great Room
  • Technology:Technology: Cable TV Avail
  • Building Style:Building Style: String
  • Special Features: VirtualTour

Interior Features

  • Flooring: Carpet, Tile
  • Basement YN: No
  • Spa Features: Heated
  • Appliances: Dishwasher, Disposal, Refrigerator, Washer, Dryer
  • Total Bedrooms: 2
  • Fireplace: No
  • Interior Amenities: Full Bth Master Bdrm, Double Vanity, Breakfast Bar, Pantry, Non-laminate Counter, Master Downstairs, 9+ Flat Ceilings, No Interior Steps
  • Living Area: 1596.0
  • Stories: 1
  • Window Features: Skylight(s)
  • Additional Bedroom:Additional Bedroom: Master Bedroom Walk-in Closet
  • Dining Area:Dining Area: Breakfast Room, Breakfast Bar
  • Interior Features:Interior Features: Skylight(s), 9+ Flat Ceilings, No Interior Steps
  • Kitchen Features:Kitchen Features: Dishwasher, Disposal, Refrigerator, Pantry, Non-laminate Counter
  • Laundry:Laundry: Washer Included, Dryer Included, Inside
  • Master Bathroom:Master Bathroom: Full Bth Master Bdrm, Double Vanity
  • Master Bedroom:Master Bedroom: Downstairs

Exterior Features

  • Fencing: Block
  • Exterior Features: Built-in Barbecue
  • Lot Features: North/South Exposure, Desert Front, Desert Back, Gravel/Stone Front, Synthetic Grass Back, Natural Desert Back
  • Pool Private: No
  • Disclosures: Seller Discl Avail
  • Common Walls: All on One Level, 1 Common Wall, End Unit
  • Construction Type: Wood Frame, Painted, Stucco
  • Patio And Porch Features: Covered Patio(s)
  • Roof: Tile, Concrete
  • General Property Description:Community Pool YN2: Yes
  • General Property Description:Private Pool YN2: No
  • Community Pool Features:Community Pool Features: Play Pool, Fenced, Outdoor

Garage/Parking

  • Total Covered Spaces: 2.0
  • Parking Features: Garage Door Opener, Direct Access
  • Attached Garage: No
  • Garage Spaces: 2.0
  • Open Parking Spaces: 2.0

Utilities

  • Cooling: Ceiling Fan(s), Central Air
  • Heating: Electric
  • Laundry Features: Inside
  • Cooling Y N: Yes
  • Heating Yn: Yes
  • Water Source: Public
  • Utilities:Utilities: SRP

Condo/Co-op/Association

  • Community Features: Community Spa, Gated
  • Association Fee: 340.0
  • Association Fee Frequency: Monthly
  • Association Name: Heatherwood
  • Phone: 480-892-5222
  • Association: Yes

Association/Amenities

  • Association Fees:HOA DisclosureAddendum Affirmation: Yes
  • Association Fees:HOA Transfer Fee2: 400.0
  • Association Fees:Special Assessment HOA: No
  • Association Fees:PAD Fee YN2: N
  • Association Fees:Cap ImprovementImpact Fee: 680.0
  • Association Fees:Cap ImprovementImpact Fee _percent_: $
  • Association Fees:Disclosure Fees HOA: 400.0

Fee Information

  • Association Fee Includes: Maintenance Exterior, Roof Replacement, Front Yard Maint, Maintenance Grounds, Street Maint

Schools

  • Elementary School: Salk Elementary School
  • High School: Red Mountain High School
  • Junior High Dist: Mesa Unified District
  • Middle Or Junior School: Fremont Junior High School

Lot Info

  • Land Lease: No
  • Lot Size Sq Ft: 4545.0
  • Parcel #: 141-95-003

Building Info

  • Builder Name: Montalbano Homes

Tax Info

  • Tax Annual Amount: 876.0
  • Tax Book Number: 141.0
  • Tax Lot: 3
  • Tax Map Number: 95.0

Home Values in the Area

Source: Public Records

Average Home Value in this Area


Source: Public Records

Agents Specializing in Central Mesa East, AZ

See All Agents

Property History

We collect this data history from publicly available records. To have your information removed, we recommend requesting removal directly through your county’s website.

Date Event Price List to Sale Price per Sq Ft
01/02/2026 01/02/26 Off Market $352,500 -- --
09/29/2025 09/29/25 Sold $352,500 -3.4% $221 / Sq Ft
09/13/2025 09/13/25 Pending -- -- --
08/26/2025 08/26/25 Price Changed $365,000 -1.4% $229 / Sq Ft
07/29/2025 07/29/25 For Sale $370,000 -- $232 / Sq Ft
Source: Arizona Regional Multiple Listing Service (ARMLS)

Agents Affiliated with this Home

  • Section Image
  • Section Image
  • Section Image
See All Agents

Map

Source: Arizona Regional Multiple Listing Service (ARMLS)

MLS Number: 6896230

Arizona Regional Multiple Listing Service (ARMLS)

APN: 141-95-003

Your Personal Tour Guide

Ask me questions while you tour the home.