
Ingrid Lochte
Realty One Group Generations
(667) 771-6968
59 Total Sales
1 in Towson
$255,000 Price


Estimated Value: $383,000 - $452,065
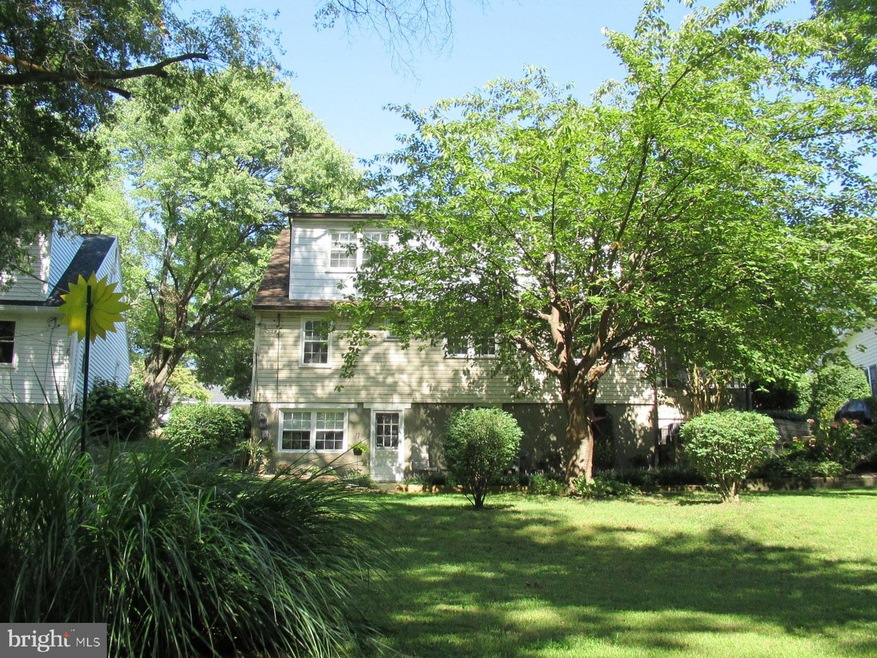
BACK ON THE MARKET! From the moment you step in the front door of this charming 4 bedroom, 3 bath Cape Cod, you’ll feel comfortable, welcome and at home. The warm and inviting living room is enhanced by a classic stone wood burning fireplace with stone mantle and hearth. There are hardwood floors throughout the home. The country kitchen with breakfast bar and adjoining dining area make meal times super easy and convenient. New stainless steel refrigerator and dishwasher! Oak cabinetry and Silestone counter tops. The door off of the dining area leads to a delightful screened porch...perfect for crab feasts and cookouts or simply for enjoying your morning coffee or your favorite beverage at the end of the day. On the main level are two bedrooms with ample sized closets and a full bathroom which has recently been nicely refurbished. The upper level hosts two large bedrooms and another refurbished full bathroom. There’s plenty of storage space in the closets here. In the lower level you’ll find a wonderful family room with a walk-out to the rear yard. A full bathroom with shower stall has recently been added on this level. You'll find a laundry, utility and storage room here...plenty of space! Use the ground level door to step outside where you’ll enjoy the serenity and all that nature has to offer. At times, you may hear the trickling of the quiet brook at the end of the property and you’ll enjoy observing wildlife in this pastoral setting. A storage shed for all of your lawn equipment is located here. Located on a very lightly traveled street which ends at the Country Club of Maryland golf course, this home is very convenient to retail shopping, churches, restaurants, grocery stores and a library. Just minutes from the heart of Towson.
Last Agent to Sell the Property
(410) 823-2323 kcwalina@cbmove.com Coldwell Banker Realty License #26955 Listed on: 09/23/2021
Co-Listed By
(410) 823-2323 rcwalina01@gmail.com Coldwell Banker Realty License #581189
We collect this data history from publicly available records. To have your information removed, we recommend requesting removal directly through your county’s website.
Ingrid Lochte
Realty One Group Generations
(667) 771-6968
59 Total Sales
1 in Towson
$255,000 Price
Shaun Holden
Douglas Realty, LLC
(520) 335-3808
44 Total Sales
1 in Towson
$320,000 Price
Navpreet Kohli
Samson Properties
(240) 252-6188
51 Total Sales
1 in Towson
$455,000 Price
Richard Gans
Gans Realty
(667) 401-8701
92 Total Sales
23 in Towson
$255K - $1.4M Price Range
Michael Soper
Next Step Realty
(667) 213-1153
165 Total Sales
3 in Towson
$245K - $465K Price Range
Bruce Fink
Douglas Realty, LLC
(443) 979-8255
99 Total Sales
1 in Towson
$280,000 Price
We collect this data history from publicly available records. To have your information removed, we recommend requesting removal directly through your county’s website.
| Date | Buyer | Sale Price | Title Company |
|---|---|---|---|
| $2,360 | -- | ||
| $365,000 | Greenspring Title | ||
| $52,000 | -- |
We collect this data history from publicly available records. To have your information removed, we recommend requesting removal directly through your county’s website.
| Date | Status | Borrower | Loan Amount |
|---|---|---|---|
| Previous Owner | $292,000 | ||
| Previous Owner | $100,000 |
We collect this data history from publicly available records. To have your information removed, we recommend requesting removal directly through your county’s website.
| Date | Event | Price | List to Sale | Price per Sq Ft |
|---|---|---|---|---|
| 01/19/2022 01/19/22 | Sold | $365,000 | 0.0% | $196 / Sq Ft |
| 12/19/2021 12/19/21 | Pending | -- | -- | -- |
| 10/25/2021 10/25/21 | Price Changed | $365,000 | -3.9% | $196 / Sq Ft |
| 09/23/2021 09/23/21 | For Sale | $379,900 | -- | $204 / Sq Ft |
We collect this data history from publicly available records. To have your information removed, we recommend requesting removal directly through your county’s website.
| Year | Tax Paid | Tax Assessment Tax Assessment Total Assessment is a certain percentage of the fair market value that is determined by local assessors to be the total taxable value of land and additions on the property. | Land | Improvement |
|---|---|---|---|---|
| 2025 | $4,415 | $345,500 | $95,200 | $250,300 |
| 2024 | $4,415 | $309,800 | $0 | $0 |
| 2023 | $1,942 | $274,100 | $0 | $0 |
| 2022 | $3,617 | $238,400 | $86,300 | $152,100 |
| 2021 | $3,450 | $235,400 | $0 | $0 |
| 2020 | $4,250 | $232,400 | $0 | $0 |
| 2019 | $2,780 | $229,400 | $86,300 | $143,100 |
| 2018 | $3,458 | $225,633 | $0 | $0 |
| 2017 | $3,153 | $221,867 | $0 | $0 |
| 2016 | $2,581 | $218,100 | $0 | $0 |
| 2015 | $2,581 | $216,133 | $0 | $0 |
| 2014 | $2,581 | $214,167 | $0 | $0 |
Seller's Agent in 2022
Kathleen Cwalina
Coldwell Banker (NRT-Southeast-MidAtlantic)
(410) 382-8926
5 Total Sales
RC
Seller Co-Listing Agent in 2022
Robert Cwalina
Coldwell Banker (NRT-Southeast-MidAtlantic)
(443) 465-4291
6 Total Sales
Buyer's Agent in 2022
Sybil Buckwalter
Samson Properties
(410) 404-2503
63 Total Sales
Source: Bright MLS
MLS Number: MDBC2009666
APN: 09-0908008190
Disclaimer: Certain information contained herein is derived from information provided by parties other than Homes.com. All information provided is deemed reliable, but is not guaranteed to be accurate and should be independently verified.
The data relating to real estate for sale on this website appears in part through the BRIGHT Internet Data Exchange program, a voluntary cooperative exchange of property listing data between licensed real estate brokerage firms, and is provided by BRIGHT through a licensing agreement.
Listing information is from various brokers who participate in the Bright MLS IDX program and not all listings may be visible on the site.
The property information being provided on or through the website is for the personal, non-commercial use of consumers and such information may not be used for any purpose other than to identify prospective properties consumers may be interested in purchasing.
Some properties which appear for sale on the website may no longer be available because they are for instance, under contract, sold or are no longer being offered for sale.
Property information displayed is deemed reliable but is not guaranteed.
Copyright 2026 Bright MLS, Inc.
Ask me questions while you tour the home.