
Andrea Vorachek
Keller Williams Realty Integrity
(952) 206-8846
122 Total Sales
1 in The Heights
$860,000 Price
Estimated Value: $707,844 - $725,000
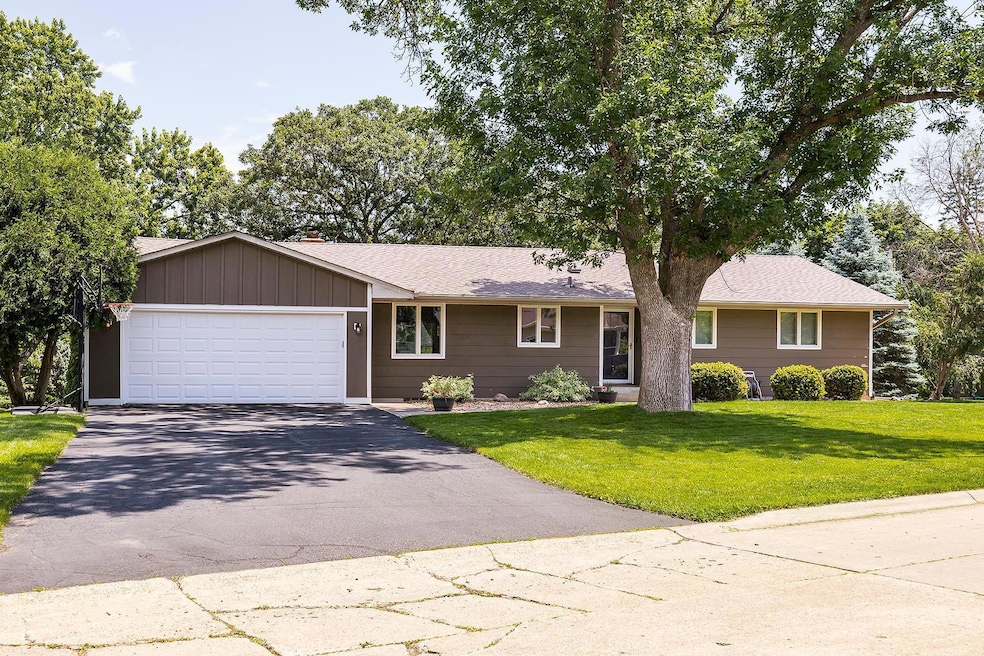
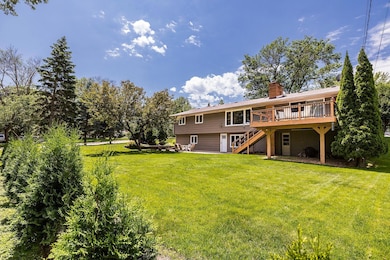
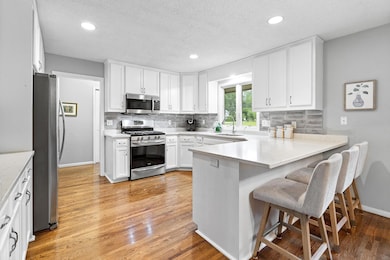
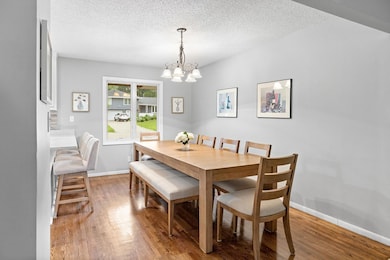
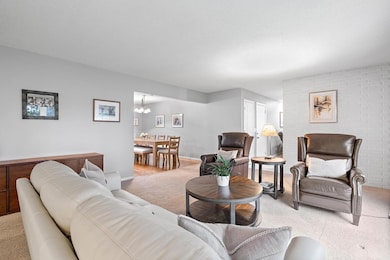
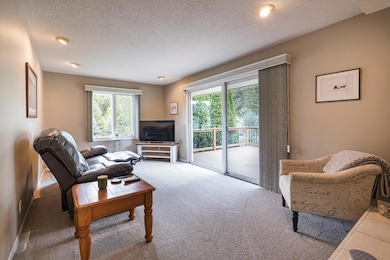
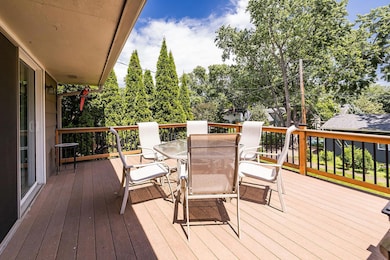
Nicely appointed 4BD/3BA walkout rambler in West Edina-Heights Neighborhood. Central Air Conditioning replaced 7/8/25. Carpet installed 7/9/25 in main living areas. Updated white kitchen in 2024 with stainless appliances (refrigerator 7/3/25) and quartz countertops. Main level family room provides access to a great deck. The living room has a fireplace with exceptional views of green space provided by the backyard. 3BD/2BA on main. Lower level with generous family room, fireplace & access to sizeable patio. Large 4th bedroom, 3⁄4 bath, laundry room and storage room complete this desirable lower level. This neighborhood offers two exceptional parks: Heights and McGuire and sliding hills at Triangle Park. Convenient location to Edina High School, Valley View Middle School and Creek Valley.
We collect this data history from publicly available records. To have your information removed, we recommend requesting removal directly through your county’s website.
Andrea Vorachek
Keller Williams Realty Integrity
(952) 206-8846
122 Total Sales
1 in The Heights
$860,000 Price
Han Zhong
Keller Williams Classic Realty
(763) 324-9479
155 Total Sales
1 in The Heights
$520,000 Price
Barbara Davis
Coldwell Banker Realty - Lakes
(612) 445-4412
130 Total Sales
1 in The Heights
$721,000 Price
Cari Ann Carter
Edina Realty, Inc.
(612) 482-8799
433 Total Sales
1 in The Heights
$675,000 Price
Susan Hewitson
Compass
(612) 712-7609
117 Total Sales
1 in The Heights
$630,000 Price
Marla & Jerry Alstead
Lakes Sotheby's International Realty
(612) 887-9475
66 Total Sales
1 in The Heights
$699,900 Price
We collect this data history from publicly available records. To have your information removed, we recommend requesting removal directly through your county’s website.
| Date | Buyer | Sale Price | Title Company |
|---|---|---|---|
| -- | Esquire Title Service | ||
| Elvig Joshua James | $690,000 | Edina Realty Title | |
| Wilde Joyce | $203,000 | -- | |
| Larson Dwight C | $139,000 | -- |
We collect this data history from publicly available records. To have your information removed, we recommend requesting removal directly through your county’s website.
| Date | Status | Borrower | Loan Amount |
|---|---|---|---|
| Previous Owner | $440,000 | ||
| Closed | Elvig Joshua James | $440,000 | |
| Previous Owner | Wilde Joyce E | $296,000 | |
| Previous Owner | Wilde Joyce E | $305,300 | |
| Previous Owner | Wilde Joyce E | $280,000 | |
| Previous Owner | Wilde Joyce E | $171,553 | |
| Previous Owner | Wilde Joyce E | $146,000 |
We collect this data history from publicly available records. To have your information removed, we recommend requesting removal directly through your county’s website.
| Date | Event | Price | List to Sale | Price per Sq Ft |
|---|---|---|---|---|
| 08/08/2025 08/08/25 | Sold | $690,000 | -2.8% | $254 / Sq Ft |
| 07/24/2025 07/24/25 | Pending | -- | -- | -- |
| 07/12/2025 07/12/25 | Price Changed | $710,000 | -2.1% | $261 / Sq Ft |
| 06/26/2025 06/26/25 | For Sale | $725,000 | -- | $267 / Sq Ft |
We collect this data history from publicly available records. To have your information removed, we recommend requesting removal directly through your county’s website.
| Year | Tax Paid | Tax Assessment Tax Assessment Total Assessment is a certain percentage of the fair market value that is determined by local assessors to be the total taxable value of land and additions on the property. | Land | Improvement |
|---|---|---|---|---|
| 2025 | $7,699 | $574,300 | $375,000 | $199,300 |
| 2024 | $7,256 | $565,000 | $345,000 | $220,000 |
| 2023 | $6,802 | $556,400 | $335,000 | $221,400 |
| 2022 | $6,112 | $541,800 | $320,000 | $221,800 |
| 2021 | $5,915 | $476,300 | $265,000 | $211,300 |
| 2020 | $6,271 | $460,100 | $247,500 | $212,600 |
| 2019 | $6,036 | $478,800 | $265,000 | $213,800 |
| 2018 | $6,064 | $461,800 | $246,700 | $215,100 |
| 2017 | $5,598 | $410,400 | $201,200 | $209,200 |
| 2016 | $5,608 | $404,800 | $201,200 | $203,600 |
| 2015 | $5,217 | $392,200 | $201,200 | $191,000 |
| 2014 | -- | $330,800 | $184,300 | $146,500 |
Seller's Agent in 2025
Mark Granlund
Edina Realty, Inc.
(612) 803-8129
5 in this area
72 Total Sales
Seller Co-Listing Agent in 2025
Jane Larson
Edina Realty, Inc.
(612) 720-1048
5 in this area
80 Total Sales
Buyer's Agent in 2025
Nathanael Woodbury
Compass
(612) 597-3228
1 in this area
61 Total Sales
Source: NorthstarMLS
MLS Number: 6745598
APN: 05-116-21-42-0068
Disclaimer: Certain information contained herein is derived from information provided by parties other than Homes.com. All information provided is deemed reliable, but is not guaranteed to be accurate and should be independently verified.
All data is obtained from various sources and may not have been verified by broker or MLS GRID. Supplied Open House Information is subject to change without notice. All information should be independently reviewed and verified for accuracy. Properties may or may not be listed by the office/agent presenting the information. Some IDX listings have been excluded from this website.
Listings courtesy of NorthstarMLS as distributed by MLS GRID.
Based on information submitted to the MLS GRID
Ask me questions while you tour the home.