NOT LISTED FOR SALE

Estimated Value: $290,763

4 Beds
3 Baths
2,350 Sq Ft
$124/Sq Ft Est. Value

Sale Details

Date Sold: October 31, 2024

Current estimated payment $1,736 / mo

2 Days on Market

Highlights

  • Deck
  • Main Floor Primary Bedroom
  • No HOA
  • Traditional Architecture
  • Hydromassage or Jetted Bathtub
  • Stainless Steel Appliances

About This Home

As of October 2024

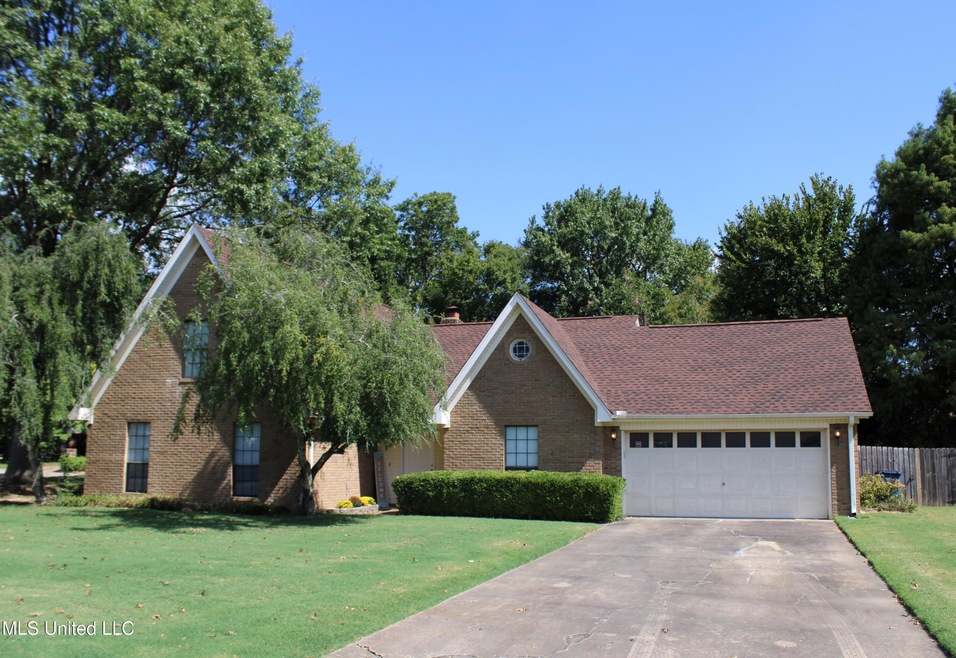
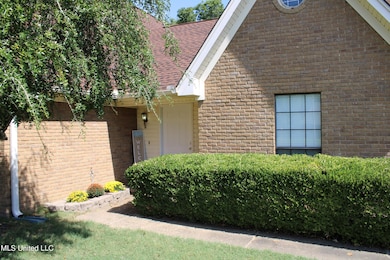
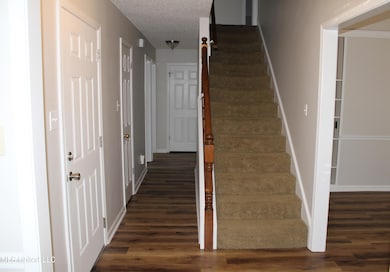
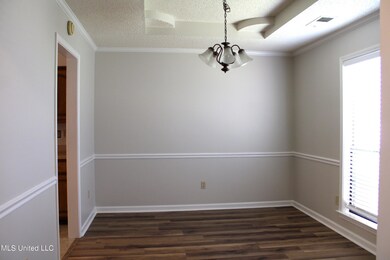
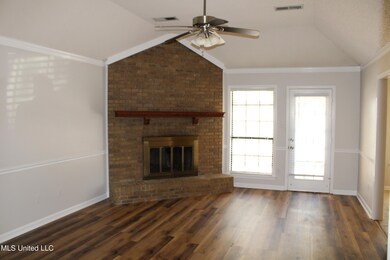
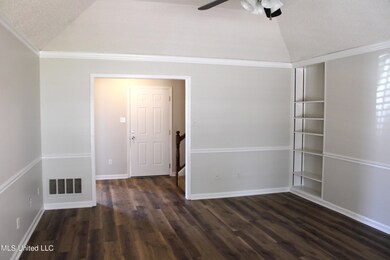
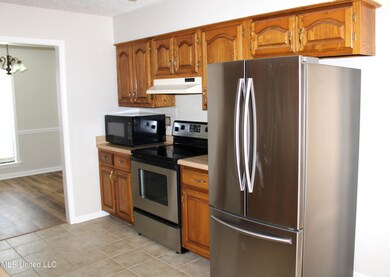
Offering this spacious and move-in ready 4 bedroom, 3 full baths home in the conveniently located The Branch subdivision. Entry hall leads to spacious great room featuring brick woodburning fireplace and built-in bookshelves; formal dining room. The kitchen has tile flooring and backsplash, ample cabinets and counterspace, smooth surface stainless steel electric range, microwave, and dishwasher; open to breakfast table area overlooking private rear yard. The primary bedroom is downstairs and has private salon bath with tub with jets plus separate shower, double sinks vanity, and two nice walk-in closets. Two additional bedrooms down, one has walk-in closet with custom shelving, plus full guest bath down, linen and laundry closets in hall. Wood laminate flooring throughout downstairs and tile in baths. The large fourth bedroom with walk-in closet, plus game room and third full bath are upstairs. Other amenities include attached double garage with storage closet and built-in workbench plus shelving and rear exterior walkthrough door, new architectural shingle roof in 2023, gutters, brick and vinyl siding for low exterior maintenance, large deck plus patio, extensive landscaping, privacy fenced rear yard. Tucked away in established subdivision, located on cove street.

Last Agent to Sell the Property

Terry Boyd

Crye-Leike Of MS-OB License #22200 Listed on: 09/27/2024

Crye-Leike Of MS-OB

Last Buyer's Agent

Charda Jones

RE/MAX Experts License #S-53339

RE/MAX Experts
Create a Home Valuation Report for This Property
The Home Valuation Report is an in-depth analysis detailing your home's value as well as a comparison with similar homes in the area

Home Details

Home Type

  • Single Family

Est. Annual Taxes

  • $1,350

Year Built

  • Built in 1989

Lot Details

  • 16,117 Sq Ft Lot
  • Lot Dimensions are 113x144
  • Cul-De-Sac
  • Back Yard Fenced
  • Landscaped
  • Level Lot
  • Few Trees

Parking

  • 2 Car Attached Garage
  • Front Facing Garage
  • Garage Door Opener

Home Design

  • Traditional Architecture
  • Slab Foundation
  • Shingle Roof
  • Asphalt Shingled Roof
  • Architectural Shingle Roof
  • Asphalt Roof
  • Siding

Interior Spaces

  • 2,350 Sq Ft Home
  • 2-Story Property
  • Bookcases
  • Tray Ceiling
  • Ceiling Fan
  • Track Lighting
  • Wood Burning Fireplace
  • Raised Hearth
  • Fireplace Features Masonry
  • Blinds
  • Aluminum Window Frames
  • Insulated Doors
  • Great Room with Fireplace
  • Fire and Smoke Detector
  • Laundry on main level

Kitchen

  • Eat-In Kitchen
  • Electric Range
  • Microwave
  • Dishwasher
  • Stainless Steel Appliances
  • Disposal

Flooring

  • Carpet
  • Laminate
  • Ceramic Tile
  • Vinyl

Bedrooms and Bathrooms

  • 4 Bedrooms
  • Primary Bedroom on Main
  • Dual Closets
  • Walk-In Closet
  • 3 Full Bathrooms
  • Double Vanity
  • Hydromassage or Jetted Bathtub
  • Bathtub Includes Tile Surround
  • Separate Shower

Attic

  • Attic Floors
  • Pull Down Stairs to Attic

Outdoor Features

  • Deck
  • Patio
  • Rain Gutters
  • Porch

Location

  • City Lot

Schools

  • Olive Branch Elementary And Middle School
  • Olive Branch High School

Utilities

  • Two cooling system units
  • Central Heating and Cooling System
  • Electric Water Heater
  • Cable TV Available

Community Details

  • No Home Owners Association
  • The Branch Subdivision

Listing and Financial Details

  • Assessor Parcel Number 1067350700004900

Home Details

Home Type

Single Family

Est. Annual Taxes

$1,350

Year Built

Built in 1989

Lot Details

0.37 Acres

Parking

2

Listing Details

  • Architectural Style: Traditional
  • Unit Levels: Two
  • Lot Size: 113x144
  • Parking Features Parking Total: 2.0
  • Property Sub Type: Single Family Residence
  • Prop. Type: Residential
  • Structure Type: House
  • Year Built: 1989
  • Lot Size Acres: 0.37
  • Subdivision Name: The Branch
  • Directions: From Old Goodman Rd go right (south) on Branch Rd. Take right on Persimmon Cv and see sign on right.
  • New Construction: No
  • General Property Information:List PriceSqFt: 119.11
  • Appliances Microwave: Yes
  • General Property Information:New Construction: No
  • Special Features: None

Interior Features

  • Appliances: Dishwasher, Disposal, Electric Range, Electric Water Heater, Microwave, Stainless Steel Appliance(s)
  • AtticFeaturesAttic: Yes
  • Full Bathrooms: 3
  • Total Bedrooms: 4
  • Door Features: Dead Bolt Lock(s), Insulated, Metal Insulated
  • Fireplace Features: Great Room, Masonry, Raised Hearth, Wood Burning
  • Flooring: Carpet, Ceramic Tile, Laminate, Tile, Vinyl
  • Interior Amenities: Bookcases, Ceiling Fan(s), Eat-in Kitchen, His and Hers Closets, Primary Downstairs, Track Lighting, Tray Ceiling(s), Walk-In Closet(s), Double Vanity
  • Window Features: Aluminum Frames, Blinds, Metal
  • Fireplace: Yes
  • Appliances Dishwasher: Yes
  • Interior Features:Bookcases: Yes
  • Interior Features:Ceiling Fan(s)2: Yes
  • Interior Features:Eat-in Kitchen: Yes
  • Interior Features:Track Lighting: Yes
  • Interior Features:Tray Ceiling(s): Yes
  • Interior Features:Walk-In Closet(s): Yes
  • Bathroom Features:Double Vanity2: Yes
  • Bathroom Features:Separate Tub Shower: Yes
  • Attic Features:Ridge Vent: Yes
  • Interior Features:Primary Downstairs: Yes
  • Bathroom Features:Walk-In Shower: Yes
  • Fireplace Features:Great Room2: Yes
  • Appliances:Electric Range: Yes
  • Attic Features:Pull Down Stair Unit: Yes
  • Community Features:Sidewalks: Yes
  • Attic Features:Attic Floored: Yes
  • Interior Features:His and Hers Closets: Yes
  • Bathroom Features:Two Walk-In Closets: Yes
  • Appliances:Electric Water Heater: Yes
  • Appliances:Stainless Steel Appliance(s): Yes
  • Fireplace Features:Wood Burning: Yes
  • Bathroom Features:Jetted Tub: Yes
  • Bathroom Features:Ceramic Tile2: Yes
  • Fireplace Features:Masonry2: Yes
  • Fireplace Features:Raised Hearth: Yes

Exterior Features

  • Disclosures: None
  • Exterior Features: Private Yard, Rain Gutters
  • Fencing: Back Yard, Gate, Privacy, Wood
  • Foundation Details: Slab
  • Lot Features: City Lot, Cul-De-Sac, Fenced, Few Trees, Landscaped, Level, Subdivided
  • Roof: Architectural Shingles, Asphalt, Asphalt Shingle, Shingle
  • Patio And Porch Features: Deck, Patio, Porch
  • Pool Private: No
  • Construction Type: Siding
  • Lot Features:Few Trees: Yes
  • General Property Information:Accessibility Features: No
  • Lot Features:Cul-De-Sac: Yes
  • Driveway Features:Concrete Drive: Yes
  • Lot Features:City Lot: Yes
  • Door Features:Dead Bolt Lock(s): Yes
  • Exterior Features:Private Yard: Yes
  • Lot Features:Landscaped: Yes
  • Patio And Porch Features:Porch: Yes
  • Exterior Features:Rain Gutters: Yes
  • Lot Features:Fenced: Yes
  • Window Features:Aluminum Frames: Yes
  • Window Features:Blinds: Yes
  • Patio And Porch Features:Patio: Yes
  • Lot Features:Level: Yes
  • Door Features:Insulated: Yes
  • Patio And Porch Features:Deck2: Yes
  • Window Features:Metal3: Yes
  • Door Features:Metal Insulated: Yes
  • Lot Features:Subdivided: Yes

Garage/Parking

  • Garage Spaces: 2.0
  • Parking Features: Attached, Concrete, Garage Door Opener, Garage Faces Front
  • Attached Garage: Yes
  • Total Parking Spaces: 2.0
  • Parking Features:Attached: Yes
  • Parking Features:Garage Door Opener: Yes
  • Parking Features:Garage Faces Front: Yes
  • Parking Features:Concrete3: Yes
  • General Property Information:Garage Spaces: 2.0

Utilities

  • Cooling: Ceiling Fan(s), Central Air, Dual, Electric
  • Heating: Central, Electric
  • Laundry Features: Laundry Closet, Main Level
  • Sewer: Public Sewer
  • Utilities: Cable Available, Electricity Connected, Sewer Connected, Water Connected
  • Water Source: Public
  • Security: Smoke Detector(s)
  • Cooling Y N: Yes
  • Heating Yn: Yes
  • Heating:Central: Yes
  • Heating:Electric2: Yes

Condo/Co-op/Association

  • Community Features: Sidewalks

Association/Amenities

  • Tax and Financial Information:Association: No

Schools

  • Elementary School: Olive Branch
  • High School: Olive Branch
  • Middle Or Junior School: Olive Branch
  • Junior High Dist: Desoto CO Dist

Lot Info

  • Parcel #: 1067350700004900
  • Lot Size Sq Ft: 16117.2

Tax Info

  • Tax Annual Amount: 1350.0
  • Tax Year: 2023

Ownership History

We collect this data history from publicly available records. To have your information removed, we recommend requesting removal directly through your county’s website.

Date Name Owned For Owner Type

Purchase Details

Listed on
Sep 27, 2024
Closed on
Oct 24, 2024
Sold by
Bought by
Seller's Agent
Terry Boyd
Crye-Leike Of MS-OB
Buyer's Agent
Charda Jones
RE/MAX Experts
List Price
$279,900
Views
27
Current Estimated Value
$290,763

Home Financials for this Owner

Home Financials are based on the most recent Mortgage that was taken out on this home.
Avg. Annual Appreciation
1.15%
Original Mortgage
$279,837
Outstanding Balance
$274,078
Interest Rate
6.08%
Mortgage Type
FHA
Estimated Equity
$16,685

Purchase Details

Closed on
May 10, 2023
Sold by
Bought by
Source: Public Records

Home Values in the Area

Source: Public Records

Average Home Value in this Area


Source: Public Records

Agents Specializing in Olive Branch, MS

See All Agents

Purchase History

We collect this data history from publicly available records. To have your information removed, we recommend requesting removal directly through your county’s website.

Date Buyer Sale Price Title Company
-- None Listed On Document
Source: Public Records

Mortgage History

We collect this data history from publicly available records. To have your information removed, we recommend requesting removal directly through your county’s website.

Date Status Borrower Loan Amount
Open $279,837
Previous Owner $110,700
Source: Public Records

Property History

We collect this data history from publicly available records. To have your information removed, we recommend requesting removal directly through your county’s website.

Date Event Price List to Sale Price per Sq Ft
10/31/2024 10/31/24 Sold -- -- --
09/29/2024 09/29/24 Pending -- -- --
09/27/2024 09/27/24 For Sale $279,900 -- $119 / Sq Ft
Source: MLS United

Tax History

We collect this data history from publicly available records. To have your information removed, we recommend requesting removal directly through your county’s website.

Year Tax Paid Tax Assessment Tax Assessment Total Assessment is a certain percentage of the fair market value that is determined by local assessors to be the total taxable value of land and additions on the property. Land Improvement
2025 $1,620 $16,582 $2,000 $14,582
2024 $1,350 $12,086 $2,000 $10,086
2023 $1,350 $12,086 $0 $0
2022 $1,350 $12,086 $2,000 $10,086
2021 $1,348 $12,077 $2,000 $10,077
2020 $1,237 $11,260 $2,000 $9,260
2019 $1,237 $11,260 $2,000 $9,260
2017 $1,203 $19,910 $10,955 $8,955
2016 $1,203 $10,955 $2,000 $8,955
2015 $1,503 $19,910 $10,955 $8,955
2014 $1,276 $11,488 $0 $0
2013 $1,230 $11,488 $0 $0
Source: Public Records

Agents Affiliated with this Home

  • Section Image
  • Section Image
See All Agents

Map

Source: MLS United

MLS Number: 4092697

MLS United

APN: 1067350700004900

Your Personal Tour Guide

Ask me questions while you tour the home.