
Justin Salamone
NextGen Properties
(562) 553-7680
11 Total Sales
3 in West Whittier-Los Nietos
$800K - $835K Price Range
Estimated Value: $814,766 - $897,000
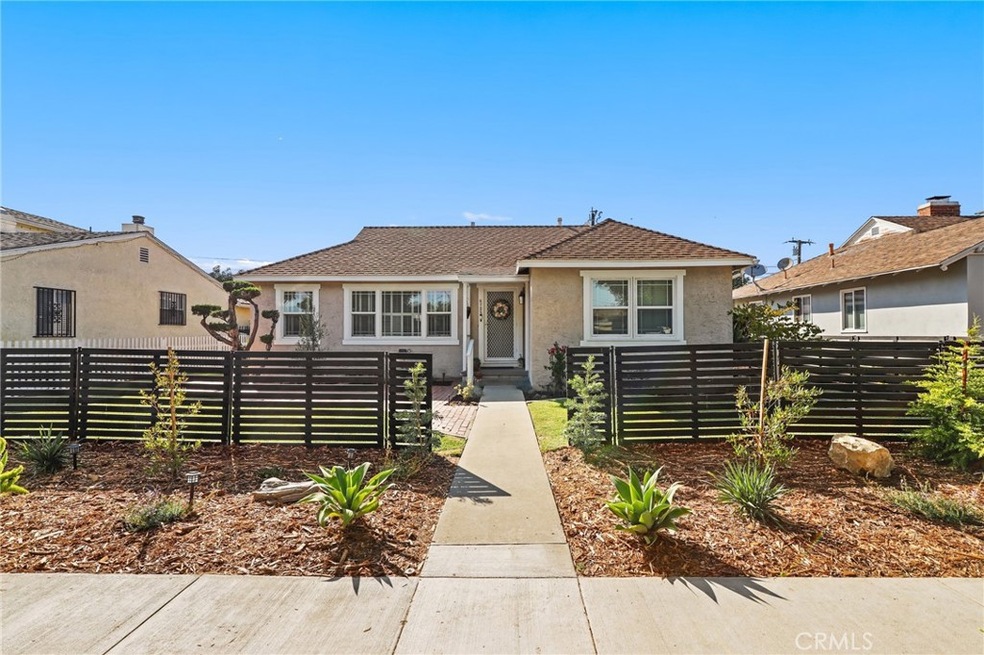
Welcome to this truly cherished Whittier home, lovingly owned by the same family for 60 wonderful years. Gleaming original hardwood floors flow through much of the interior, inviting you into three generously sized bedrooms, including a comfortable en-suite for added convenience. The heart of the home features a spacious kitchen that seamlessly connects to a large, inviting living room, perfect for gathering. Step outside to discover your own park-like backyard oasis, complete with a delightful patio and a detached garage offering exciting potential for an ADU. This well-loved residence radiates warmth and is now ready for its next chapter, eager to help you create lasting memories.
Last Agent to Sell the Property
Christopher Diaz
Redfin Corporation Brokerage Phone: 714-296-6430 License #01247100 Listed on: 07/04/2025
We collect this data history from publicly available records. To have your information removed, we recommend requesting removal directly through your county’s website.
Justin Salamone
NextGen Properties
(562) 553-7680
11 Total Sales
3 in West Whittier-Los Nietos
$800K - $835K Price Range
Christine Haynes
First Team Real Estate
(657) 279-9361
45 Total Sales
1 in West Whittier-Los Nietos
$830,000 Price
Andrew Belcher
RIGHT HERE REALTY
(310) 270-2477
39 Total Sales
1 in West Whittier-Los Nietos
$735,000 Price
Lori Alvarez
REAL ESTATE RESOLVED
(909) 317-3786
188 Total Sales
1 in West Whittier-Los Nietos
$730,000 Price
Luis Abundes
Excellence Real Estate
(562) 568-7178
21 Total Sales
1 in West Whittier-Los Nietos
$65,000 Price
Karla Molina-Galaz
eXp Realty of Greater Los Angeles
(626) 727-8049
11 Total Sales
2 in West Whittier-Los Nietos
$840,000 Price Range
We collect this data history from publicly available records. To have your information removed, we recommend requesting removal directly through your county’s website.
| Date | Buyer | Sale Price | Title Company |
|---|---|---|---|
| $825,500 | Title Forward Of California | ||
| Robert Edward Rubio | -- | None Listed On Document | |
| Rubia Robert Edward | -- | Chicago Title |
We collect this data history from publicly available records. To have your information removed, we recommend requesting removal directly through your county’s website.
| Date | Status | Borrower | Loan Amount |
|---|---|---|---|
| Open | $28,892 | ||
| Open | Palacio Dwayne | $810,547 | |
| Previous Owner | Romelia Evangeline Rubio | $1,140,000 | |
| Previous Owner | Rubia Robert Edward | $135,000 | |
| Previous Owner | Rubio Robert E | $100,000 | |
| Previous Owner | Rubio Robert E | $85,000 | |
| Previous Owner | Rubio Robert E | $250,000 | |
| Previous Owner | Rubio Robert E | $30,000 | |
| Previous Owner | Rubio Robert E | $50,000 |
We collect this data history from publicly available records. To have your information removed, we recommend requesting removal directly through your county’s website.
| Date | Event | Price | List to Sale | Price per Sq Ft |
|---|---|---|---|---|
| 08/13/2025 08/13/25 | Sold | $825,500 | +3.3% | $511 / Sq Ft |
| 07/12/2025 07/12/25 | Pending | -- | -- | -- |
| 07/04/2025 07/04/25 | For Sale | $799,000 | -- | $495 / Sq Ft |
We collect this data history from publicly available records. To have your information removed, we recommend requesting removal directly through your county’s website.
| Year | Tax Paid | Tax Assessment Tax Assessment Total Assessment is a certain percentage of the fair market value that is determined by local assessors to be the total taxable value of land and additions on the property. | Land | Improvement |
|---|---|---|---|---|
| 2026 | $1,771 | $825,500 | $655,600 | $169,900 |
| 2025 | $1,771 | $91,188 | $29,629 | $61,559 |
| 2024 | $1,578 | $89,401 | $29,049 | $60,352 |
| 2023 | $1,553 | $87,649 | $28,480 | $59,169 |
| 2022 | $1,571 | $85,931 | $27,922 | $58,009 |
| 2021 | $1,484 | $84,247 | $27,375 | $56,872 |
| 2019 | $1,456 | $81,750 | $26,564 | $55,186 |
| 2018 | $1,357 | $80,148 | $26,044 | $54,104 |
| 2016 | $1,283 | $77,038 | $25,034 | $52,004 |
| 2015 | $1,258 | $75,881 | $24,658 | $51,223 |
| 2014 | $1,246 | $74,395 | $24,175 | $50,220 |
CD
Seller's Agent in 2025
Christopher Diaz
Redfin Corporation
Buyer's Agent in 2025
Nathan Dorn
REMAX Professionals
(760) 902-0905
1 in this area
19 Total Sales
Source: California Regional Multiple Listing Service (CRMLS)
MLS Number: PW25149399
APN: 8171-012-009
Disclaimer: Certain information contained herein is derived from information provided by parties other than Homes.com. All information provided is deemed reliable, but is not guaranteed to be accurate and should be independently verified.
The multiple listing data appearing on this website, or contained in reports produced therefrom, is owned and copyrighted by California Regional Multiple Listing Service, Inc. ("CRMLS") and is protected by all applicable copyright laws. Information provided is for viewer's personal, non-commercial use and may not be used for any purpose other than to identify prospective properties the viewer may be interested in purchasing. All listing data, including but not limited to square footage and lot size is believed to be accurate, but the listing Agent, listing Broker and CRMLS and its affiliates do not warrant or guarantee such accuracy. The viewer should independently verify the listed data prior to making any decisions based on such information by personal inspection and/or contacting a real estate professional.
Based on information from California Regional Multiple Listing Service, Inc. and /or other sources. All data, including all measurements and calculations of area, is obtained from various sources and has not been, and will not be, verified by broker or MLS. All information should be independently reviewed and verified for accuracy. Properties may or may not be listed by the office/agent presenting the information
Ask me questions while you tour the home.