
Mary Crawford
REALTY EXECUTIVES Space Coast
(321) 334-2584
60 Total Sales
1 in Port Saint John
$53,500 Price
Estimated Value: $364,644
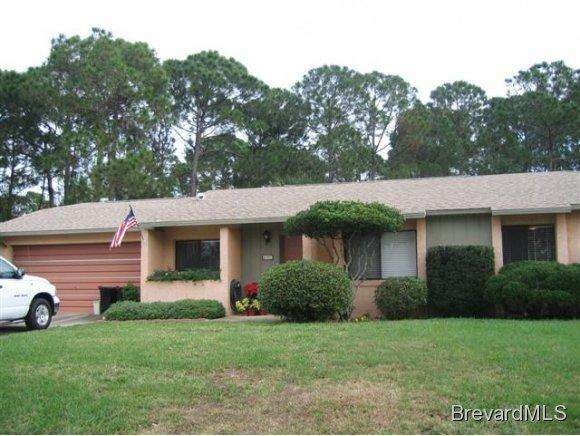
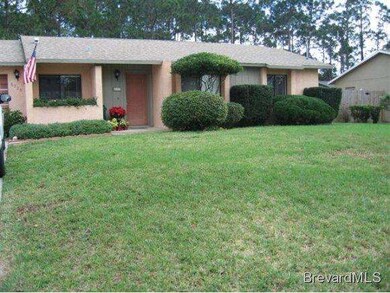
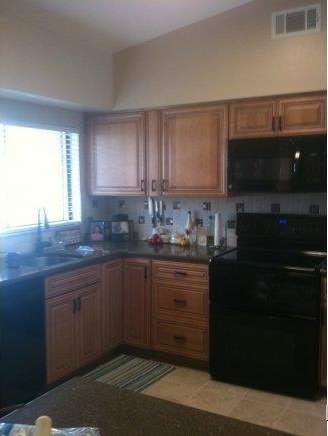
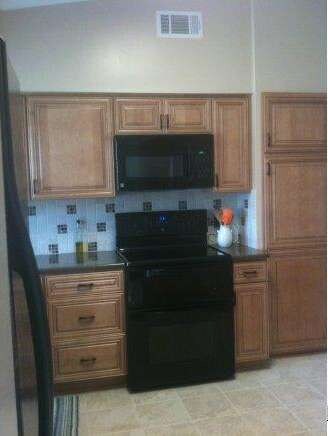
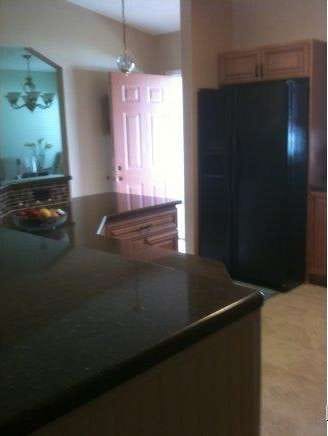
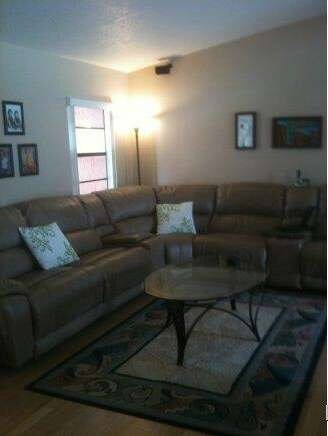
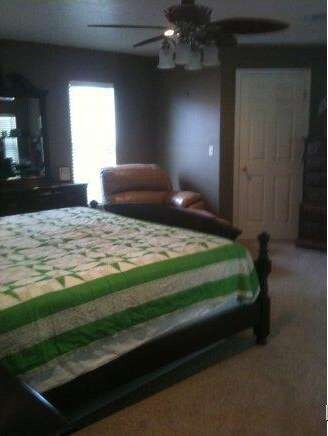
Must see to appreciate!Designer kitchen, with quartz counter tops Fantastic master bedroom suite includes brand new carpet, walk thru closet,jacuzzi tub, walk in shower,double sinks,french doors to the gorgeous outdoor porch and pool. Second bedroom also has it''s own full bath, plus the hall bath. Home has oak flooring in the living area,which has been freshly painted Private back yard backs up to wooded area, with immaculate landscaping. Everything here is just like new, move in ready
Last Agent to Sell the Property
Donna Berres
Coldwell Banker Residential RE Listed on: 01/18/2013
Last Buyer's Agent
Elizabeth Flom
RE/MAX Elite
We collect this data history from publicly available records. To have your information removed, we recommend requesting removal directly through your county’s website.
Mary Crawford
REALTY EXECUTIVES Space Coast
(321) 334-2584
60 Total Sales
1 in Port Saint John
$53,500 Price
Matthew Hausmann
RE/MAX Aerospace Realty
(321) 730-3275
110 Total Sales
4 in Port Saint John
$230K - $370K Price Range
Michelle Smith
RE/MAX Solutions
(321) 394-9751
79 Total Sales
1 in Port Saint John
$354,900 Price
Patricia Weeks
Happy House Real Estate
(321) 730-3137
55 Total Sales
2 in Port Saint John
$250K - $310K Price Range
Troy Alexander
Blue Marlin Real Estate
(321) 334-2697
70 Total Sales
1 in Port Saint John
$260,000 Price
Cara Mattingly
Florida Homes Rlty. & Mtg. LLC
(321) 392-2112
112 Total Sales
5 in Port Saint John
$65K - $485K Price Range
We collect this data history from publicly available records. To have your information removed, we recommend requesting removal directly through your county’s website.
| Date | Buyer | Sale Price | Title Company |
|---|---|---|---|
| $132,000 | Security First Title & Escro |
We collect this data history from publicly available records. To have your information removed, we recommend requesting removal directly through your county’s website.
| Date | Status | Borrower | Loan Amount |
|---|---|---|---|
| Open | $113,960 | ||
| Closed | $25,009 | ||
| Previous Owner | $96,400 | ||
| Previous Owner | $61,000 | ||
| Previous Owner | $110,000 | ||
| Previous Owner | $11,000 |
We collect this data history from publicly available records. To have your information removed, we recommend requesting removal directly through your county’s website.
| Date | Event | Price | List to Sale | Price per Sq Ft |
|---|---|---|---|---|
| 03/19/2013 03/19/13 | Sold | $136,500 | -2.3% | $77 / Sq Ft |
| 03/16/2013 03/16/13 | Pending | -- | -- | -- |
| 01/18/2013 01/18/13 | For Sale | $139,700 | -- | $79 / Sq Ft |
We collect this data history from publicly available records. To have your information removed, we recommend requesting removal directly through your county’s website.
| Year | Tax Paid | Tax Assessment Tax Assessment Total Assessment is a certain percentage of the fair market value that is determined by local assessors to be the total taxable value of land and additions on the property. | Land | Improvement |
|---|---|---|---|---|
| 2026 | $1,849 | $128,680 | ||
| 2025 | $1,686 | $125,300 | ||
| 2024 | $1,613 | $121,770 | ||
| 2023 | $1,613 | $115,570 | $0 | $0 |
| 2022 | $1,506 | $112,210 | $0 | $0 |
| 2021 | $1,512 | $108,950 | $0 | $0 |
| 2020 | $1,451 | $107,450 | $0 | $0 |
| 2019 | $1,389 | $105,040 | $0 | $0 |
| 2018 | $1,384 | $103,090 | $0 | $0 |
| 2017 | $1,381 | $100,970 | $0 | $0 |
| 2016 | $1,386 | $98,900 | $18,000 | $80,900 |
| 2015 | $1,406 | $98,220 | $15,000 | $83,220 |
| 2014 | $1,409 | $97,440 | $11,000 | $86,440 |
D
Seller's Agent in 2013
Donna Berres
Coldwell Banker Residential RE
E
Buyer's Agent in 2013
Elizabeth Flom
RE/MAX
Source: Space Coast MLS (Space Coast Association of REALTORS®)
MLS Number: 658482
APN: 23-35-15-JY-00257.0-0006.00
Disclaimer: Certain information contained herein is derived from information provided by parties other than Homes.com. All information provided is deemed reliable, but is not guaranteed to be accurate and should be independently verified.
IDX information is provided exclusively for personal, non-commercial use, and may not be used for any purpose other than to identify prospective properties consumers may be interested in purchasing.
Information is deemed reliable but not guaranteed.
Ask me questions while you tour the home.