
Peter Ferguson
Compass
(224) 808-4740
67 Total Sales
1 in Ballenger Creek
$605,000 Price




Estimated Value: $331,362
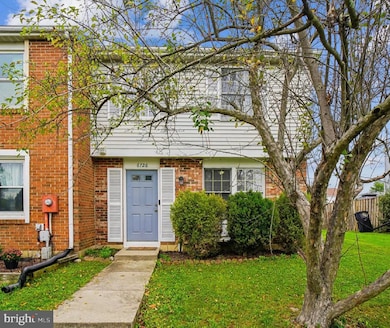
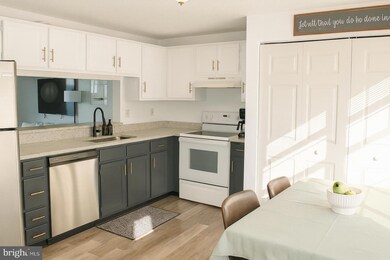
Welcome to this light-filled End Unit Home in the sought-after community in Farmbrook in Ballenger Creek! With thoughtful updates, fresh paint throughout, and a functional two-level layout, this home is move-in ready and offers both comfort and convenience. The first level includes a spacious living room that has brand new vinyl flooring (2024), an updated kitchen featuring new granite countertops (2025), refreshed cabinetry, and a cozy dining nook—perfect for everyday meals or hosting guests. You'll also appreciate the brand-new dishwasher (2025) and a newer washer and dryer (2023), offering modern convenience and move-in-ready comfort. There’s also a tucked-away laundry room and a convenient main-level powder room that add to the home’s functionality. Step outside to a fully fenced backyard—ideal for gardening, play, or unwinding—complete with a private storage shed for all your seasonal or outdoor needs. Upstairs is a full hall bath, and three generous bedrooms including a spacious primary bedroom with a walk-in closet. You’ll enjoy peace of mind with the newer HVAC system (2022) and new water heater (2024), ensuring comfort and efficiency year-round. The parking lot was also just resurfaced, and offers 2 assigned parking spaces and plenty of visitor parking. The neighborhood has walking paths throughout, and is close to Ballenger Creek Park, and is in close proximity to downtown Frederick, Westview Shopping Center, and several grocery stores, restaurants and local amenities. Commuting is a breeze with easy access to I-70 and I-270. Don’t miss your chance to make this stunning property your own—schedule your private tour today!
Last Agent to Sell the Property
(301) 439-2272 homesycasas@gmail.com Homes Casas Properties, LLC License #IB96459 Listed on: 10/04/2025
Co-Listed By
(855) 450-0442 dmvbroker@therealbrokerage.com Real Broker, LLC - Gaithersburg License #5015289
Last Buyer's Agent
(855) 450-0442 dmvbroker@therealbrokerage.com Real Broker, LLC - Gaithersburg License #SP200201726
We collect this data history from publicly available records. To have your information removed, we recommend requesting removal directly through your county’s website.
Peter Ferguson
Compass
(224) 808-4740
67 Total Sales
1 in Ballenger Creek
$605,000 Price
Muller Dessie
EXP Realty, LLC
(240) 690-5493
143 Total Sales
2 in Ballenger Creek
$570K - $740K Price Range
Nishes Bhattarai
Spring Hill Real Estate, LLC.
(757) 979-3269
146 Total Sales
2 in Ballenger Creek
$328K - $330K Price Range
Navpreet Kohli
Samson Properties
(240) 252-6188
51 Total Sales
2 in Ballenger Creek
$340K - $482K Price Range
Terez Dorsey
Keller Williams Realty Centre
(848) 221-8318
26 Total Sales
3 in Ballenger Creek
$375K - $485K Price Range
Jeannette Bingaman
Long & Foster Real Estate, Inc.
(240) 213-7800
108 Total Sales
3 in Ballenger Creek
$292K - $530K Price Range
We collect this data history from publicly available records. To have your information removed, we recommend requesting removal directly through your county’s website.
| Date | Buyer | Sale Price | Title Company |
|---|---|---|---|
| $329,900 | Village Settlements | ||
| $214,000 | Michaels T&E Llc | ||
| -- | None Available | ||
| $172,000 | Attorney | ||
| $53,100 | -- |
We collect this data history from publicly available records. To have your information removed, we recommend requesting removal directly through your county’s website.
| Date | Status | Borrower | Loan Amount |
|---|---|---|---|
| Previous Owner | $32,100 | ||
| Closed | $203,300 | ||
| Previous Owner | $5,000 | ||
| Previous Owner | $168,884 |
We collect this data history from publicly available records. To have your information removed, we recommend requesting removal directly through your county’s website.
| Date | Event | Price | List to Sale | Price per Sq Ft | Prior Sale |
|---|---|---|---|---|---|
| 11/25/2025 11/25/25 | Sold | $329,900 | 0.0% | $270 / Sq Ft | |
| 10/09/2025 10/09/25 | Pending | -- | -- | -- | |
| 10/04/2025 10/04/25 | For Sale | $329,900 | +54.2% | $270 / Sq Ft | |
| 08/06/2020 08/06/20 | Sold | $214,000 | -2.7% | $175 / Sq Ft | View Prior Sale |
| 06/27/2020 06/27/20 | For Sale | $220,000 | +2.8% | $180 / Sq Ft | |
| 06/26/2020 06/26/20 | Off Market | $214,000 | -- | -- | |
| 06/25/2020 06/25/20 | Price Changed | $220,000 | -2.0% | $180 / Sq Ft | |
| 06/22/2020 06/22/20 | Price Changed | $224,400 | +2.0% | $184 / Sq Ft | |
| 06/19/2020 06/19/20 | For Sale | $220,000 | +27.9% | $180 / Sq Ft | |
| 08/30/2016 08/30/16 | Sold | $172,000 | -1.7% | $141 / Sq Ft | View Prior Sale |
| 07/30/2016 07/30/16 | Pending | -- | -- | -- | |
| 07/23/2016 07/23/16 | For Sale | $174,990 | 0.0% | $143 / Sq Ft | |
| 05/03/2013 05/03/13 | Rented | $1,200 | -7.3% | -- | |
| 05/03/2013 05/03/13 | Under Contract | -- | -- | -- | |
| 02/08/2013 02/08/13 | For Rent | $1,295 | -- | -- |
We collect this data history from publicly available records. To have your information removed, we recommend requesting removal directly through your county’s website.
| Year | Tax Paid | Tax Assessment Tax Assessment Total Assessment is a certain percentage of the fair market value that is determined by local assessors to be the total taxable value of land and additions on the property. | Land | Improvement |
|---|---|---|---|---|
| 2026 | $3,079 | $257,233 | ||
| 2025 | $2,866 | $244,800 | $80,000 | $164,800 |
| 2024 | $2,866 | $229,433 | $0 | $0 |
| 2023 | $2,574 | $214,067 | $0 | $0 |
| 2022 | $2,396 | $198,700 | $60,000 | $138,700 |
| 2021 | $2,155 | $186,233 | $0 | $0 |
| 2020 | $2,060 | $173,767 | $0 | $0 |
| 2019 | $1,961 | $161,300 | $49,200 | $112,100 |
| 2018 | $1,803 | $153,800 | $0 | $0 |
| 2017 | $1,700 | $161,300 | $0 | $0 |
| 2016 | $1,796 | $138,800 | $0 | $0 |
| 2015 | $1,796 | $138,800 | $0 | $0 |
| 2014 | $1,796 | $138,800 | $0 | $0 |
B
Seller's Agent in 2025
Belkys Liriano
Homes Casas Properties, LLC
(301) 439-2272
19 Total Sales
Seller Co-Listing Agent in 2025
Josh D'Ambrosio
Real Broker, LLC - Gaithersburg
(667) 240-6882
34 Total Sales
Buyer's Agent in 2025
Jim Winn
Real Broker, LLC - Gaithersburg
(301) 221-7679
142 Total Sales
Seller's Agent in 2020
Mark A. Ritter
Douglas Realty, LLC
(443) 487-3073
276 Total Sales
Seller's Agent in 2016
Sue Collins
RE/MAX
(301) 471-5873
83 Total Sales
Seller's Agent in 2013
Rose Thomas
Property Management People, Inc.
(301) 748-4330
22 Total Sales
Source: Bright MLS
MLS Number: MDFR2070808
APN: 28-546106
Disclaimer: Certain information contained herein is derived from information provided by parties other than Homes.com. All information provided is deemed reliable, but is not guaranteed to be accurate and should be independently verified.
The data relating to real estate for sale on this website appears in part through the BRIGHT Internet Data Exchange program, a voluntary cooperative exchange of property listing data between licensed real estate brokerage firms, and is provided by BRIGHT through a licensing agreement.
Listing information is from various brokers who participate in the Bright MLS IDX program and not all listings may be visible on the site.
The property information being provided on or through the website is for the personal, non-commercial use of consumers and such information may not be used for any purpose other than to identify prospective properties consumers may be interested in purchasing.
Some properties which appear for sale on the website may no longer be available because they are for instance, under contract, sold or are no longer being offered for sale.
Property information displayed is deemed reliable but is not guaranteed.
Copyright 2026 Bright MLS, Inc.
Ask me questions while you tour the home.