
David D'Costa
Home Resource Realty International, Ltd - HRRI
(301) 756-5630
82 Total Sales
1 in Groveton
$640,000 Price
Estimated Value: $810,555
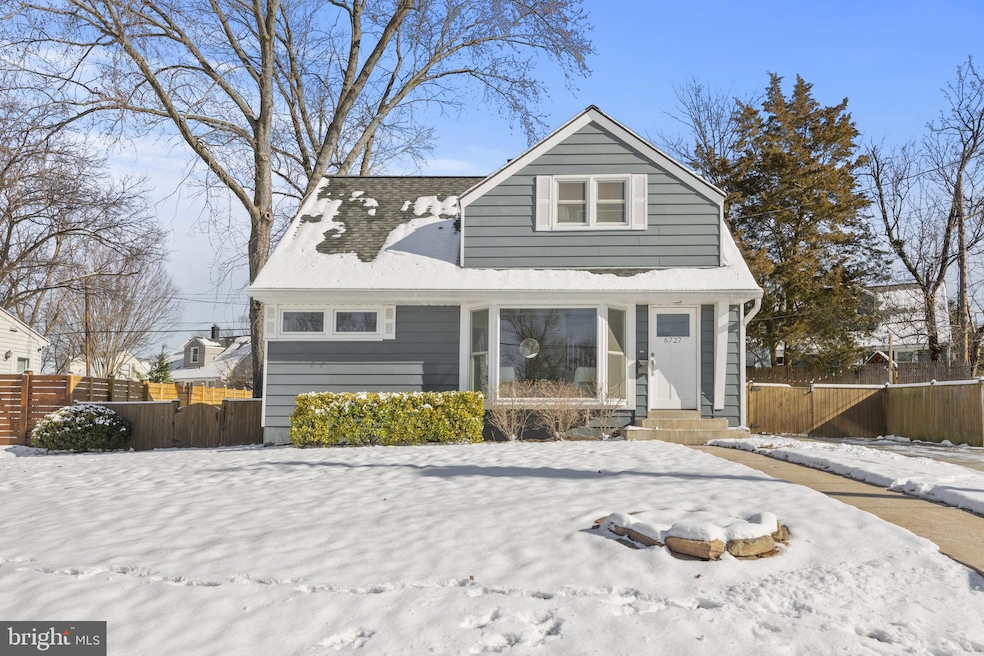
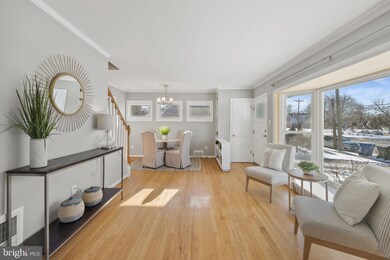
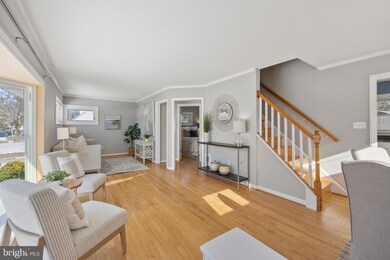
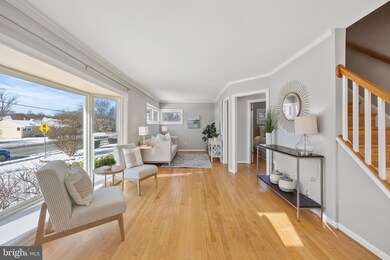
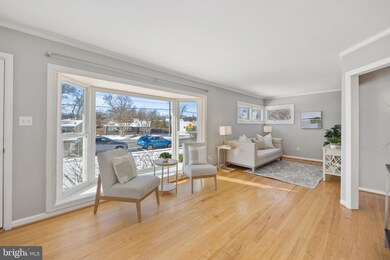
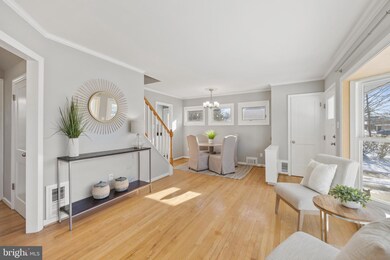
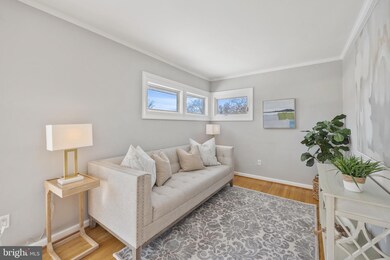
RARE 3 level Cape Cod in Bucknell Manor (1 of only 17). Enjoy charming curb appeal, a functional floor plan with tons of thoughtful storage, an abundance of natural light throughout the home and a picturesque and private landscaped lot with raised planter beds. An additional 720 SF gives you versatile space for an additional family room, space for exercise, plus a dedicated laundry and utility room with additional storage. Oversized Bay window by Thompson Creek is the focal point on the main level, hardwood floors throughout, thoughtful built-ins and design throughout. The updated kitchen includes gas cooking, Granite countertops, and Stainless-Steel appliances. Because laundry is in the basement, this kitchen is larger than other models giving you additional cabinet and countertop space. Outside you have a private back yard with a 25 X 15 Flagstone patio for all your entertaining needs, an Amish built 12 X 8 shed, a 2-car paved driveway. Recent upgrades include: 2023 Hot Water Heater, 2020 HVAC, 2020 New Bay Window. Easy access to Old Town, Huntington Metro Station, National Airport and DC. Stroll to the beloved local restaurant The Haven and Custard Shack. One block to Mount Vernon District Park which has a system of trails. Belle View Shopping Center is just .5 mile away and is a one-stop-shop for most daily needs (Grocery store, gas station, bank, pharmacy, post office, restaurants, and shops)!
Last Agent to Sell the Property
(703) 310-6800 ppatterson@ttrsir.com TTR Sotheby's International Realty Listed on: 01/18/2024
We collect this data history from publicly available records. To have your information removed, we recommend requesting removal directly through your county’s website.
David D'Costa
Home Resource Realty International, Ltd - HRRI
(301) 756-5630
82 Total Sales
1 in Groveton
$640,000 Price
Michael Sheridan
TTR Sotheby's International Realty
(571) 946-9249
129 Total Sales
1 in Groveton
$490,000 Price
Piedad Suarez
Spring Hill Real Estate, LLC.
(833) 427-2092
105 Total Sales
1 in Groveton
$489,000 Price
Mary Copeland
Compass
(844) 265-7133
45 Total Sales
1 in Groveton
$540,000 Price
Denny Horner
The Parker Group
(202) 931-6634
123 Total Sales
1 in Groveton
$825,000 Price
Tammy Hoogstad
CENTURY 21 New Millennium
(202) 902-6249
22 Total Sales
1 in Groveton
$525,000 Price
We collect this data history from publicly available records. To have your information removed, we recommend requesting removal directly through your county’s website.
| Date | Buyer | Sale Price | Title Company |
|---|---|---|---|
| $715,000 | Westcor Land Title Insurance C | ||
| $600,000 | Universal Title | ||
| $479,000 | -- | ||
| $225,500 | -- |
We collect this data history from publicly available records. To have your information removed, we recommend requesting removal directly through your county’s website.
| Date | Status | Borrower | Loan Amount |
|---|---|---|---|
| Open | $643,500 | ||
| Previous Owner | $595,386 | ||
| Previous Owner | $382,500 | ||
| Previous Owner | $383,200 | ||
| Previous Owner | $180,400 |
We collect this data history from publicly available records. To have your information removed, we recommend requesting removal directly through your county’s website.
| Date | Event | Price | List to Sale | Price per Sq Ft | Prior Sale |
|---|---|---|---|---|---|
| 01/30/2024 01/30/24 | Sold | $715,000 | +3.6% | $409 / Sq Ft | |
| 01/22/2024 01/22/24 | Pending | -- | -- | -- | |
| 01/18/2024 01/18/24 | For Sale | $689,900 | +15.0% | $394 / Sq Ft | |
| 11/30/2020 11/30/20 | Sold | $600,000 | 0.0% | $370 / Sq Ft | View Prior Sale |
| 10/19/2020 10/19/20 | Pending | -- | -- | -- | |
| 10/15/2020 10/15/20 | For Sale | $599,900 | +41.2% | $370 / Sq Ft | |
| 07/26/2012 07/26/12 | Sold | $425,000 | 0.0% | $236 / Sq Ft | View Prior Sale |
| 06/11/2012 06/11/12 | Pending | -- | -- | -- | |
| 06/02/2012 06/02/12 | For Sale | $425,000 | 0.0% | $236 / Sq Ft | |
| 06/01/2012 06/01/12 | Off Market | $425,000 | -- | -- | |
| 05/31/2012 05/31/12 | For Sale | $425,000 | -- | $236 / Sq Ft |
We collect this data history from publicly available records. To have your information removed, we recommend requesting removal directly through your county’s website.
| Year | Tax Paid | Tax Assessment Tax Assessment Total Assessment is a certain percentage of the fair market value that is determined by local assessors to be the total taxable value of land and additions on the property. | Land | Improvement |
|---|---|---|---|---|
| 2025 | $8,831 | $711,160 | $284,000 | $427,160 |
| 2024 | $8,706 | $703,580 | $284,000 | $419,580 |
| 2023 | $8,089 | $673,360 | $269,000 | $404,360 |
| 2022 | $7,540 | $617,880 | $239,000 | $378,880 |
| 2021 | $7,314 | $589,170 | $229,000 | $360,170 |
| 2020 | $6,568 | $523,710 | $214,000 | $309,710 |
| 2019 | $6,467 | $513,940 | $214,000 | $299,940 |
| 2018 | $5,524 | $480,320 | $200,000 | $280,320 |
| 2017 | $5,757 | $466,160 | $194,000 | $272,160 |
| 2016 | $5,637 | $456,820 | $190,000 | $266,820 |
| 2015 | $5,362 | $449,590 | $188,000 | $261,590 |
| 2014 | $5,139 | $430,530 | $179,000 | $251,530 |
Seller's Agent in 2024
Phyllis Patterson
TTR Sotheby's International Realty
(703) 310-6201
481 Total Sales
Buyer's Agent in 2024
Kenneth Wang
Samson Properties
(571) 251-1113
72 Total Sales
Seller's Agent in 2020
Gerald Hodges
RE/MAX
(703) 625-5688
33 Total Sales
Seller's Agent in 2012
Mike Wagner
Pearson Smith Realty, LLC
(703) 606-7277
23 Total Sales
Seller Co-Listing Agent in 2012
Flori Loren Bush
Pearson Smith Realty, LLC
(703) 994-6623
5 Total Sales
Source: Bright MLS
MLS Number: VAFX2160816
APN: 0931-23040003
Disclaimer: Certain information contained herein is derived from information provided by parties other than Homes.com. All information provided is deemed reliable, but is not guaranteed to be accurate and should be independently verified.
The data relating to real estate for sale on this website appears in part through the BRIGHT Internet Data Exchange program, a voluntary cooperative exchange of property listing data between licensed real estate brokerage firms, and is provided by BRIGHT through a licensing agreement.
Listing information is from various brokers who participate in the Bright MLS IDX program and not all listings may be visible on the site.
The property information being provided on or through the website is for the personal, non-commercial use of consumers and such information may not be used for any purpose other than to identify prospective properties consumers may be interested in purchasing.
Some properties which appear for sale on the website may no longer be available because they are for instance, under contract, sold or are no longer being offered for sale.
Property information displayed is deemed reliable but is not guaranteed.
Copyright 2026 Bright MLS, Inc.
Ask me questions while you tour the home.